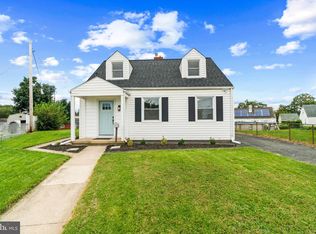
Welcome to 12 Liberty Pkwy, Baltimore, MD 21222! This beautiful, modern, and light-filled home features 3 bedrooms, 2.5 bathrooms, and a versatile flex room in the basement—perfect for a home office, gym, playroom, or guest space. The stunning kitchen offers stainless steel appliances, a beautiful center island, and plenty of space for cooking and entertaining. Conveniently located near Dundalk Ave, the home also provides easy access to shopping, restaurants, parks, and major commuter routes. Families will appreciate its proximity to Dundalk Elementary School, Dundalk Middle School, and Dundalk High School. Don't miss this incredible opportunity to own a move-in-ready home in a great location. Schedule your private showing today—this one won't last long!
For sale
$365,000
12 Liberty Pkwy, Baltimore, MD 21222
4beds
1,884sqft
Single Family Residence
Built in 1950
5,700 Square Feet Lot
$363,200 Zestimate®
$194/sqft
$-- HOA
What's special
Stainless steel appliancesBeautiful center islandStunning kitchen
- 19 days
- 557
- 76
Zillow last checked:
Listing updated:
Listed by:
Karla Gomez Zepeda 443-562-8718,
Samson Properties 4433178125
Source: Bright MLS,MLS#: MDBC2169200
Facts & features
Interior
Bedrooms & bathrooms
- Bedrooms: 4
- Bathrooms: 3
- Full bathrooms: 2
- 1/2 bathrooms: 1
- Main level bathrooms: 1
Basement
- Area: 675
Heating
- Central, Natural Gas
Cooling
- Central Air, Electric
Appliances
- Included: Gas Water Heater
- Laundry: In Basement
Features
- Basement: Finished
- Has fireplace: No
Interior area
- Total structure area: 1,884
- Total interior livable area: 1,884 sqft
- Finished area above ground: 1,209
- Finished area below ground: 675
Property
Parking
- Total spaces: 2
- Parking features: Concrete, Driveway
- Uncovered spaces: 2
Accessibility
- Accessibility features: None
Features
- Levels: Two and One Half
- Stories: 2.5
- Pool features: None
Lot
- Size: 5,700 Square Feet
- Dimensions: 1.00 x
Details
- Additional structures: Above Grade, Below Grade
- Parcel number: 04121202020310
- Zoning: RESIDENTIAL
- Special conditions: Standard
Construction
Type & style
- Home type: SingleFamily
- Architectural style: Traditional
- Property subtype: Single Family Residence
Materials
- Brick
- Foundation: Brick/Mortar
- Roof: Architectural Shingle
Condition
- New construction: No
- Year built: 1950
Utilities & green energy
- Sewer: Public Sewer
- Water: Public
Community & HOA
Community
- Subdivision: Old Dundalk
HOA
- Has HOA: No
Location
- Region: Baltimore
Financial & listing details
- Price per square foot: $194/sqft
- Tax assessed value: $230,400
- Annual tax amount: $2,450
- Date on market: 9/30/2026
- Listing agreement: Exclusive Agency
- Listing terms: Cash,Conventional,VA Loan,FHA,FHA 203(b)
- Ownership: Fee Simple
Estimated market value
$363,200
$345,000 - $381,000
$2,294/mo
Price history
| Date | Event | Price |
|---|---|---|
| 9/30/2026 | Listed for sale | $365,000+69.8%$194/sqft |
Source:  Bright MLS #MDBC2169200 Report a problem | ||
| 7/29/2021 | Sold | $215,000-14%$114/sqft |
Source: Bright MLS #MDBC526408 Report a problem | ||
| 6/17/2021 | Pending sale | $249,900$133/sqft |
Source: Bright MLS #MDBC526408 Report a problem | ||
| 6/15/2021 | Listing removed | $249,900$133/sqft |
Source: Bright MLS #MDBC526408 Report a problem | ||
| 6/3/2021 | Price change | $249,900-2%$133/sqft |
Source: Bright MLS #MDBC526408 Report a problem | ||
| 4/21/2021 | Listed for sale | $255,000$135/sqft |
Source: Bright MLS #MDBC526408 Report a problem | ||
Public tax history
| Year | Property taxes | Tax assessment |
|---|---|---|
| 2026 | $3,684 +12.7% | $230,400 +14% |
| 2025 | $3,269 +55.1% | $202,133 +16.3% |
| 2024 | $2,107 +19.4% | $173,867 +19.4% |
| 2023 | $1,765 +3.9% | $145,600 |
| 2022 | $1,698 +4.1% | $145,600 +8.1% |
| 2021 | $1,632 +4.2% | $134,667 +4.2% |
| 2020 | $1,566 +2.5% | $129,200 |
| 2019 | $1,527 +2.6% | $129,200 +5.2% |
| 2018 | $1,488 +2.7% | $122,800 +2.7% |
| 2017 | $1,450 -22.4% | $119,600 +4.8% |
| 2016 | $1,868 | $114,167 +5% |
| 2015 | $1,868 | $108,733 +5.3% |
| 2014 | $1,868 | $103,300 |
| 2013 | -- | $103,300 |
| 2012 | -- | $103,300 -44.4% |
| 2011 | -- | $185,700 +6.2% |
| 2010 | -- | $174,846 +6.6% |
| 2009 | -- | $163,963 +7.1% |
| 2008 | -- | $153,080 +14% |
| 2007 | -- | $134,280 +16.3% |
| 2006 | -- | $115,480 +19.4% |
| 2005 | -- | $96,680 +1.9% |
| 2004 | -- | $94,870 +1.9% |
| 2003 | -- | $93,060 +2% |
| 2002 | -- | $91,250 +0% |
| 2001 | -- | $91,216 |
Find assessor info on the county website
Monthly payment
Est. payment
Payment breakdown
Explore the cost of this home by adjusting the details. Changes won't be saved.Climate risks
Neighborhood: 21222
Nearby schools
Schools provided by the listing agent
- District: Baltimore County Public Schools
Source: Bright MLS. This data may not be complete. We recommend contacting the local school district to confirm school assignments for this home.

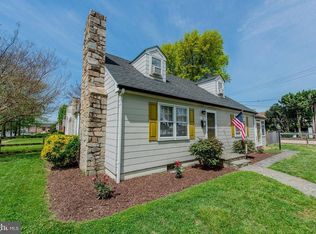
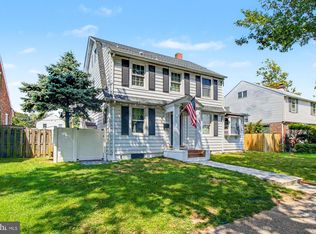
Similar homes
- $339,9004 bd2 ba1.6k sqft310 Pinewood Rd, Baltimore, MD 21222For Sale
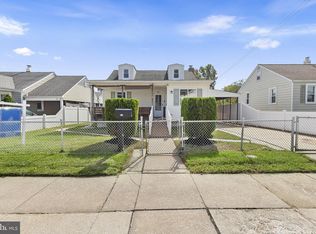
 MLS ID #MDBC2178016, Emily DeRossett, Taylor Properties. Bright MLS
- $--3 bd1 ba1k sqft1914 Searles Rd, Dundalk, MD 21222Auction
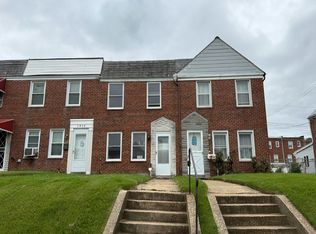 Auction.com 1
- $329,9003 bd2 ba1.1k sqft7415 Hill Ct, Dundalk, MD 21222For Sale
 MLS ID #MDBC2161998, Andrew Undem, Berkshire Hathaway HomeServices Homesale Realty. Bright MLS
- $--3 bd1 ba1.3k sqft6803 Bessemer Ave, Baltimore, MD 21222Auction
 Xome
- $360,0004 bd3 ba2k sqft1807 Sunnyside Ln, Baltimore, MD 21221For SaleMLS ID #MDBC2177920, Jon Cheney, Long & Foster Real Estate, Inc.. Bright MLS
- $269,0004 bd2 ba1.2k sqft8068 Gray Haven Rd, Baltimore, MD 21222For SaleMLS ID #MDBC2178868, Anna Kosoy, Kosoy Realty. Bright MLS
- $345,0003 bd2 ba1.3k sqft225 Oberle Ave, Baltimore, MD 21221For SaleMLS ID #MDBC2175368, Heather Ptaszynski, Long & Foster Real Estate, Inc.. Bright MLS
- $384,9004 bd2 ba2.5k sqft405 Doris Ave, Baltimore, MD 21225For SaleMLS ID #MDAA2155338, Paola Lazo, Samson Properties. Bright MLS
- $364,9004 bd3 ba2.3k sqft3102 White Ave, Baltimore, MD 21214For SaleMLS ID #MDBA2233080, Krista Cushman, Union Preferred Realty. Bright MLS
- $284,9995 bd5 ba1.2k sqft1603 Dundalk Ave, Baltimore, MD 21222For SaleMLS ID #MDBA2215018, Glenda Rodalunas, Keller Williams Gateway LLC. Bright MLS
- $225,0003 bd2 ba1.4k sqft86 Shipway, Dundalk, MD 21222For SaleMLS ID #MDBC2168498, Michael Helm, Blackwell Real Estate, LLC. Bright MLS
- $289,5004 bd4 ba2k sqft1617 Cape May Rd, Baltimore, MD 21221For SaleMLS ID #MDBC2178896, Ross Levin, Homewise Realty Services, LLC. Bright MLS
- $190,0002 bd2 ba966 sqft5 Broadship Rd, Dundalk, MD 21222For SaleMLS ID #MDBC2178338, Thomas Nwachukwu, Century 21 Downtown. Bright MLS
