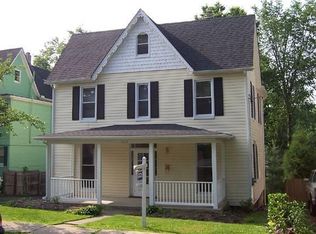
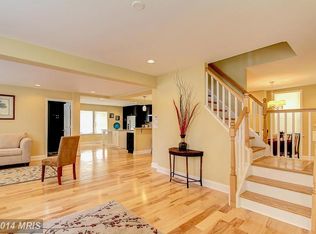
Beautifully renovated Victorian-style home blending timeless character with modern updates. The inviting entry features a foyer/mudroom, while the main level showcases original-inspired Victorian details, including coffered ceilings, gleaming wood floors, recessed lighting, and elegant gold hardware throughout. The spacious living room features a ceiling fan and built-in electric fireplace, creating a warm and inviting atmosphere. The dining area offers a built-in wine cooler. It flows seamlessly into the gourmet kitchen, complete with granite countertops, custom cabinetry, tile backsplash, stainless steel appliances, and a large pantry closet with a stylish pocket door. The luxurious primary bathroom features a soaking tub, oversized step-in shower, and double vanity. A separate laundry room with a utility tub adds convenience. The finished attic provides versatile additional space ideal for a playroom, home office, recreation room, or extra living area. Enjoy outdoor living with a deck overlooking the large, flat backyard, perfect for entertaining, gardening, or relaxing. Additional features include new windows, new siding, a one-car detached garage, and a partially wrap-around front porch that enhances the home's classic Victorian charm. Completely remodeled and move-in ready, this home offers character, comfort, and modern amenities throughout.
For sale
$649,900
405 Lyman Ave, Baltimore, MD 21212
6beds
3,003sqft
Single Family Residence
Built in 1910
7,231 Square Feet Lot
$635,300 Zestimate®
$216/sqft
$-- HOA
What's special
Built-in electric fireplaceOriginal-inspired victorian detailsDouble vanityCustom cabinetryOversized step-in showerNew sidingLarge flat backyard
- 57 days
- 610
- 47
Zillow last checked:
Listing updated:
Listed by:
Frances Castillo 240-286-1684,
RE/MAX Excellence Realty 301-445-5900
Source: Bright MLS,MLS#: MDBA2227556
Facts & features
Interior
Bedrooms & bathrooms
- Bedrooms: 6
- Bathrooms: 3
- Full bathrooms: 3
- Main level bathrooms: 1
- Main level bedrooms: 2
Rooms
- Room types: Living Room, Dining Room, Primary Bedroom, Bedroom 2, Bedroom 3, Bedroom 4, Bedroom 5, Kitchen, Bedroom 1, Laundry, Bathroom 1, Bathroom 2, Attic, Primary Bathroom
Primary bedroom
- Level: Upper
Bedroom 1
- Level: Main
Bedroom 2
- Level: Main
Bedroom 3
- Level: Upper
Bedroom 4
- Level: Upper
Bedroom 5
- Level: Upper
Primary bathroom
- Level: Upper
Bathroom 1
- Level: Main
Bathroom 2
- Level: Upper
Other
- Level: Upper
Dining room
- Level: Main
Kitchen
- Level: Main
Laundry
- Level: Upper
Living room
- Level: Main
Heating
- Heat Pump, Natural Gas
Cooling
- Central Air, Ceiling Fan(s), Electric
Appliances
- Included: Dishwasher, Disposal, Exhaust Fan, Microwave, Oven/Range - Gas, Refrigerator, Stainless Steel Appliance(s), Water Heater, Dryer, Washer, Gas Water Heater
- Laundry: Upper Level, Laundry Room
Features
- Ceiling Fan(s), Dining Area, Entry Level Bedroom, Open Floorplan, Kitchen - Gourmet, Pantry, Recessed Lighting, Upgraded Countertops, 9'+ Ceilings
- Flooring: Engineered Wood, Ceramic Tile, Carpet, Wood
- Windows: Double Pane Windows
- Basement: Unfinished
- Has fireplace: No
Interior area
- Total structure area: 3,276
- Total interior livable area: 3,003 sqft
- Finished area above ground: 2,184
- Finished area below ground: 819
Video & virtual tour
Property
Parking
- Total spaces: 1
- Parking features: Garage Faces Front, Asphalt, Driveway, Detached
- Garage spaces: 1
- Has uncovered spaces: Yes
Accessibility
- Accessibility features: None
Features
- Levels: Three
- Stories: 3
- Patio & porch: Porch, Deck
- Pool features: None
Lot
- Size: 7,231 Square Feet
- Features: Rear Yard
Details
- Additional structures: Above Grade, Below Grade
- Parcel number: 0327115014B003
- Zoning: R-3
- Special conditions: Standard
Construction
Type & style
- Home type: SingleFamily
- Architectural style: Victorian
- Property subtype: Single Family Residence
Materials
- Vinyl Siding
- Foundation: Slab
Condition
- Excellent
- New construction: No
- Year built: 1910
Utilities & green energy
- Sewer: Public Sewer
- Water: Public
Community & HOA
Community
- Subdivision: None Available
HOA
- Has HOA: No
Location
- Region: Baltimore
- Municipality: Baltimore City
Financial & listing details
- Price per square foot: $216/sqft
- Tax assessed value: $415,333
- Annual tax amount: $8,137
- Date on market: 8/17/2026
- Listing agreement: Exclusive Right To Sell
- Listing terms: Cash,Conventional,FHA,VA Loan
- Ownership: Fee Simple
Estimated market value
$635,300
$604,000 - $667,000
$2,730/mo
Price history
| Date | Event | Price |
|---|---|---|
| 8/17/2026 | Listed for sale | $649,900+140.7%$216/sqft |
Source:  Bright MLS #MDBA2227556 Report a problem Bright MLS #MDBA2227556 Report a problem | ||
| 1/29/2026 | Sold | $270,000$90/sqft |
Source: Public Record Report a problem | ||
| 11/21/2025 | Sold | $270,000-46.5%$90/sqft |
Source: Bright MLS #MDBA2185060 Report a problem | ||
| 12/30/2024 | Sold | $505,000+589.9%$168/sqft |
Source: Public Record Report a problem | ||
| 1/26/1999 | Sold | $73,200$24/sqft |
Source: Public Record Report a problem | ||
Public tax history
| Year | Property taxes | Tax assessment |
|---|---|---|
| 2025 | $8,136 +25.7% | $280,367 +2.2% |
| 2024 | $6,471 +6.6% | $274,200 +6.6% |
| 2023 | $6,070 +7.1% | $257,200 -6.2% |
| 2022 | $5,669 +7.6% | $274,200 +22.8% |
| 2021 | $5,268 | $223,200 |
| 2020 | $5,268 | $223,200 |
| 2019 | $5,268 -13.3% | $223,200 -13.3% |
| 2018 | $6,072 +2.5% | $257,300 +2.5% |
| 2017 | $5,922 +132.1% | $250,933 +2.6% |
| 2016 | $2,552 | $244,567 +2.7% |
| 2015 | $2,552 | $238,200 |
| 2014 | $2,552 | $238,200 |
| 2013 | -- | $238,200 -1.9% |
| 2012 | -- | $242,700 |
| 2011 | -- | $242,700 |
| 2010 | -- | $242,700 -15.7% |
| 2009 | -- | $288,070 +25.9% |
| 2008 | -- | $228,772 +35% |
| 2007 | -- | $169,476 +53.8% |
| 2006 | -- | $110,180 +11.3% |
| 2005 | -- | $99,002 +12.7% |
| 2004 | -- | $87,826 +14.6% |
| 2003 | -- | $76,650 +0.1% |
| 2002 | -- | $76,590 -5.3% |
| 2001 | -- | $80,863 |
Find assessor info on the county website
Monthly payment
Est. payment
Payment breakdown
Explore the cost of this home by adjusting the details. Changes won't be saved.Climate risks
Neighborhood: Homeland
Nearby schools
Schools provided by the listing agent
- District: Baltimore City Public Schools
Source: Bright MLS. This data may not be complete. We recommend contacting the local school district to confirm school assignments for this home.
Similar homes
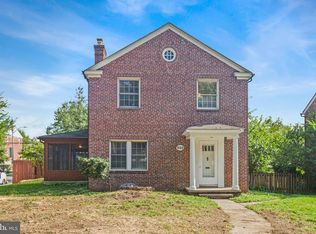
- $499,9004 bd3 ba2.3k sqft900 E Belvedere Ave, Baltimore, MD 21212For Sale
 MLS ID #MDBA2227866, John K Ihe-Jurobi, Fairfax Realty Premier. Bright MLS
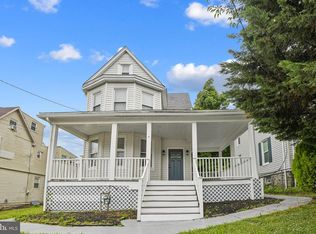
 - $350,0005 bd3 ba1.8k sqft519 Rossiter Ave, Baltimore, MD 21212For Sale
 MLS ID #MDBA2219436, Ilsa Ventura Monje de Brown, Jason Mitchell Group. Bright MLS
 - $439,0004 bd3 ba3.7k sqft916 E Belvedere Ave, Baltimore, MD 21212For Sale
 MLS ID #MDBA2226046, Chris Chambers, Samson Properties. Bright MLS
 - $679,9006 bd5 ba3.9k sqft113 Edgewood Rd, Towson, MD 21286For Sale
 MLS ID #MDBC2163180, Yevgeny Faybusovich, EXP Realty, LLC. Bright MLS
 - $850,0003 bd4 ba2.9k sqft5508 N Charles St, Baltimore, MD 21210For SaleMLS ID #MDBA2228942, Ashley Osineme, Samson Properties. Bright MLS
- $699,9005 bd5 ba2k sqft623 S Luzerne Ave, Baltimore, MD 21224For SaleMLS ID #MDBA2234184, Mike Griesser, LPT Realty, LLC. Bright MLS
- $574,9006 bd5 ba4.1k sqft1526 McCulloh St, Baltimore, MD 21217For SaleMLS ID #MDBA2233518, Juwan Richardson, Keller Williams Legacy. Bright MLS
- $549,9006 bd5 ba3.5k sqft4300 Springdale Ave, Baltimore, MD 21207For SaleMLS ID #MDBA2228440, STEPHEN PIPICH, LPT Realty, LLC. Bright MLS
- $649,9004 bd4 ba2.7k sqft3921 Roland Ave, Baltimore, MD 21211New ConstructionMLS ID #MDBA2233340, Caroline Nowell, Cummings & Co. Realtors. Bright MLS
- $400,0005 bd4 ba1.6k sqft3802 Callaway Ave, Baltimore, MD 21215For SaleMLS ID #MDBA2233266, Patrick Hawkins, The KW Collective. Bright MLS
- $589,0005 bd3 ba2.1k sqft2112 Folkstone Rd, Lutherville Timonium, MD 21093For SaleMLS ID #MDBC2174516, Ally Warren, Monument Sotheby's International Realty. Bright MLS
- $469,0006 bd7 ba3.1k sqft5300 Greenhill Ave, Baltimore, MD 21206For SaleMLS ID #MDBA2190634, Brianne Miller, United Real Estate Executives. Bright MLS
- $640,0003 bd3 ba1.5k sqft640 E Fort Ave, Baltimore, MD 21230For SaleMLS ID #MDBA2233620, Aida Gamerman, Cummings & Co. Realtors. Bright MLS
- $449,0005 bd3 ba2.1k sqft3539 Newland Rd, Baltimore, MD 21218For SaleMLS ID #MDBA2232122, Tracy Vasquez, Redfin Corp. Bright MLS
- $599,9993 bd3 ba2.4k sqft10634 Park Heights Ave, Owings Mills, MD 21117For SaleMLS ID #MDBC2152534, Jennifer Wolff, Real Estate Professionals, Inc.. Bright MLS
- $579,0005 bd3 ba3.3k sqft2516 Baublitz Rd, Reisterstown, MD 21136For SaleMLS ID #MDBC2174228, Bob Lucido, Keller Williams Lucido Agency. Bright MLS
- $629,9004 bd3 ba2.5k sqft832 William St, Baltimore, MD 21230For SaleMLS ID #MDBA2229068, Monika Lynde, Monument Sotheby's International Realty. Bright MLS
- $695,0003 bd3 ba1.9k sqft8208 Weston Dr, Ellicott City, MD 21043For SaleMLS ID #MDHW2071580, Sunna Ahmad, Cummings & Co. Realtors. Bright MLS
- $575,0004 bd4 ba2.1k sqft8214 Laurel Dr, Baltimore, MD 21234For SaleMLS ID #MDBC2176310, Shahab Nasrin, TTR Sotheby's International Realty. Bright MLS
- $675,0005 bd3 ba3.9k sqft2114 Oaklyn Dr, Fallston, MD 21047For SaleMLS ID #MDHR2058602, Matthew Pecker, Berkshire Hathaway HomeServices Homesale Realty. Bright MLS
