Don’t Miss This Gem in Fountain Hill’s Most Desirable Pocket. This charming, light-filled two-story home offers updates and an unbeatable location. Four spacious bedrooms plus a versatile bonus room, perfect for a home office or rec room. The updated kitchen flows into an extended family room bump-out addition with large windows, connected to the outdoor deck. New roof, HVAC, flooring, kitchen, appliances, and 3 beautiful bathrooms. Enjoy the wood-burning fireplace on cool evenings, or head outside to the lower-level patio, backyard shed, and attached garage. Fresh interior paint rounds out this move-in-ready home. Just minutes from Timonium Elementary School, shopping, dining, and I-83, this is Timonium living at its best. Schedule your private tour today!
For sale
Price cut: $11K (9/1)
$589,000
2112 Folkstone Rd, Lutherville Timonium, MD 21093
5beds
2,144sqft
Single Family Residence
Built in 1961
9,060 Square Feet Lot
$585,800 Zestimate®
$275/sqft
$-- HOA
What's special
- 39 days
- 680
- 61
Zillow last checked:
Listing updated:
Listed by:
Ally Warren 917-655-3571,
Monument Sotheby's International Realty (443) 906-3840
Source: Bright MLS,MLS#: MDBC2174516
Facts & features
Interior
Bedrooms & bathrooms
- Bedrooms: 5
- Bathrooms: 3
- Full bathrooms: 2
- 1/2 bathrooms: 1
- Main level bathrooms: 2
- Main level bedrooms: 3
Basement
- Area: 530
Heating
- Forced Air, Natural Gas
Cooling
- Central Air, Electric
Appliances
- Included: Electric Water Heater
Features
- Basement: Finished,Garage Access,Improved,Interior Entry
- Number of fireplaces: 1
Interior area
- Total structure area: 2,144
- Total interior livable area: 2,144 sqft
- Finished area above ground: 1,614
- Finished area below ground: 530
Property
Parking
- Total spaces: 1
- Parking features: Garage Faces Front, Attached, Driveway
- Attached garage spaces: 1
- Has uncovered spaces: Yes
Accessibility
- Accessibility features: None
Features
- Levels: Split Foyer,Two
- Stories: 2
- Pool features: None
Lot
- Size: 9,060 Square Feet
- Dimensions: 1.00 x
Details
- Additional structures: Above Grade, Below Grade
- Parcel number: 04080819001870
- Zoning: 0
- Special conditions: Standard
Construction
Type & style
- Home type: SingleFamily
- Property subtype: Single Family Residence
Materials
- Vinyl Siding
- Foundation: Concrete Perimeter
Condition
- New construction: No
- Year built: 1961
Utilities & green energy
- Sewer: Public Sewer
- Water: Public
Community & HOA
Community
- Subdivision: Fountain Hill
HOA
- Has HOA: No
Location
- Region: Lutherville Timonium
Financial & listing details
- Price per square foot: $275/sqft
- Tax assessed value: $385,467
- Annual tax amount: $4,671
- Date on market: 8/29/2026
- Listing agreement: Exclusive Agency
- Ownership: Fee Simple
Estimated market value
$585,800
$557,000 - $615,000
$3,820/mo
Price history
| Date | Event | Price |
|---|---|---|
| 9/29/2026 | Listed for sale | $589,000$275/sqft |
Source:  Bright MLS #MDBC2174516 Report a problem Bright MLS #MDBC2174516 Report a problem | ||
| 9/14/2026 | Pending sale | $589,000$275/sqft |
Source: Bright MLS #MDBC2174516 Report a problem | ||
| 9/1/2026 | Price change | $589,000-1.8%$275/sqft |
Source: Bright MLS #MDBC2174516 Report a problem | ||
| 8/30/2026 | Listed for sale | $599,999+51.9%$280/sqft |
Source: Bright MLS #MDBC2174516 Report a problem | ||
| 2/28/2020 | Listing removed | $2,400$1/sqft |
Source: Next Step Realty #MDBC477588 Report a problem | ||
| 1/17/2020 | Price change | $2,400+0.2%$1/sqft |
Source: Next Step Realty #MDBC477588 Report a problem | ||
| 11/6/2019 | Listed for rent | $2,395$1/sqft |
Source: Next Step Realty #MDBC477588 Report a problem | ||
| 6/4/2007 | Sold | $395,000+88.1%$184/sqft |
Source: Public Record Report a problem | ||
| 7/13/2000 | Sold | $210,000$98/sqft |
Source: Public Record Report a problem | ||
Public tax history
| Year | Property taxes | Tax assessment |
|---|---|---|
| 2026 | $5,678 -9.3% | $385,467 +0% |
| 2025 | $6,262 +43.4% | $385,400 +7% |
| 2024 | $4,366 +5.1% | $360,267 +5.1% |
| 2023 | $4,156 +10.6% | $342,933 +10.6% |
| 2022 | $3,757 -7.3% | $310,000 -7.3% |
| 2021 | $4,054 -2.7% | $334,500 -2.7% |
| 2020 | $4,167 +1.5% | $343,800 +1.5% |
| 2019 | $4,105 +3.7% | $338,700 +3.7% |
| 2018 | $3,957 +3.9% | $326,467 +3.9% |
| 2017 | $3,809 -8.7% | $314,233 +4.1% |
| 2016 | $4,173 | $302,000 |
| 2015 | $4,173 | $302,000 |
| 2014 | $4,173 | $302,000 -6.9% |
| 2013 | -- | $324,300 |
| 2012 | -- | $324,300 |
| 2011 | -- | $324,300 -14.4% |
| 2010 | -- | $378,830 +6.1% |
| 2009 | -- | $357,210 +6.4% |
| 2008 | -- | $335,590 +6.9% |
| 2007 | -- | $313,970 +13.3% |
| 2006 | -- | $277,122 +15.3% |
| 2005 | -- | $240,276 +18.1% |
| 2004 | -- | $203,430 +5.7% |
| 2003 | -- | $192,380 +6.1% |
| 2002 | -- | $181,330 +6.5% |
| 2001 | -- | $170,280 |
Find assessor info on the county website
Monthly payment
Est. payment
Payment breakdown
Explore the cost of this home by adjusting the details. Changes won't be saved.Climate risks
Neighborhood: 21093
Nearby schools
Schools provided by the listing agent
- District: Baltimore County Public Schools
Source: Bright MLS. This data may not be complete. We recommend contacting the local school district to confirm school assignments for this home.
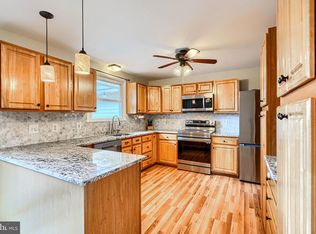
- $630,0006 bd3 ba2.6k sqft2110 Folkstone Rd, Lutherville Timonium, MD 21093Sold
- $482,7004 bd3 ba1.8k sqft206 Tufts Rd, Lutherville Timonium, MD 21093Off Market

- $450,600-- bd2 ba1.2k sqft2114 Folkstone Rd, Lutherville Timonium, MD 21093Off Market
- $384,4003 bd1 ba1.2k sqft205 Fountain Ct, Lutherville Timonium, MD 21093Off Market
Similar homes
- $579,0004 bd3 ba2.3k sqft264 E Padonia Rd, Lutherville Timonium, MD 21093For Sale

 MLS ID #MDBC2168512, Phil Morningstar, Cummings & Co. Realtors. Bright MLS
 - $424,9004 bd2 ba1.6k sqft74 Northwood Dr, Lutherville Timonium, MD 21093For Sale
 MLS ID #MDBC2167352, R.J. Breeden, Berkshire Hathaway HomeServices Homesale Realty. Bright MLS
 - $575,0005 bd3 ba2.3k sqft3809 Sweet Air Rd, Phoenix, MD 21131For Sale
 MLS ID #MDBC2173434, Aphy Liebno, Long & Foster Real Estate, Inc.. Bright MLS
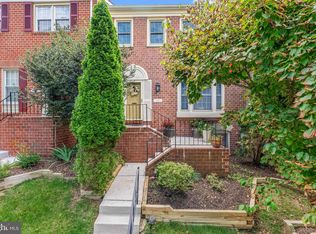
 - $459,9504 bd4 ba2.4k sqft17 Aliceview Ct, Lutherville Timonium, MD 21093For Sale
 MLS ID #MDBC2173688, Asha Goel, Long & Foster Real Estate, Inc.. Bright MLS
 - $499,9503 bd3 ba1.9k sqft34 Alderman Ct, Lutherville Timonium, MD 21093For SaleMLS ID #MDBC2177456, James Weiskerger, Next Step Realty. Bright MLS
- $565,0003 bd3 ba2.2k sqft1026 Bosley Rd, Cockeysville, MD 21030For SaleMLS ID #MDBC2174010, Donna Steffe, RE/MAX Components. Bright MLS
- $550,0003 bd3 ba2k sqft1620 Alston Rd, Baltimore, MD 21204For SaleMLS ID #MDBC2166472, Kim Barton, Keller Williams Legacy. Bright MLS
- $575,0004 bd4 ba2.1k sqft8214 Laurel Dr, Baltimore, MD 21234For SaleMLS ID #MDBC2176310, Shahab Nasrin, TTR Sotheby's International Realty. Bright MLS
- $425,0003 bd3 ba1.6k sqft52 Abbey Bridge Ct, Lutherville Timonium, MD 21093For SaleMLS ID #MDBC2176762, Sunny Yoo, NBI Realty LLC. Bright MLS
- $599,9993 bd3 ba2.1k sqft106 W Northern Pkwy, Baltimore, MD 21210For SaleMLS ID #MDBA2223124, Anisha Berkley, Cummings & Co. Realtors. Bright MLS
- $479,9004 bd3 ba1.8k sqft46 Abbey Bridge Ct, Lutherville Timonium, MD 21093For SaleMLS ID #MDBC2168332, R.J. Breeden, Berkshire Hathaway HomeServices Homesale Realty. Bright MLS
- $599,9993 bd3 ba2.4k sqft10634 Park Heights Ave, Owings Mills, MD 21117For SaleMLS ID #MDBC2152534, Jennifer Wolff, Real Estate Professionals, Inc.. Bright MLS
- $453,0003 bd4 ba2.6k sqft318 Kimrick Pl, Lutherville Timonium, MD 21093For SaleMLS ID #MDBC2175314, Kate Barnhart, Keller Williams Gateway LLC. Bright MLS
- $539,0004 bd3 ba1.9k sqft1224 Pleasant Valley Dr, Catonsville, MD 21228For SaleMLS ID #MDBC2177078, JJ Legambi, Corner House Realty. Bright MLS
- $519,9904 bd3 ba2.3k sqft900 E Belvedere Ave, Baltimore, MD 21212For SaleMLS ID #MDBA2227866, John K Ihe-Jurobi, Fairfax Realty Premier. Bright MLS
- $649,9006 bd3 ba3k sqft405 Lyman Ave, Baltimore, MD 21212For SaleMLS ID #MDBA2227556, Frances Castillo, RE/MAX Excellence Realty. Bright MLS
- $525,0003 bd2 ba2.1k sqft6153 Forest Ln, Eldersburg, MD 21784For SaleMLS ID #MDCR2038214, Tammy Brill, RE/MAX Executive. Bright MLS
- $534,9005 bd3 ba2.4k sqft696 W Maple Rd, Linthicum, MD 21090For SaleMLS ID #MDAA2155988, Igor Maltsev, EXP Realty, LLC. Bright MLS
- $659,9005 bd4 ba3.1k sqft3909 Thoroughbred Ln, Owings Mills, MD 21117For SaleMLS ID #MDBC2162130, Sue Herrick, RE/MAX Executive. Bright MLS
- $530,0003 bd4 ba2.7k sqft11924 White Heather Rd, Cockeysville, MD 21030For SaleMLS ID #MDBC2177046, Laura M. Ball, Cummings & Co. Realtors. Bright MLS
