Fully Renovated Rancher in the Heart of Linthicum Heights! Welcome to this beautifully renovated rancher offering modern updates, spacious living areas, and a convenient location. The main level features a brand-new kitchen with 42" cabinets, quartz countertops, and stainless-steel appliances. The open living and dining combination includes a glass sliding door leading to a relaxing rear screened porch. Four generously sized bedrooms are located on the main level. The lower level offers a huge family room, a fifth bedroom, and a third full bathroom. Enjoy the partially fenced, flat backyard, ideal for outdoor activities and gatherings. Recent major updates include a gas furnace and A/C 2022 and a gas HWH 2019. Conveniently located near major commuter routes, shopping, dining, and BWI Airport, this move-in-ready home combines comfort, style, and convenience. Don't miss the opportunity to make this beautifully updated rancher your new home!
For sale
Price cut: $5.1K (9/14)
$539,900
696 W Maple Rd, Linthicum, MD 21090
5beds
2,476sqft
Single Family Residence
Built in 1964
9,800 Square Feet Lot
$537,000 Zestimate®
$218/sqft
$-- HOA
What's special
Partially fenced flat backyardBrand-new kitchenQuartz countertopsStainless-steel appliancesFour generously sized bedroomsHuge family room
- 15 days
- 394
- 34
Zillow last checked:
Listing updated:
Listed by:
Igor Maltsev 410-961-1010,
EXP Realty, LLC 8888607369,
Listing Team: Igor Maltsev Team Of Exp Realty
Source: Bright MLS,MLS#: MDAA2155988
Facts & features
Interior
Bedrooms & bathrooms
- Bedrooms: 5
- Bathrooms: 3
- Full bathrooms: 3
- Main level bathrooms: 2
- Main level bedrooms: 4
Rooms
- Room types: Living Room, Dining Room, Primary Bedroom, Bedroom 2, Bedroom 3, Bedroom 4, Bedroom 5, Kitchen, Family Room, Laundry
Primary bedroom
- Features: Flooring - Carpet, Attached Bathroom
- Level: Main
- Area: 168 Square Feet
- Dimensions: 12 X 14
Bedroom 2
- Features: Flooring - HardWood
- Level: Main
- Area: 120 Square Feet
- Dimensions: 10 X 12
Bedroom 3
- Features: Flooring - Carpet
- Level: Main
- Area: 120 Square Feet
- Dimensions: 10 X 12
Bedroom 4
- Features: Flooring - Carpet
- Level: Main
- Area: 130 Square Feet
- Dimensions: 10 X 13
Bedroom 5
- Features: Flooring - Carpet
- Level: Lower
- Area: 120 Square Feet
- Dimensions: 10 X 12
Dining room
- Features: Flooring - HardWood
- Level: Main
- Area: 156 Square Feet
- Dimensions: 12 X 13
Family room
- Features: Flooring - Carpet, Recessed Lighting
- Level: Lower
- Area: 375 Square Feet
- Dimensions: 15 X 25
Kitchen
- Features: Flooring - HardWood, Countertop(s) - Quartz, Kitchen - Gas Cooking, Lighting - Pendants, Recessed Lighting
- Level: Main
- Area: 10 Square Feet
- Dimensions: 10 X 1
Laundry
- Level: Lower
Living room
- Features: Flooring - HardWood
- Level: Main
- Area: 210 Square Feet
- Dimensions: 14 X 15
Screened porch
- Level: Main
- Area: 234 Square Feet
- Dimensions: 13 X 18
Heating
- Forced Air, Natural Gas
Cooling
- Central Air, Electric
Appliances
- Included: Microwave, Dishwasher, Disposal, Dryer, Ice Maker, Oven/Range - Gas, Refrigerator, Stainless Steel Appliance(s), Washer, Water Heater, Gas Water Heater
- Laundry: In Basement, Laundry Room
Features
- Breakfast Area, Combination Dining/Living, Entry Level Bedroom, Open Floorplan, Primary Bath(s), Recessed Lighting
- Flooring: Carpet, Hardwood, Wood
- Doors: Sliding Glass
- Windows: Bay/Bow, Double Pane Windows, Insulated Windows
- Basement: Finished,Full,Sump Pump,Water Proofing System,Windows
- Has fireplace: No
Interior area
- Total structure area: 2,476
- Total interior livable area: 2,476 sqft
- Finished area above ground: 1,238
- Finished area below ground: 1,238
Property
Parking
- Total spaces: 4
- Parking features: Asphalt, Driveway
- Uncovered spaces: 4
Accessibility
- Accessibility features: Other
Features
- Levels: Two
- Stories: 2
- Patio & porch: Patio, Screened, Screened Porch
- Exterior features: Sidewalks
- Pool features: None
- Fencing: Partial,Back Yard
Lot
- Size: 9,800 Square Feet
Details
- Additional structures: Above Grade, Below Grade
- Parcel number: 020574716377520
- Zoning: R5
- Special conditions: Standard
Construction
Type & style
- Home type: SingleFamily
- Architectural style: Ranch/Rambler
- Property subtype: Single Family Residence
Materials
- Brick Front
- Foundation: Other
- Roof: Asphalt,Shingle
Condition
- Excellent
- New construction: No
- Year built: 1964
Utilities & green energy
- Sewer: Public Sewer
- Water: Public
Community & HOA
Community
- Subdivision: Shipley Heights
HOA
- Has HOA: No
Location
- Region: Linthicum
Financial & listing details
- Price per square foot: $218/sqft
- Tax assessed value: $332,867
- Annual tax amount: $3,973
- Date on market: 9/2/2026
- Listing agreement: Exclusive Right To Sell
- Ownership: Fee Simple
Estimated market value
$537,000
$510,000 - $564,000
$3,681/mo
Price history
| Date | Event | Price |
|---|---|---|
| 9/14/2026 | Price change | $539,900-0.9%$218/sqft |
Source:  Bright MLS #MDAA2155988 Report a problem Bright MLS #MDAA2155988 Report a problem | ||
| 9/3/2026 | Listed for sale | $545,000+68.7%$220/sqft |
Source: Bright MLS #MDAA2155988 Report a problem | ||
| 5/22/2026 | Sold | $323,000+11.4%$130/sqft |
Source: Bright MLS #MDAA2144762 Report a problem | ||
| 5/9/2026 | Pending sale | $289,900$117/sqft |
Source: Bright MLS #MDAA2144762 Report a problem | ||
| 5/7/2026 | Listed for sale | $289,900$117/sqft |
Source: Bright MLS #MDAA2144762 Report a problem | ||
Public tax history
| Year | Property taxes | Tax assessment |
|---|---|---|
| 2025 | $3,087 -9.4% | $325,700 +4.7% |
| 2024 | $3,407 +5.2% | $311,133 +4.9% |
| 2023 | $3,239 +9.9% | $296,567 +5.2% |
| 2022 | $2,947 +3.3% | $282,000 +3.3% |
| 2021 | $2,852 +3.3% | $272,933 +3.4% |
| 2020 | $2,760 +3.5% | $263,867 +3.6% |
| 2019 | $2,668 +3.9% | $254,800 +0.6% |
| 2018 | $2,567 +797.3% | $253,167 +0.6% |
| 2017 | $286 | $251,533 +0.7% |
| 2016 | $286 | $249,900 |
| 2015 | $286 | $249,900 |
| 2014 | $286 | $249,900 -0.6% |
| 2013 | -- | $251,500 |
| 2012 | -- | $251,500 |
| 2011 | -- | $251,500 -16.4% |
| 2010 | -- | $300,710 +6.4% |
| 2009 | -- | $282,566 +5.2% |
| 2008 | -- | $268,590 +9.1% |
| 2007 | -- | $246,280 +14.6% |
| 2006 | -- | $214,886 +17.1% |
| 2005 | -- | $183,493 +20.6% |
| 2004 | -- | $152,100 +3.2% |
| 2003 | -- | $147,372 +3.3% |
| 2002 | -- | $142,646 +3.4% |
| 2001 | -- | $137,920 |
Find assessor info on the county website
Monthly payment
Est. payment
Payment breakdown
Explore the cost of this home by adjusting the details. Changes won't be saved.Climate risks
Neighborhood: 21090
Nearby schools
Schools provided by the listing agent
- District: Anne Arundel County Public Schools
Source: Bright MLS. This data may not be complete. We recommend contacting the local school district to confirm school assignments for this home.
Similar homes
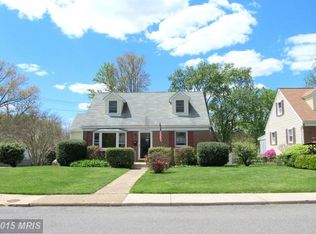
- $549,9993 bd2 ba2.4k sqft709 Wooddale Rd, Linthicum, MD 21090For Sale
 MLS ID #MDAA2155090, Jimmy Rupert, Douglas Realty, LLC. Bright MLS
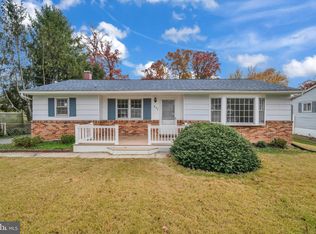
 - $585,0004 bd4 ba2.5k sqft6425 Oak Park Ct, Linthicum, MD 21090For Sale
 MLS ID #MDAA2152118, Gregg O'Garro, EXP Realty, LLC. Bright MLS
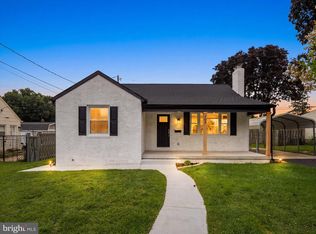
 - $575,0005 bd4 ba2.3k sqft1402 Norcross Ln, Severn, MD 21144For Sale
 MLS ID #MDAA2152836, Elmer Ramos, The Agency DC. Bright MLS
 - $600,0004 bd4 ba3k sqft6354 Loudon Ave, Elkridge, MD 21075For Sale
 MLS ID #MDHW2066282, Travis Bancroft, Fathom Realty MD, LLC. Bright MLS
 - $549,9004 bd3 ba1.9k sqft984 Fall Circle Way, Gambrills, MD 21054For SaleMLS ID #MDAA2155042, Barry Hess, Keller Williams Flagship. Bright MLS
- $499,9004 bd3 ba2.1k sqft1406 Glenwilde Rd, Baltimore, MD 21228For SaleMLS ID #MDBC2174368, Chris Cooke, Berkshire Hathaway HomeServices Homesale Realty. Bright MLS
- $434,0005 bd2 ba2.3k sqft205 Hollywood Ct, Glen Burnie, MD 21060For SaleMLS ID #MDAA2154114, Tuan Tran, Fairfax Realty Premier. Bright MLS
- $549,9005 bd2 ba1.7k sqft444 Ruth Rd, Arnold, MD 21012For SaleMLS ID #MDAA2156044, Lois Alberti, Alberti Realty, LLC. Bright MLS
- $550,0004 bd3 ba1.9k sqft1224 Pleasant Valley Dr, Baltimore, MD 21228For SaleMLS ID #MDBC2152188, John Lesniewski, RE/MAX United Real Estate. Bright MLS
- $549,9006 bd5 ba3.5k sqft4300 Springdale Ave, Baltimore, MD 21207For SaleMLS ID #MDBA2228440, STEPHEN PIPICH, LPT Realty, LLC. Bright MLS
- $535,0008 bd4 ba2.8k sqft3904 Belle Ave, Baltimore, MD 21215For SaleMLS ID #MDBA2221404, JP Assaad, Bennett Realty Solutions. Bright MLS
- $415,0005 bd3 ba2.5k sqft1905 Featherbed Ln, Baltimore, MD 21207For SaleMLS ID #MDBC2175172, Alex Orihuela, W Realty Services, LLC. Bright MLS
- $545,0003 bd4 ba2.1k sqft7822 Old Hollow Ln, Ellicott City, MD 21043For SaleMLS ID #MDHW2073490, Mike Turner, Compass. Bright MLS
- $400,0004 bd2 ba2.2k sqft1225 Greystone Rd, Baltimore, MD 21227For SaleMLS ID #MDBC2172342, Jojo Olaseha, United Real Estate Executives. Bright MLS
- $560,0005 bd4 ba2.4k sqft12328 Melody Turn, Bowie, MD 20715For SaleMLS ID #MDPG2211924, Justin Paulhamus, 4J Real Estate, LLC. Bright MLS
- $529,9994 bd2 ba1.4k sqft1350 Ritchie Hwy, Arnold, MD 21012For SaleMLS ID #MDAA2150786, Christina Palmer, Keller Williams Flagship. Bright MLS
- $399,9004 bd2 ba3k sqft2900 New York Ave, Baltimore, MD 21227For SaleMLS ID #MDBC2173142, R.J. Breeden, Berkshire Hathaway HomeServices Homesale Realty. Bright MLS
- $575,0003 bd3 ba2.4k sqft6875 Bugledrum Way, Columbia, MD 21045For SaleMLS ID #MDHW2072460, Mary Win, Jason Mitchell Group. Bright MLS
- $509,9503 bd3 ba2k sqft9602 Dubarry Ave, Lanham, MD 20706For SaleMLS ID #MDPG2219310, David Barrett, All Service Real Estate. Bright MLS
- $600,0005 bd3 ba3.3k sqft2516 Baublitz Rd, Reisterstown, MD 21136For SaleMLS ID #MDBC2174228, Bob Lucido, Keller Williams Lucido Agency. Bright MLS
