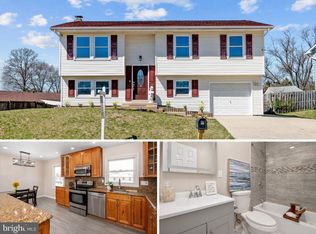
MOVE-IN READY IN THE PROVINCES! Welcome to this beautifully updated 5-bedroom, 2.5-bath home, where spacious living, modern finishes, and thoughtful upgrades come together. From the moment you arrive, you’ll appreciate the home’s refreshed exterior featuring brand-new siding and new windows. Step inside to a bright and inviting main level featuring a spacious living room, formal dining room, and welcoming family room with a cozy fireplace—perfect for everyday living and entertaining. At the heart of the home is the stunning brand-new kitchen, showcasing new cabinetry, sleek countertops, and stainless steel appliances, creating a fresh and modern space ready for its new owners. Upstairs, brand-new carpeting adds warmth and comfort throughout the bedroom level. You’ll find five generously sized bedrooms, including an impressive primary suite with a private en-suite bathroom, providing a relaxing retreat at the end of the day. All bathrooms have been beautifully updated with fresh, modern finishes, adding to the home’s move-in-ready appeal. The updates continue with several major improvements, including a brand-new roof, new HVAC system, new siding, new windows, and an updated garage—offering both style and peace of mind. Step outside to your own private escape in the beautifully fenced backyard, complete with a patio that's ideal for outdoor dining, summer gatherings, or simply relaxing and enjoying the outdoors. With five bedrooms, beautifully updated bathrooms, extensive improvements inside and out, and a desirable location in The Provinces, this home is truly move-in ready. Don’t miss the opportunity to make it yours!
Pending
$575,000
1836 Quebec St, Severn, MD 21144
5beds
2,380sqft
Single Family Residence
Built in 1976
8,996 Square Feet Lot
$571,600 Zestimate®
$242/sqft
$-- HOA
What's special
Updated garageStainless steel appliancesBrand-new roofSleek countertopsFormal dining roomStunning brand-new kitchenFive generously sized bedrooms
- 11 days
- 726
- 71
Likely to sell faster than
Zillow last checked:
Listing updated:
Listed by:
Sonia Singh 443-765-2843,
Samson Properties 4433178125
Source: Bright MLS,MLS#: MDAA2158384
Facts & features
Interior
Bedrooms & bathrooms
- Bedrooms: 5
- Bathrooms: 3
- Full bathrooms: 2
- 1/2 bathrooms: 1
- Main level bathrooms: 1
Rooms
- Room types: Living Room, Dining Room, Family Room
Dining room
- Level: Main
Family room
- Level: Main
Living room
- Level: Main
Heating
- Heat Pump, Electric
Cooling
- Other, Electric
Appliances
- Included: Dishwasher, Dryer, Microwave, Oven/Range - Electric, Refrigerator, Stainless Steel Appliance(s), Washer, Electric Water Heater
- Laundry: Main Level
Features
- Ceiling Fan(s), Combination Dining/Living, Family Room Off Kitchen, Open Floorplan, Pantry, Recessed Lighting, Upgraded Countertops, Breakfast Area
- Flooring: Carpet
- Windows: Double Hung
- Has basement: No
- Number of fireplaces: 1
- Fireplace features: Brick
Interior area
- Total structure area: 2,380
- Total interior livable area: 2,380 sqft
- Finished area above ground: 2,380
- Finished area below ground: 0
Property
Parking
- Total spaces: 6
- Parking features: Garage Door Opener, Inside Entrance, Garage Faces Front, Concrete, Attached, Driveway
- Attached garage spaces: 2
- Uncovered spaces: 4
Accessibility
- Accessibility features: None
Features
- Levels: Two
- Stories: 2
- Pool features: None
Lot
- Size: 8,996 Square Feet
Details
- Additional structures: Above Grade, Below Grade
- Parcel number: 020460501048992
- Zoning: R5
- Special conditions: Standard
Construction
Type & style
- Home type: SingleFamily
- Architectural style: Contemporary
- Property subtype: Single Family Residence
Materials
- Block
- Foundation: Concrete Perimeter
Condition
- Excellent
- New construction: No
- Year built: 1976
Utilities & green energy
- Sewer: Public Sewer
- Water: Public
Community & HOA
Community
- Subdivision: The Provinces
HOA
- Has HOA: No
Location
- Region: Severn
Financial & listing details
- Price per square foot: $242/sqft
- Tax assessed value: $438,967
- Annual tax amount: $5,210
- Date on market: 10/3/2026
- Listing agreement: Exclusive Right To Sell
- Listing terms: Cash,Conventional,FHA,VA Loan
- Ownership: Fee Simple
Estimated market value
$571,600
$543,000 - $600,000
$3,612/mo
Price history
| Date | Event | Price |
|---|---|---|
| 10/12/2026 | Pending sale | $575,000$242/sqft |
Source:  Bright MLS #MDAA2158384 Report a problem Bright MLS #MDAA2158384 Report a problem | ||
| 10/3/2026 | Listed for sale | $575,000+55.8%$242/sqft |
Source: Bright MLS #MDAA2158384 Report a problem | ||
| 4/30/2026 | Sold | $369,000+10.1%$155/sqft |
Source: Public Record Report a problem | ||
| 4/7/2010 | Listing removed | $335,000$141/sqft |
Source: Champion Realty #AA7250986 Report a problem | ||
| 2/18/2010 | Listed for sale | $335,000+42.6%$141/sqft |
Source: Champion Realty #AA7250986 Report a problem | ||
| 11/26/2002 | Sold | $235,000+54.6%$99/sqft |
Source: Public Record Report a problem | ||
| 12/22/1995 | Sold | $152,000$64/sqft |
Source: Public Record Report a problem | ||
Public tax history
| Year | Property taxes | Tax assessment |
|---|---|---|
| 2025 | $3,569 -17.5% | $418,800 +6% |
| 2024 | $4,325 +6.7% | $394,933 +6.4% |
| 2023 | $4,052 +11.7% | $371,067 +6.9% |
| 2022 | $3,628 +2.8% | $347,200 +2.8% |
| 2021 | $3,529 +2.8% | $337,733 +2.9% |
| 2020 | $3,434 +2.9% | $328,267 +3% |
| 2019 | $3,338 +3.3% | $318,800 |
| 2018 | $3,233 -0.5% | $318,800 |
| 2017 | $3,250 | $318,800 -2.1% |
| 2016 | -- | $325,500 +3.7% |
| 2015 | -- | $313,833 +3.9% |
| 2014 | -- | $302,167 +4% |
| 2013 | -- | $290,500 |
| 2012 | -- | $290,500 |
| 2011 | -- | $290,500 -17.7% |
| 2010 | -- | $353,090 +6.5% |
| 2009 | -- | $331,470 +7% |
| 2008 | -- | $309,850 +7.5% |
| 2007 | -- | $288,230 +14.5% |
| 2006 | -- | $251,656 +17% |
| 2005 | -- | $215,083 +20.5% |
| 2004 | -- | $178,510 +5.4% |
| 2003 | -- | $169,342 +5.7% |
| 2002 | -- | $160,176 +6.1% |
| 2001 | -- | $151,010 |
Find assessor info on the county website
Monthly payment
Est. payment
Payment breakdown
Explore the cost of this home by adjusting the details. Changes won't be saved.Climate risks
Neighborhood: 21144
Nearby schools
Schools provided by the listing agent
- District: Anne Arundel County Public Schools
Source: Bright MLS. This data may not be complete. We recommend contacting the local school district to confirm school assignments for this home.
Similar homes
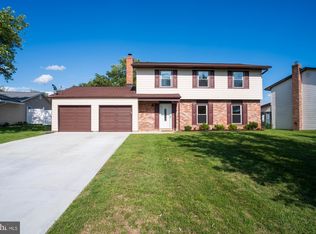
- $575,0005 bd4 ba2.3k sqft1402 Norcross Ln, Severn, MD 21144For Sale
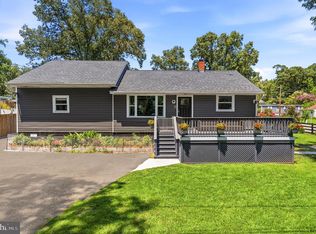
 MLS ID #MDAA2152836, Elmer Ramos, The Agency DC. Bright MLS
 - $540,0004 bd3 ba2.9k sqft8036 Foxtail Ln, Glen Burnie, MD 21061For Sale
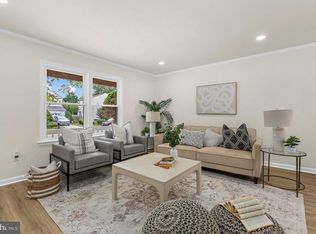 MLS ID #MDAA2156454, Julie Hood, Real Broker, LLC. Bright MLS
 - $439,9905 bd3 ba1.9k sqft212 Bertram Cir, Glen Burnie, MD 21060For Sale
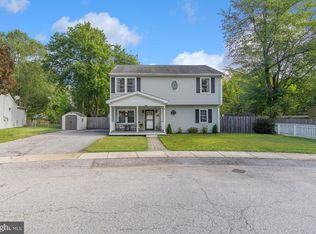 MLS ID #MDAA2158450, Nicole Bouler, Douglas Realty, LLC. Bright MLS
 - $534,9005 bd3 ba2.4k sqft696 W Maple Rd, Linthicum, MD 21090For Sale
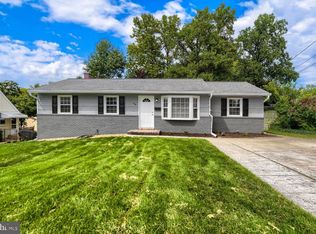 MLS ID #MDAA2155988, Igor Maltsev, EXP Realty, LLC. Bright MLS
 - $585,0004 bd3 ba2.5k sqft1104 Alexander Ave, Baltimore, MD 21228For SaleMLS ID #MDBC2173144, Hezeldee Klinger, Redfin Corp. Bright MLS
- $539,0004 bd3 ba1.9k sqft1224 Pleasant Valley Dr, Catonsville, MD 21228For SaleMLS ID #MDBC2177078, JJ Legambi, Corner House Realty. Bright MLS
- $629,9004 bd3 ba2.8k sqft717 Wagner Farm Rd, Millersville, MD 21108For SaleMLS ID #MDAA2158098, Bevia Patrick, Keller Williams Flagship. Bright MLS
- $598,5007 bd3 ba2.9k sqft3362 Cranberry S, Laurel, MD 20724For SaleMLS ID #MDAA2157126, Sonia Benperlas, Weichert, REALTORS. Bright MLS
- $589,9006 bd2 ba1.9k sqft876 Windsong Dr, Arnold, MD 21012For SaleMLS ID #MDAA2156590, Pedro Sousa-Paz, Coldwell Banker Realty. Bright MLS
- $585,0003 bd3 ba1.8k sqft287 North Dr, Severna Park, MD 21146For SaleMLS ID #MDAA2155378, Ross Tobin, RE/MAX Aspire. Bright MLS
- $599,9925 bd3 ba1.7k sqft13119 Collingwood Ter, Silver Spring, MD 20904For SaleMLS ID #MDMC2258642, Kim Rice, TTR Sotheby's International Realty. Bright MLS
- $514,9004 bd3 ba1.9k sqft984 Fall Circle Way, Gambrills, MD 21054For SaleMLS ID #MDAA2155042, Barry Hess, Keller Williams Flagship. Bright MLS
- $699,0004 bd4 ba3.1k sqft8111 Sagamore Way, Pasadena, MD 21122For SaleMLS ID #MDAA2158636, Melissa Cheetham, LPT Realty, LLC. Bright MLS
- $575,0004 bd3 ba1.8k sqft402 S Cherry Grove Ave, Annapolis, MD 21401For SaleMLS ID #MDAA2153664, Michelle Triolo, Compass. Bright MLS
- $585,0004 bd3 ba2.3k sqft11710 Caverly Ave, Beltsville, MD 20705For SaleMLS ID #MDPG2217836, Theresa Kaufman, EXP Realty, LLC. Bright MLS
- $539,9993 bd2 ba2.4k sqft709 Wooddale Rd, Linthicum, MD 21090For SaleMLS ID #MDAA2155090, Jimmy Rupert, Douglas Realty, LLC. Bright MLS
- $575,0004 bd4 ba2.9k sqft8411 Red Wing Ln, Lanham, MD 20706For SaleMLS ID #MDPG2214408, Dilyara Daminova, Samson Properties. Bright MLS
- $490,0003 bd3 ba2.1k sqft949 Oakdale Cir, Millersville, MD 21108For SaleMLS ID #MDAA2156342, Jen Siliezar Cabrera, Northrop Realty. Bright MLS
- $575,0004 bd3 ba2.1k sqft994 Hillendale Dr, Annapolis, MD 21409For SaleMLS ID #MDAA2151396, Justin Hilz, LPT Realty, LLC. Bright MLS
- $669,0005 bd4 ba3k sqft8715 Crestmont Ln, Laurel, MD 20708For SaleMLS ID #MDPG2220854, John Williams, RE/MAX Realty Services. Bright MLS
