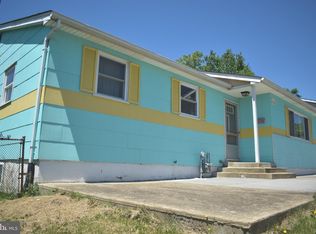
Maryland City neighborhood, this renovated ranch-style home offers a spacious and open layout with 7 bedrooms and 3 full bathrooms. A major renovation completed in 2026 brings modern updates, quality finishes, and thoughtful improvements throughout the home. The main level features an inviting open-concept layout connecting the living, dining, and kitchen areas. The main level includes 4 bedrooms and 2 full bathrooms, along with a beautifully updated kitchen featuring stainless steel appliances, including range, dishwasher, and refrigerator Hardwood flooring adds warmth and elegance throughout the main living areas. The fully finished lower level provides an additional 3 bedrooms and 1 full bathroom, plus second kitchen area, creating excellent flexibility for extended living, guests, entertaining, or other household needs. Additional features include an electric generator, motion detectors, a shed, and a concrete driveway. The home is situated on a corner lot, offering convenient access and additional outdoor space. Must see
For sale
Price cut: $10.5K (10/5)
$598,500
3362 Cranberry S, Laurel, MD 20724
7beds
2,944sqft
Single Family Residence
Built in 1963
10,019 Square Feet Lot
$593,400 Zestimate®
$203/sqft
$-- HOA
What's special
Beautifully updated kitchenStainless steel appliancesSpacious and open layoutCorner lotSecond kitchen areaInviting open-concept layoutFully finished lower level
- 23 days
- 518
- 34
Zillow last checked:
Listing updated:
Listed by:
Sonia Benperlas 202-538-3014,
Weichert, REALTORS 301-681-0550
Source: Bright MLS,MLS#: MDAA2157126
Facts & features
Interior
Bedrooms & bathrooms
- Bedrooms: 7
- Bathrooms: 3
- Full bathrooms: 3
- Main level bathrooms: 2
- Main level bedrooms: 4
Basement
- Area: 1472
Heating
- Central, Natural Gas
Cooling
- Central Air, Electric
Appliances
- Included: Dishwasher, Disposal, Dryer, Ice Maker, Extra Refrigerator/Freezer, Refrigerator, Washer, Cooktop, Gas Water Heater
- Laundry: In Basement
Features
- Combination Kitchen/Dining, Other, Upgraded Countertops, Recessed Lighting, Open Floorplan
- Flooring: Hardwood, Other, Wood
- Basement: Finished
- Number of fireplaces: 1
- Fireplace features: Wood Burning
Interior area
- Total structure area: 2,944
- Total interior livable area: 2,944 sqft
- Finished area above ground: 1,472
- Finished area below ground: 1,472
Video & virtual tour
Property
Parking
- Total spaces: 2
- Parking features: Concrete, Driveway
- Uncovered spaces: 2
Accessibility
- Accessibility features: Other
Features
- Levels: Two
- Stories: 2
- Exterior features: Other
- Pool features: None
- Fencing: Aluminum
Lot
- Size: 10,019 Square Feet
- Features: Corner Lot/Unit
Details
- Additional structures: Above Grade, Below Grade
- Parcel number: 020447204478025
- Zoning: R5
- Special conditions: Standard
Construction
Type & style
- Home type: SingleFamily
- Architectural style: Ranch/Rambler
- Property subtype: Single Family Residence
Materials
- Other
- Foundation: Other
- Roof: Shingle
Condition
- Excellent,Very Good
- New construction: No
- Year built: 1963
- Major remodel year: 2026
Utilities & green energy
- Sewer: Public Sewer
- Water: Public
- Utilities for property: Electricity Available, Natural Gas Available, Sewer Available, Water Available, Other Internet Service
Community & HOA
Community
- Security: Motion Detectors
- Subdivision: Maryland City
HOA
- Has HOA: No
Location
- Region: Laurel
Financial & listing details
- Price per square foot: $203/sqft
- Tax assessed value: $385,300
- Annual tax amount: $4,728
- Date on market: 9/16/2026
- Listing agreement: Exclusive Right To Sell
- Listing terms: Conventional,Cash,Negotiable,VA Loan,Other
- Inclusions: Home Back Up Generator
- Ownership: Fee Simple
Estimated market value
$593,400
$564,000 - $623,000
$4,063/mo
Price history
| Date | Event | Price |
|---|---|---|
| 10/5/2026 | Price change | $598,500-1.7%$203/sqft |
Source:  Bright MLS #MDAA2157126 Report a problem Bright MLS #MDAA2157126 Report a problem | ||
| 9/16/2026 | Listed for sale | $609,000+62.4%$207/sqft |
Source: Bright MLS #MDAA2157126 Report a problem | ||
| 9/14/2026 | Sold | $375,000$127/sqft |
Source: Public Record Report a problem | ||
| 7/10/2026 | Sold | $375,000+2.7%$127/sqft |
Source: Bright MLS #MDAA2148200 Report a problem | ||
| 7/3/2026 | Pending sale | $365,000$124/sqft |
Source: Bright MLS #MDAA2148200 Report a problem | ||
| 6/30/2026 | Listed for sale | $365,000$124/sqft |
Source: Bright MLS #MDAA2148200 Report a problem | ||
Public tax history
| Year | Property taxes | Tax assessment |
|---|---|---|
| 2025 | $3,031 -18.6% | $360,500 +6% |
| 2024 | $3,725 +6.6% | $340,200 +6.3% |
| 2023 | $3,493 +11.6% | $319,900 +6.8% |
| 2022 | $3,131 +2.5% | $299,600 +2.5% |
| 2021 | $3,054 +2.5% | $292,267 +2.6% |
| 2020 | $2,980 +2.5% | $284,933 +2.6% |
| 2019 | $2,906 +5.9% | $277,600 +2.6% |
| 2018 | $2,744 +2.1% | $270,633 +2.6% |
| 2017 | $2,688 | $263,667 +2.7% |
| 2016 | -- | $256,700 +3.4% |
| 2015 | -- | $248,300 +3.5% |
| 2014 | -- | $239,900 +3.6% |
| 2013 | -- | $231,500 |
| 2012 | -- | $231,500 |
| 2011 | -- | $231,500 -31.1% |
| 2010 | -- | $336,160 +11.3% |
| 2009 | -- | $302,046 +12.7% |
| 2008 | -- | $267,933 +14.6% |
| 2007 | -- | $233,820 +13.9% |
| 2006 | -- | $205,252 +16.2% |
| 2005 | -- | $176,686 +19.3% |
| 2004 | -- | $148,120 +3.9% |
| 2003 | -- | $142,496 +4.1% |
| 2002 | -- | $136,873 +4.3% |
| 2001 | -- | $131,250 |
Find assessor info on the county website
Monthly payment
Est. payment
Payment breakdown
Explore the cost of this home by adjusting the details. Changes won't be saved.Climate risks
Neighborhood: 20724
Nearby schools
Schools provided by the listing agent
- Elementary: Brock Bridge
- Middle: Arundel
- High: Meade
- District: Anne Arundel County Public Schools
Source: Bright MLS. This data may not be complete. We recommend contacting the local school district to confirm school assignments for this home.
Similar homes
- $484,9006 bd3 ba2k sqft326 Ellerton S, Laurel, MD 20724For Sale

 MLS ID #MDAA2152860, Alex Orihuela, W Realty Services, LLC. Bright MLS
 - $575,0004 bd4 ba2.4k sqft7001 Marmick Pl, Laurel, MD 20707For Sale
 MLS ID #MDPG2220408, Hazel Shakur, Redfin Corp. Bright MLS
 - $669,0005 bd4 ba3k sqft8715 Crestmont Ln, Laurel, MD 20708For Sale
 MLS ID #MDPG2220854, John Williams, RE/MAX Realty Services. Bright MLS
 - $599,9925 bd3 ba1.7k sqft13119 Collingwood Ter, Silver Spring, MD 20904For Sale
 MLS ID #MDMC2258642, Kim Rice, TTR Sotheby's International Realty. Bright MLS
 - $575,0005 bd3 ba2.3k sqft1836 Quebec St, Severn, MD 21144For SaleMLS ID #MDAA2158384, Sonia Singh, Samson Properties. Bright MLS
- $559,9005 bd2 ba2.2k sqft8252 Glen Ct, Jessup, MD 20794For SaleMLS ID #MDHW2073916, Jim Schaecher, Keller Williams Flagship. Bright MLS
- $595,9877 bd3 ba1.8k sqft4706 Mangum Rd, College Park, MD 20740For SaleMLS ID #MDPG2214654, Daniel Khoshtinat, RE/MAX Leading Edge. Bright MLS
- $600,0005 bd4 ba3.3k sqft10312 Buena Vista Ave, Lanham, MD 20706For SaleMLS ID #MDPG2213420, Tim Dudley, Dudley Pro Homes. Bright MLS
- $599,9004 bd4 ba3k sqft6354 Loudon Ave, Elkridge, MD 21075For SaleMLS ID #MDHW2066282, Travis Bancroft, Fathom Realty MD, LLC. Bright MLS
- $575,0005 bd4 ba2.3k sqft1402 Norcross Ln, Severn, MD 21144For SaleMLS ID #MDAA2152836, Elmer Ramos, The Agency DC. Bright MLS
- $575,0004 bd4 ba2.9k sqft8411 Red Wing Ln, Lanham, MD 20706For SaleMLS ID #MDPG2214408, Dilyara Daminova, Samson Properties. Bright MLS
- $595,0005 bd2 ba2k sqft4819 Osage St, College Park, MD 20740For SaleMLS ID #MDPG2213684, Nick Anderson-Mcintosh, Hyatt & Company Real Estate, LLC. Bright MLS
- $635,0004 bd3 ba2.3k sqft4633 S Leisure Ct, Ellicott City, MD 21043For SaleMLS ID #MDHW2068400, James Weiskerger, Next Step Realty. Bright MLS
- $629,9004 bd3 ba2.8k sqft717 Wagner Farm Rd, Millersville, MD 21108For SaleMLS ID #MDAA2158098, Bevia Patrick, Keller Williams Flagship. Bright MLS
- $585,0004 bd3 ba2.5k sqft1104 Alexander Ave, Baltimore, MD 21228For SaleMLS ID #MDBC2173144, Hezeldee Klinger, Redfin Corp. Bright MLS
- $885,0006 bd4 ba2.9k sqft101 Delford Ave, Silver Spring, MD 20904For SaleMLS ID #MDMC2257944, Garrett Adler, LPT Realty, LLC. Bright MLS
- $540,0004 bd3 ba2.9k sqft8036 Foxtail Ln, Glen Burnie, MD 21061For SaleMLS ID #MDAA2156454, Julie Hood, Real Broker, LLC. Bright MLS
- $649,9004 bd3 ba2.3k sqft3 Belhaven Ct, Severna Park, MD 21146For SaleMLS ID #MDAA2146552, Scarlett Bowman, RE/MAX Realty Plus. Bright MLS
- $599,9004 bd3 ba2.4k sqft722 Sheridan St, Hyattsville, MD 20783For SaleMLS ID #MDPG2207358, Shaun Miller, Long & Foster Real Estate, Inc.. Bright MLS
- $599,9004 bd2 ba1.7k sqft11302 Schuylkill Rd, Rockville, MD 20852For SaleMLS ID #MDMC2258540, Tim Horst, Long & Foster Real Estate, Inc.. Bright MLS
