Welcome to this completely renovated 4-bedroom, 3-bath home in Catonsville, where modern style meets everyday comfort. The inviting main level features a brand-new kitchen with stainless steel appliances, subway tile backsplash, recessed lighting and stylish finishes, along with a convenient full bath. The spacious recreation room offers a fireplace and a dramatic black vertical-paneled accent wall, creating a distinctive gathering space for relaxing or entertaining. Upstairs, the private primary suite features an ensuite bath with dual vanity and beautifully tiled shower. Enjoy additional outdoor living on the private deck, covered front porch and back patio, with a storage shed for added convenience. An attached garage provides secure parking and storage, while a 1-year HVAC warranty offers added peace of mind. Ideally located near shops and dining, with easy access to major commuter routes, this renovated home combines thoughtful updates, versatile living spaces and a convenient Catonsville location. Select photos for this listing have been virtually staged.
For sale
$585,000
1104 Alexander Ave, Baltimore, MD 21228
4beds
2,547sqft
Single Family Residence
Built in 1972
7,405 Square Feet Lot
$574,800 Zestimate®
$230/sqft
$-- HOA
What's special
Attached garageInviting main levelBeautifully tiled showerStylish finishesBack patioPrivate deckRecessed lighting
- 16 days
- 470
- 18
Zillow last checked:
Listing updated:
Listed by:
Hezeldee Klinger 443-858-7385,
Redfin Corp 4102028454
Source: Bright MLS,MLS#: MDBC2173144
Facts & features
Interior
Bedrooms & bathrooms
- Bedrooms: 4
- Bathrooms: 3
- Full bathrooms: 3
- Main level bathrooms: 1
- Main level bedrooms: 1
Basement
- Area: 0
Heating
- Heat Pump, Electric
Cooling
- Central Air, Electric
Appliances
- Included: Electric Water Heater
- Laundry: Dryer In Unit, Main Level, Washer In Unit
Features
- Doors: Storm Door(s)
- Windows: Casement, Storm Window(s)
- Has basement: No
- Number of fireplaces: 1
- Fireplace features: Brick, Wood Burning
Interior area
- Total structure area: 2,547
- Total interior livable area: 2,547 sqft
- Finished area above ground: 2,547
- Finished area below ground: 0
Property
Parking
- Total spaces: 1
- Parking features: Garage Faces Front, Asphalt, Attached, Driveway, On Street
- Attached garage spaces: 1
- Has uncovered spaces: Yes
Accessibility
- Accessibility features: None
Features
- Levels: Multi/Split,Two
- Stories: 2
- Patio & porch: Deck
- Pool features: None
Lot
- Size: 7,405 Square Feet
- Dimensions: 1.00 x
- Features: Additional Lot(s)
Details
- Additional structures: Above Grade, Below Grade
- Parcel number: 04010103200029
- Zoning: RESIDENTIAL
- Special conditions: Standard
Construction
Type & style
- Home type: SingleFamily
- Property subtype: Single Family Residence
Materials
- Brick, Aluminum Siding
- Foundation: Slab
- Roof: Asphalt
Condition
- New construction: No
- Year built: 1972
Utilities & green energy
- Sewer: Public Sewer
- Water: Public
Community & HOA
Community
- Security: Window Bars
- Subdivision: Douglas Park
HOA
- Has HOA: No
Location
- Region: Baltimore
Financial & listing details
- Price per square foot: $230/sqft
- Tax assessed value: $403,833
- Annual tax amount: $4,469
- Date on market: 9/24/2026
- Listing agreement: Exclusive Right To Sell
- Ownership: Fee Simple
Estimated market value
$574,800
$546,000 - $604,000
$3,158/mo
Price history
| Date | Event | Price |
|---|---|---|
| 9/24/2026 | Listed for sale | $585,000+64.8%$230/sqft |
Source:  Bright MLS #MDBC2173144 Report a problem Bright MLS #MDBC2173144 Report a problem | ||
| 7/18/2024 | Sold | $355,000-5.3%$139/sqft |
Source: Bright MLS #MDBC2099186 Report a problem | ||
| 7/11/2024 | Pending sale | $374,900$147/sqft |
Source: Bright MLS #MDBC2099186 Report a problem | ||
| 6/11/2024 | Listed for sale | $374,900+36.3%$147/sqft |
Source: Bright MLS #MDBC2099186 Report a problem | ||
| 6/8/2013 | Listing removed | $1,500$1/sqft |
Source: Long & Foster Real Estate #BC8099123 Report a problem | ||
| 6/5/2013 | Listed for rent | $1,500$1/sqft |
Source: Long & Foster Real Estate #BC8099123 Report a problem | ||
| 6/1/2013 | Listing removed | $275,000$108/sqft |
Source: Long & Foster Real Estate #BC8008787 Report a problem | ||
| 2/12/2013 | Listed for sale | $275,000$108/sqft |
Source: Long & Foster Real Estate #BC8008787 Report a problem | ||
Public tax history
| Year | Property taxes | Tax assessment |
|---|---|---|
| 2026 | $6,518 +31.1% | $403,833 +9.5% |
| 2025 | $4,973 +23% | $368,767 +10.5% |
| 2024 | $4,044 +2.2% | $333,700 +2.2% |
| 2023 | $3,959 +2.2% | $326,633 -2.1% |
| 2022 | $3,873 +2.3% | $333,700 +6.8% |
| 2021 | $3,788 +4% | $312,500 +4% |
| 2020 | $3,641 +4.2% | $300,400 -3.9% |
| 2019 | $3,494 +4.4% | $312,500 +13.1% |
| 2018 | $3,348 +6.8% | $276,200 +6.8% |
| 2017 | $3,133 +14.9% | $258,500 +7.4% |
| 2016 | $2,727 | $240,800 +7.9% |
| 2015 | $2,727 | $223,100 |
| 2014 | $2,727 | $223,100 +1% |
| 2013 | -- | $220,900 -21.2% |
| 2012 | -- | $280,400 |
| 2011 | -- | $280,400 |
| 2010 | -- | $280,400 -15.4% |
| 2009 | -- | $331,280 +20% |
| 2008 | -- | $276,056 +25% |
| 2007 | -- | $220,833 +33.3% |
| 2006 | -- | $165,610 +4.4% |
| 2005 | -- | $158,666 +4.6% |
| 2004 | -- | $151,723 +4.8% |
| 2003 | -- | $144,780 +1.2% |
| 2002 | -- | $143,000 +1.3% |
| 2001 | -- | $141,220 |
Find assessor info on the county website
Monthly payment
Est. payment
Payment breakdown
Explore the cost of this home by adjusting the details. Changes won't be saved.Climate risks
Neighborhood: 21228
Nearby schools
Schools provided by the listing agent
- Elementary: Johnnycake
- Middle: Southwest Academy
- High: Woodlawn
- District: Baltimore County Public Schools
Source: Bright MLS. This data may not be complete. We recommend contacting the local school district to confirm school assignments for this home.
Similar homes
- $539,0004 bd3 ba1.9k sqft1224 Pleasant Valley Dr, Catonsville, MD 21228For Sale
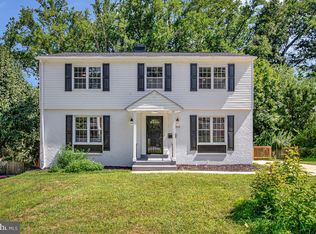
 MLS ID #MDBC2177078, JJ Legambi, Corner House Realty. Bright MLS
 - $495,0004 bd2 ba2.2k sqft222 N Beaumont Ave, Baltimore, MD 21228For Sale
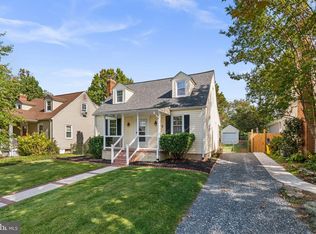 MLS ID #MDBC2177466, Morgan Davis, Cummings & Co. Realtors. Bright MLS
 - $599,9005 bd2 ba2.6k sqft8530 Linwood Dr, Ellicott City, MD 21043For Sale
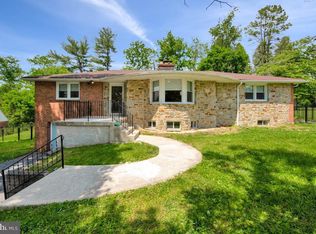 MLS ID #MDHW2068176, Scott Swahl, Redfin Corp. Bright MLS
 - $379,9004 bd3 ba1.3k sqft42 Winters Ln, Baltimore, MD 21228For Sale
 MLS ID #MDBC2173460, Dan Drechsler, Douglas Realty, LLC. Bright MLS
 - $599,9004 bd4 ba3k sqft6354 Loudon Ave, Elkridge, MD 21075For SaleMLS ID #MDHW2066282, Travis Bancroft, Fathom Realty MD, LLC. Bright MLS
- $575,0005 bd3 ba2.3k sqft1836 Quebec St, Severn, MD 21144For SaleMLS ID #MDAA2158384, Sonia Singh, Samson Properties. Bright MLS
- $585,0004 bd4 ba2.5k sqft6425 Oak Park Ct, Linthicum, MD 21090For SaleMLS ID #MDAA2152118, Gregg O'Garro, EXP Realty, LLC. Bright MLS
- $437,5004 bd4 ba2.1k sqft4307 Miami Pl, Baltimore, MD 21207For SaleMLS ID #MDBA2234006, Juwan Richardson, Keller Williams Legacy. Bright MLS
- $579,0005 bd3 ba3.3k sqft2516 Baublitz Rd, Reisterstown, MD 21136For SaleMLS ID #MDBC2174228, Bob Lucido, Keller Williams Lucido Agency. Bright MLS
- $590,6255 bd4 ba2.6k sqft4 Hampton Rd, Linthicum, MD 21090For SaleMLS ID #MDAA2151238, Steve Patten, KW Metro Center. Bright MLS
- $534,9005 bd3 ba2.4k sqft696 W Maple Rd, Linthicum, MD 21090For SaleMLS ID #MDAA2155988, Igor Maltsev, EXP Realty, LLC. Bright MLS
- $549,9006 bd5 ba3.5k sqft4300 Springdale Ave, Baltimore, MD 21207For SaleMLS ID #MDBA2228440, STEPHEN PIPICH, LPT Realty, LLC. Bright MLS
- $499,9004 bd3 ba2.5k sqft5728 Clover Rd, Baltimore, MD 21215For SaleMLS ID #MDBA2232168, Jamie Koehler, Cummings & Co. Realtors. Bright MLS
- $530,0005 bd3 ba2.3k sqft11745 Triadelphia Rd, Ellicott City, MD 21042For SaleMLS ID #MDHW2073386, Joe Bird, Red Cedar Real Estate, LLC. Bright MLS
- $599,9005 bd3 ba2.9k sqft3743 Schroeder Ave, Perry Hall, MD 21128For SaleMLS ID #MDBC2176938, Tammy Holtgrefe, Douglas Realty, LLC. Bright MLS
- $525,0005 bd3 ba1.5k sqft9542 Farewell Rd, Columbia, MD 21045For SaleMLS ID #MDHW2073182, Cesar Paredes, Compass. Bright MLS
- $540,0004 bd3 ba2.9k sqft8036 Foxtail Ln, Glen Burnie, MD 21061For SaleMLS ID #MDAA2156454, Julie Hood, Real Broker, LLC. Bright MLS
- $399,9904 bd3 ba1.9k sqft2003 Hillside Dr, Baltimore, MD 21207For SaleMLS ID #MDBC2175324, Tumas Tubman, HomeSmart. Bright MLS
- $598,5007 bd3 ba2.9k sqft3362 Cranberry S, Laurel, MD 20724For SaleMLS ID #MDAA2157126, Sonia Benperlas, Weichert, REALTORS. Bright MLS
- $575,0005 bd4 ba2.3k sqft1402 Norcross Ln, Severn, MD 21144For SaleMLS ID #MDAA2152836, Elmer Ramos, The Agency DC. Bright MLS
