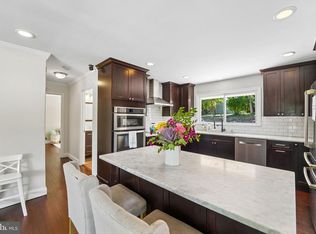
Welcome to this charming ranch-style home in the heart of Ellicott City offering spacious living across two finished levels. The main level showcases beautiful crown molding and recessed lighting throughout, creating a warm and inviting atmosphere. The bright living room features a cozy wood-burning fireplace, while the separate dining room provides the perfect setting for gatherings and entertaining. The updated kitchen is equipped with stainless steel appliances, quartz countertops, and a stylish tiled backsplash. The primary bedroom, two additional bedrooms, and a full bathroom complete the main level. The finished lower level expands the living space with a large family room highlighted by a second wood-burning fireplace, two additional bedrooms, and a full bathroom—ideal for guests, a home office, or multi-generational living. Conveniently located near shopping, dining, parks, and major commuter routes, this home offers comfort, functionality, and an excellent location.
For sale
Price cut: $25.1K (7/23)
$649,900
8530 Linwood Dr, Ellicott City, MD 21043
5beds
2,614sqft
:
Get pre-qualified$4,143/mo
Single Family Residence
Built in 1958
0.59 Acres Lot
$641,800 Zestimate®
$249/sqft
$-- HOA
What's special
Second wood-burning fireplaceCozy wood-burning fireplaceFinished lower levelStylish tiled backsplashRecessed lighting throughoutStainless steel appliancesBeautiful crown molding
- 72 days |
- 1,480 |
- 85 |
Zillow last checked:
Listing updated:
Listed by:
Scott Swahl 301-275-9300,
Redfin Corp 3016586186
Source: Bright MLS,MLS#: MDHW2068176
Facts & features
Interior
Bedrooms & bathrooms
- Bedrooms: 5
- Bathrooms: 2
- Full bathrooms: 2
- Main level bathrooms: 1
- Main level bedrooms: 3
Basement
- Area: 1494
Heating
- Forced Air, Electric
Cooling
- Central Air, Electric
Appliances
- Included: Stainless Steel Appliance(s), Refrigerator, Dishwasher, Cooktop, Microwave, Electric Water Heater
Features
- Crown Molding, Recessed Lighting, Upgraded Countertops, Formal/Separate Dining Room, Ceiling Fan(s)
- Basement: Finished
- Number of fireplaces: 2
- Fireplace features: Wood Burning
Interior area
- Total structure area: 2,988
- Total interior livable area: 2,614 sqft
- Finished area above ground: 1,494
- Finished area below ground: 1,120
Property
Parking
- Total spaces: 1
- Parking features: Garage Faces Front, Attached, Driveway
- Attached garage spaces: 1
- Has uncovered spaces: Yes
Accessibility
- Accessibility features: None
Features
- Levels: Two
- Stories: 2
- Pool features: None
Lot
- Size: 0.59 Acres
Details
- Additional structures: Above Grade, Below Grade
- Parcel number: 1402216116
- Zoning: R20
- Special conditions: Standard
Construction
Type & style
- Home type: SingleFamily
- Architectural style: Ranch/Rambler
- Property subtype: Single Family Residence
Materials
- Brick
- Foundation: Other
Condition
- New construction: No
- Year built: 1958
Utilities & green energy
- Sewer: Public Sewer
- Water: Public
Community & HOA
Community
- Subdivision: None Available
HOA
- Has HOA: No
Location
- Region: Ellicott City
Financial & listing details
- Price per square foot: $249/sqft
- Tax assessed value: $598,400
- Annual tax amount: $8,201
- Date on market: 5/15/2026
- Listing agreement: Exclusive Right To Sell
- Ownership: Fee Simple
Estimated market value
$641,800
$610,000 - $674,000
$3,699/mo
Price history
| Date | Event | Price |
|---|---|---|
| 7/23/2026 | Price change | $649,900-3.7%$249/sqft |
Source:  Bright MLS #MDHW2068176 Report a problem Bright MLS #MDHW2068176 Report a problem | ||
| 6/22/2026 | Price change | $675,000-3.6%$258/sqft |
Source: Bright MLS #MDHW2068176 Report a problem | ||
| 5/15/2026 | Listed for sale | $699,900+21.7%$268/sqft |
Source: Bright MLS #MDHW2068176 Report a problem | ||
| 3/22/2022 | Sold | $575,000$220/sqft |
Source: Bright MLS #MDHW2011302 Report a problem | ||
| 3/10/2022 | Pending sale | $575,000$220/sqft |
Source: Bright MLS #MDHW2011302 Report a problem | ||
| 3/5/2022 | Listed for sale | $575,000+78.7%$220/sqft |
Source: Bright MLS #MDHW2011302 Report a problem | ||
| 9/22/2021 | Sold | $321,800$123/sqft |
Source: Bright MLS #MDHW2004446 Report a problem | ||
Public tax history
| Year | Property taxes | Tax assessment |
|---|---|---|
| 2025 | -- | $526,000 +16% |
| 2024 | $5,108 +19% | $453,600 +19% |
| 2023 | $4,292 +4.9% | $381,200 |
| 2022 | $4,091 +5.2% | $381,200 +10.3% |
| 2021 | $3,890 +5.5% | $345,467 +5.5% |
| 2020 | $3,689 +0.5% | $327,600 |
| 2019 | $3,671 -6.9% | $327,600 +1% |
| 2018 | $3,945 -17.4% | $324,400 +0.5% |
| 2017 | $4,776 | $322,800 +4.1% |
| 2016 | -- | $309,967 +4.3% |
| 2015 | -- | $297,133 +4.5% |
| 2014 | -- | $284,300 |
| 2013 | -- | $284,300 |
| 2012 | -- | $284,300 -17.7% |
| 2011 | -- | $345,300 0% |
| 2010 | -- | $345,350 |
| 2009 | -- | $345,350 -4% |
| 2008 | -- | $359,730 +13.8% |
| 2007 | -- | $316,196 +16% |
| 2006 | -- | $272,663 +19% |
| 2005 | -- | $229,130 +7.4% |
| 2004 | -- | $213,246 +8% |
| 2003 | -- | $197,363 +8.8% |
| 2002 | -- | $181,480 +1.8% |
| 2001 | -- | $178,346 +154.5% |
| 2000 | -- | $70,080 |
Find assessor info on the county website
Monthly payment
Est. payment
Payment breakdown
Explore the cost of this home by adjusting the details. Changes won't be saved.Climate risks
Neighborhood: 21043
Nearby schools
GreatSchools rating
- 8/10Veterans Elementary SchoolGrades: PK-5Distance: 1.7 mi
- 7/10Dunloggin Middle SchoolGrades: 6-8Distance: 2.1 mi
- 9/10Mount Hebron High SchoolGrades: 9-12Distance: 2.3 mi
Schools provided by the listing agent
- District: Howard County Public Schools
Source: Bright MLS. This data may not be complete. We recommend contacting the local school district to confirm school assignments for this home.
- $533,800-- bd1 ba1.4k sqft8526 Linwood Dr, Ellicott City, MD 21043Off Market
- $655,900-- bd2 ba2.2k sqft8534 Linwood Dr, Ellicott City, MD 21043Off Market
- $481,800-- bd1 ba1.3k sqft8529 Linwood Dr, Ellicott City, MD 21043Off Market
- $831,600-- bd2 ba2.6k sqft3313 Royal Oak Ct, Ellicott City, MD 21043Off Market
- $535,700-- bd2 ba1.8k sqft8522 Linwood Dr, Ellicott City, MD 21043Off Market
- $478,000-- bd1 ba1.3k sqft8533 Linwood Dr, Ellicott City, MD 21043Off Market
- $1,135,500-- bd6 ba5.7k sqft3355 Rogers Ave, Ellicott City, MD 21043Off Market
- $786,6254 bd3 ba3k sqft3317 Royal Oak Ct, Ellicott City, MD 21043Sold
A local agent can set up tours, give advice and negotiate with sellers.
Similar homes
- $667,5003 bd2 ba1.7k sqft3654 Macalpine Rd, Ellicott City, MD 21042For Sale
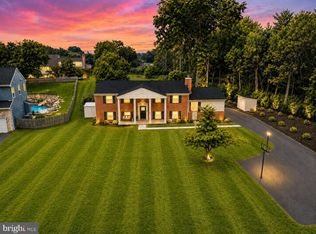
 MLS ID #MDHW2071454, Susan Thompson, Monument Sotheby's International Realty. Bright MLS
 - $725,0004 bd3 ba2.1k sqft3906 Foxhill Dr, Ellicott City, MD 21042For Sale
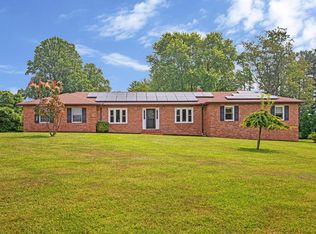
 MLS ID #MDHW2068980, Kelsey Mahon, Corner House Realty. Bright MLS
 - $665,0004 bd3 ba2.3k sqft821 W Padonia Rd, Cockeysville, MD 21030For Sale
 MLS ID #MDBC2169066, Jen Ward, Samson Properties. Bright MLS
 - $674,9003 bd2 ba1.6k sqft12405 Lime Kiln Rd, Fulton, MD 20759For Sale
 MLS ID #MDHW2072018, Brian Leibowitz, Maryland Realty Company. Bright MLS
 - $599,9994 bd3 ba1.9k sqft10734 Mid Summer Ln, Columbia, MD 21044For SaleMLS ID #MDHW2070998, Kristen Adams, Keller Williams Realty Centre. Bright MLS
- $775,0006 bd4 ba3.3k sqft5214 Lightning View Rd, Columbia, MD 21045For SaleMLS ID #MDHW2071012, Karriem Hopwood, Corner House Realty. Bright MLS
- $679,9005 bd4 ba3.1k sqft3909 Thoroughbred Ln, Owings Mills, MD 21117For SaleMLS ID #MDBC2162130, Sue Herrick, RE/MAX Executive. Bright MLS
- $475,0005 bd2 ba3k sqft5730 Elkridge Heights Rd, Elkridge, MD 21075For SaleMLS ID #MDHW2070910, Tony Zowd, Coldwell Banker Realty. Bright MLS
- $875,0005 bd4 ba3.6k sqft10900 Harmel Dr, Columbia, MD 21044For SaleMLS ID #MDHW2071874, Michele Michael, CENTURY 21 New Millennium. Bright MLS
- $649,9004 bd3 ba2.5k sqft8044 Red Jacket Way, Jessup, MD 20794For SaleMLS ID #MDHW2069006, Stephanie Maric, Long & Foster Real Estate, Inc.. Bright MLS
- $649,9003 bd3 ba2.1k sqft6630 Windsor Ct, Columbia, MD 21044For SaleMLS ID #MDHW2069248, Joe Howerton, Taylor Properties. Bright MLS
- $600,0004 bd3 ba2.8k sqft1718 Severn Rd, Severn, MD 21144For SaleMLS ID #MDAA2148212, Sarah Reynolds, Keller Williams Realty. Bright MLS
- $650,0005 bd4 ba2.6k sqft12 Jacobo Ln, Baltimore, MD 21286For SaleMLS ID #MDBC2160420, Jasmin Lawrence, Cummings & Co. Realtors. Bright MLS
- $525,0004 bd2 ba2.5k sqft2216 Ridgemont Dr, Finksburg, MD 21048For SaleMLS ID #MDCR2036490, Katrina Hebert, Douglas Realty LLC. Bright MLS
- $520,0003 bd4 ba1.9k sqft4965 Lee Farm Ct Unit 87, Ellicott City, MD 21043For SaleMLS ID #MDHW2071198, Helen Han, REMAX Platinum Realty. Bright MLS
- $949,9006 bd4 ba3.5k sqft4874 Avoca Ave, Ellicott City, MD 21043For SaleMLS ID #MDHW2069850, Bryan Bartlett, Compass. Bright MLS
- $629,9993 bd3 ba2.4k sqft10634 Park Heights Ave, Owings Mills, MD 21117For SaleMLS ID #MDBC2152534, Jennifer Wolff, Real Estate Professionals, Inc.. Bright MLS
- $825,0005 bd4 ba3.7k sqft5 Barnstable Ct, Owings Mills, MD 21117For SaleMLS ID #MDBC2154884, Stacey Longo, Northrop Realty. Bright MLS
- $600,0004 bd2 ba1.8k sqft7002 Bristol Pl, Sykesville, MD 21784For SaleMLS ID #MDCR2036254, Creig Northrop, Northrop Realty. Bright MLS
- $590,0004 bd3 ba2.2k sqft12607 Ivystone Ln, Laurel, MD 20708For SaleMLS ID #MDPG2207830, Nick Bogardus, Compass. Bright MLS
