Welcome to this beautifully maintained rancher nestled in the desirable Sykesville area of Carroll County, where small-town charm meets exceptional convenience. Located just moments from historic downtown Sykesville and offering easy access to major commuter routes MD-32 and I-70, this property provides the perfect balance for those seeking suburban tranquility with accessibility to surrounding metropolitan areas. A welcoming front porch overlooks the landscaped grounds, creating the ideal setting for morning coffee, evening relaxation, or enjoying the peaceful surroundings. Step inside to discover an inviting open-concept living room featuring rich wood flooring, a striking wood accent wall, and a large picture window that fills the space with natural light. The adjoining dining area seamlessly connects the living room and kitchen while providing direct access to the rear deck, creating effortless indoor-outdoor living and entertaining opportunities. The updated kitchen is designed with both style and functionality in mind, showcasing quartz countertops, modern fixtures and hardware, 42-inch soft-close cabinetry, a ceramic tile backsplash, and sleek black stainless steel appliances. Retreat to the main-level primary bedroom offering luxury vinyl plank flooring, a double-door closet, and private access to the dual-entry full bath. Two additional bedrooms complete the main level. The fully finished lower level offers incredible flexibility and versatility. Featuring a pellet stove with a charming brick accent wall, a separate kitchenette, full bath, private laundry area, office, and exercise room, all of which offer potential as guest bedrooms, this space is ideal for multigenerational living, extended guest accommodations, or additional recreation and living areas. Completing the interior is an oversized attached two-car garage and convenient main-level laundry. Outside, a detached garage expands the possibilities with its own separate entrance and wood-burning stove, making it an excellent workshop, hobby space, additional vehicle storage, or customized flex space to suit your needs. Offering thoughtful updates, versatile living spaces, and a highly desirable Carroll County location, this exceptional property is ready to welcome you home.
For sale
Price cut: $10K (9/6)
$575,000
7002 Bristol Pl, Sykesville, MD 21784
4beds
1,892sqft
Single Family Residence
Built in 1976
0.57 Acres Lot
$570,000 Zestimate®
$304/sqft
$-- HOA
What's special
Modern fixtures and hardwareDouble-door closetOversized attached two-car garagePrivate laundry areaExercise roomRich wood flooringSeparate kitchenette
- 62 days
- 1,440
- 77
Zillow last checked:
Listing updated:
Listed by:
Creig Northrop 410-531-0321,
Northrop Realty 4105310321
Source: Bright MLS,MLS#: MDCR2036254
Facts & features
Interior
Bedrooms & bathrooms
- Bedrooms: 4
- Bathrooms: 2
- Full bathrooms: 2
- Main level bathrooms: 1
- Main level bedrooms: 3
Rooms
- Room types: Living Room, Dining Room, Primary Bedroom, Bedroom 2, Bedroom 3, Bedroom 4, Kitchen, Other, Office, Recreation Room
Primary bedroom
- Features: Flooring - Luxury Vinyl Plank, Attached Bathroom, Ceiling Fan(s)
- Level: Main
- Area: 168 Square Feet
- Dimensions: 12 X 14
Bedroom 2
- Features: Flooring - Luxury Vinyl Plank, Ceiling Fan(s)
- Level: Main
- Area: 156 Square Feet
- Dimensions: 12 X 13
Bedroom 3
- Features: Flooring - Luxury Vinyl Plank
- Level: Main
- Area: 90 Square Feet
- Dimensions: 9 X 10
Bedroom 4
- Features: Flooring - Luxury Vinyl Plank
- Level: Lower
- Area: 120 Square Feet
- Dimensions: 10 X 12
Dining room
- Features: Flooring - HardWood
- Level: Main
- Area: 117 Square Feet
- Dimensions: 9 X 13
Kitchen
- Features: Flooring - HardWood, Countertop(s) - Quartz, Kitchen - Electric Cooking, Pantry
- Level: Main
- Area: 120 Square Feet
- Dimensions: 10 X 12
Living room
- Features: Flooring - HardWood
- Level: Main
- Area: 228 Square Feet
- Dimensions: 12 X 19
Office
- Features: Flooring - Luxury Vinyl Plank
- Level: Lower
- Area: 120 Square Feet
- Dimensions: 10 X 12
Other
- Features: Flooring - Ceramic Tile
- Level: Lower
- Area: 77 Square Feet
- Dimensions: 7 X 11
Recreation room
- Features: Flooring - Laminate Plank, Fireplace - Other
- Level: Lower
- Area: 364 Square Feet
- Dimensions: 13 X 28
Heating
- Forced Air, Oil
Cooling
- Ceiling Fan(s), Central Air, Electric
Appliances
- Included: Microwave, Cooktop, Dishwasher, Disposal, Dryer, Freezer, Ice Maker, Self Cleaning Oven, Oven, Refrigerator, Stainless Steel Appliance(s), Washer, Water Dispenser, Water Heater, Electric Water Heater
- Laundry: Main Level, Lower Level
Features
- Ceiling Fan(s), Combination Dining/Living, Dining Area, Entry Level Bedroom, Open Floorplan, Kitchen - Gourmet, Recessed Lighting, Bathroom - Tub Shower, Upgraded Countertops, Dry Wall
- Flooring: Ceramic Tile, Hardwood, Laminate, Wood
- Doors: Six Panel, Sliding Glass
- Windows: Double Pane Windows, Double Hung, Screens, Vinyl Clad
- Basement: Connecting Stairway,Finished,Heated,Improved,Interior Entry,Exterior Entry,Rear Entrance,Space For Rooms,Sump Pump,Walk-Out Access,Windows
- Has fireplace: No
Interior area
- Total structure area: 2,184
- Total interior livable area: 1,892 sqft
- Finished area above ground: 1,092
- Finished area below ground: 800
Video & virtual tour
Property
Parking
- Total spaces: 8
- Parking features: Garage Faces Front, Garage Door Opener, Inside Entrance, Oversized, Other, Concrete, Detached, Driveway, Attached
- Attached garage spaces: 8
- Has uncovered spaces: Yes
Accessibility
- Accessibility features: None
Features
- Levels: Two
- Stories: 2
- Patio & porch: Deck, Porch, Patio
- Pool features: None
- Fencing: Back Yard
- Has view: Yes
- View description: Garden, Trees/Woods
Lot
- Size: 0.57 Acres
- Features: Backs to Trees, Cul-De-Sac, Landscaped
Details
- Additional structures: Above Grade, Below Grade
- Parcel number: 0714028463
- Zoning: R-400
- Special conditions: Standard
Construction
Type & style
- Home type: SingleFamily
- Architectural style: Ranch/Rambler
- Property subtype: Single Family Residence
Materials
- Vinyl Siding, Brick
- Foundation: Block
- Roof: Shingle
Condition
- New construction: No
- Year built: 1976
Utilities & green energy
- Sewer: Septic Exists
- Water: Well
Community & HOA
Community
- Security: Main Entrance Lock, Smoke Detector(s)
- Subdivision: None Available
HOA
- Has HOA: No
Location
- Region: Sykesville
Financial & listing details
- Price per square foot: $304/sqft
- Tax assessed value: $434,100
- Annual tax amount: $4,667
- Date on market: 7/10/2026
- Listing agreement: Exclusive Right To Sell
- Ownership: Fee Simple
Estimated market value
$570,000
$542,000 - $599,000
$2,775/mo
Price history
| Date | Event | Price |
|---|---|---|
| 9/6/2026 | Price change | $575,000-1.7%$304/sqft |
Source:  Bright MLS #MDCR2036254 Report a problem Bright MLS #MDCR2036254 Report a problem | ||
| 8/5/2026 | Price change | $585,000-2.5%$309/sqft |
Source: Bright MLS #MDCR2036254 Report a problem | ||
| 7/10/2026 | Listed for sale | $600,000+0.2%$317/sqft |
Source: Bright MLS #MDCR2036254 Report a problem | ||
| 7/8/2026 | Listing removed | $599,000$317/sqft |
Source: Bright MLS #MDCR2035192 Report a problem | ||
| 6/25/2026 | Listed for sale | $599,000$317/sqft |
Source: Bright MLS #MDCR2035192 Report a problem | ||
| 6/13/2026 | Pending sale | $599,000$317/sqft |
Source: Bright MLS #MDCR2035192 Report a problem | ||
| 5/29/2026 | Price change | $599,000-5.7%$317/sqft |
Source: Bright MLS #MDCR2035192 Report a problem | ||
| 5/24/2026 | Listed for sale | $635,000+73.5%$336/sqft |
Source: Bright MLS #MDCR2035192 Report a problem | ||
| 9/29/2025 | Sold | $366,000+7.8%$193/sqft |
Source: Public Record Report a problem | ||
| 10/2/2015 | Listing removed | $339,500$179/sqft |
Source: CENTURY 21 The Real Estate Centre #CR8717784 Report a problem | ||
| 8/26/2015 | Price change | $339,500-2.9%$179/sqft |
Source: CENTURY 21 The Real Estate Centre #CR8717784 Report a problem | ||
| 8/11/2015 | Listed for sale | $349,500+16.5%$185/sqft |
Source: CENTURY 21 The Real Estate Centre #CR8717784 Report a problem | ||
| 6/20/2005 | Sold | $300,000+119.8%$159/sqft |
Source: Public Record Report a problem | ||
| 1/18/1995 | Sold | $136,500$72/sqft |
Source: Public Record Report a problem | ||
Public tax history
| Year | Property taxes | Tax assessment |
|---|---|---|
| 2025 | $4,667 +8.3% | $407,700 +6.9% |
| 2024 | $4,309 +4.8% | $381,300 +4.8% |
| 2023 | $4,110 +5.1% | $363,733 -4.6% |
| 2022 | $3,912 +5.3% | $381,300 +16% |
| 2021 | $3,713 +9% | $328,600 +9% |
| 2020 | $3,405 +9.9% | $301,333 -8.3% |
| 2019 | $3,097 +11% | $328,600 +33.1% |
| 2018 | $2,789 +2.2% | $246,800 +2.2% |
| 2017 | $2,728 | $241,433 +2.3% |
| 2016 | -- | $236,067 +2.3% |
| 2015 | -- | $230,700 |
| 2014 | -- | $230,700 |
| 2013 | -- | $230,700 -7.9% |
| 2012 | -- | $250,600 |
| 2011 | -- | $250,600 |
| 2010 | -- | $250,600 -29.4% |
| 2009 | -- | $355,060 +29.7% |
| 2008 | -- | $273,686 +20.1% |
| 2007 | -- | $227,943 +25.1% |
| 2006 | -- | $182,200 +9.1% |
| 2005 | -- | $167,006 +10% |
| 2004 | -- | $151,813 +11.1% |
| 2003 | -- | $136,620 +2.1% |
| 2002 | -- | $133,760 +2.2% |
| 2001 | -- | $130,900 |
Find assessor info on the county website
Monthly payment
Est. payment
Payment breakdown
Explore the cost of this home by adjusting the details. Changes won't be saved.Climate risks
Neighborhood: 21784
Nearby schools
Schools provided by the listing agent
- Elementary: Linton Springs
- Middle: Sykesville
- High: Century
- District: Carroll County Public Schools
Source: Bright MLS. This data may not be complete. We recommend contacting the local school district to confirm school assignments for this home.

Similar homes
- $735,0006 bd4 ba2.8k sqft7000 Sheldon Ln, Sykesville, MD 21784For Sale

 MLS ID #MDCR2036348, Veronica Sniscak, Compass. Bright MLS
 - $550,0003 bd2 ba1.4k sqft839 Chanter Dr, Westminster, MD 21157For Sale
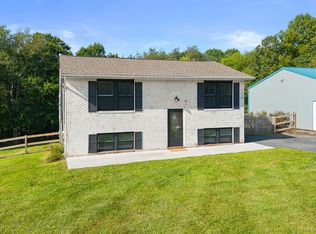 MLS ID #MDCR2037272, Cathy Blassino, The KW Collective. Bright MLS
 - $407,5253 bd2 ba1.4k sqft7080 Saddle Dr, Sykesville, MD 21784For Sale
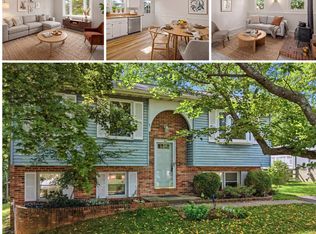 MLS ID #MDCR2036796, Joe Wathen, RE/MAX Advantage Realty. Bright MLS
 - $599,0004 bd2 ba1.3k sqft2970 Jennings Chapel Rd, Woodbine, MD 21797For Sale
 MLS ID #MDHW2073368, Kathleen McMahan, Real Broker, LLC - Gaithersburg. Bright MLS
 - $625,0003 bd3 ba2.4k sqft5810 Corporal Jones Ct, Mount Airy, MD 21771For SaleMLS ID #MDFR2087954, John Ippolito, Redfin Corp. Bright MLS
- $595,0003 bd2 ba1.6k sqft8214 Hawkins Creamery Rd, Gaithersburg, MD 20882For SaleMLS ID #MDMC2252772, Dimitri Piskapas, Long & Foster Real Estate, Inc.. Bright MLS
- $595,0004 bd3 ba2.2k sqftNone Available, Gaithersburg, MD 20882For SaleMLS ID #MDMC2249938, Lisa Sabelhaus, RE/MAX Town Center. Bright MLS
- $629,5003 bd2 ba2.6k sqft4420 Highboro Dr, Mount Airy, MD 21771For SaleMLS ID #MDFR2082142, Margaret Gates, Long & Foster Real Estate, Inc.. Bright MLS
- $650,0004 bd3 ba2.6k sqft4036 Roop Rd, New Windsor, MD 21776For SaleMLS ID #MDCR2034090, Lucy Renehan, Berkshire Hathaway HomeServices Homesale Realty. Bright MLS
- $549,9004 bd3 ba2.7k sqft530 Mount Holly Dr, Westminster, MD 21157For SaleMLS ID #MDCR2036936, Grace Cloutier, Berkshire Hathaway HomeServices Homesale Realty. Bright MLS
- $575,0004 bd4 ba1.3k sqft7545 Brenish Dr, Gaithersburg, MD 20879For SaleMLS ID #MDMC2253500, Ferhana Desai, Realty Advantage of Maryland LLC. Bright MLS
- $519,9005 bd4 ba2.4k sqft105 Warfieldsburg Rd, Westminster, MD 21157For SaleMLS ID #MDCR2036034, Judy Walters, Walters Realty. Bright MLS
- $529,0004 bd2 ba1.7k sqft7052 Linganore Rd, Frederick, MD 21701For SaleMLS ID #MDFR2083156, Brenda Myers, RE/MAX Results. Bright MLS
- $559,9003 bd3 ba1.5k sqft10301 Bloom Dr, Damascus, MD 20872For SaleMLS ID #MDMC2243702, Katelyn Moon, Realty 1 Maryland, LLC. Bright MLS
- $599,9003 bd3 ba1.8k sqft10405 Carlyn Ridge Rd, Damascus, MD 20872For SaleMLS ID #MDMC2231668, Rosie Tomlinson, LPT Realty, LLC. Bright MLS
- $675,0004 bd4 ba1.4k sqft14021 Triadelphia Rd, Glenelg, MD 21737For SaleMLS ID #MDHW2071668, Bob Lucido, Keller Williams Lucido Agency. Bright MLS
- $540,0005 bd5 ba2.7k sqft2828 Graybill Ct, New Windsor, MD 21776For SaleMLS ID #MDCR2036556, Kelly J Steichen, EXIT Realty Center. Bright MLS
- $485,0004 bd3 ba2k sqft226 Gwynnbrook Ave, Owings Mills, MD 21117For SaleMLS ID #MDBC2169654, Noushin Hesselbein, Redfin Corp. Bright MLS
- $500,0004 bd3 ba2.5k sqft14213 Longnecker Rd, Glyndon, MD 21136For SaleMLS ID #MDBC2160174, Chris James, Northrop Realty. Bright MLS
- $575,0003 bd3 ba2.4k sqft6875 Bugledrum Way, Columbia, MD 21045For SaleMLS ID #MDHW2072460, Mary Win, Jason Mitchell Group. Bright MLS
