Welcome to 5810 Corporal Jones Ct, a charming 3-bedroom, 2-bath home offering a comfortable blend of everyday living, recent updates, and remarkable outdoor potential on a peaceful, tree-lined setting. Recent improvements include a new roof in 2024, new hot water heater in 2025, and new basement carpet in 2026, providing valuable peace of mind while leaving room to make the home your own. The main level offers a welcoming layout with hardwood flooring, a bright living room, a dining area, and a country-style kitchen with ample cabinetry, table space, and a pantry featuring extra-deep drawers for convenient storage. Three bedrooms are conveniently located on this level, including a spacious primary bedroom with generous closet space, while two full bathrooms provide everyday convenience. The lower level expands the living possibilities with finished space ideal for a recreation room, game room, home office, or hobby area, plus additional storage and workshop space. A cozy fireplace and indoor hot tub create an inviting retreat, while the walkout/daylight design provides easy access to the outdoors. Step outside and discover what truly sets this property apart: a beautiful 2.55-acre setting surrounded by mature trees, offering privacy, space, and endless possibilities for outdoor enjoyment. Relax or entertain on the three-tier side deck or the additional rear deck, each offering its own opportunity to enjoy the peaceful surroundings. The detached barn with shop is a standout feature, providing versatile room for hobbies, projects, equipment, storage, or a dedicated workspace. The location combines a tranquil setting with convenient access to everyday amenities. I-70 and I-270 make commuting toward Frederick, Washington, DC, Baltimore, and surrounding communities convenient, while nearby Mount Airy offers shopping, dining, and local entertainment. Downtown Mount Airy's historic Main Street features an inviting collection of independent shops and restaurants, while nearby shopping centers provide easy access to everyday essentials. For recreation and weekend fun, Watkins Park offers walking paths, sports facilities, picnic areas, and a dog park, while the Mount Airy Museum and historic downtown provide a glimpse into the area's rich local history. Seasonal destinations such as Gaver Farm, along with nearby wineries and breweries, add even more opportunities to enjoy the area's relaxed, community-oriented lifestyle. With its combination of comfortable living spaces, meaningful recent updates, expansive acreage, mature trees, multiple decks, indoor hot tub, and an exceptional detached barn/shop, 5810 Corporal Jones Ct offers something increasingly hard to find: space to live, room to create, and the freedom to enjoy the outdoors—all within easy reach of Mount Airy's amenities and major commuter routes.
For sale
Price cut: $14.9K (10/5)
$599,999
5810 Corporal Jones Ct, Mount Airy, MD 21771
3beds
2,486sqft
Single Family Residence
Built in 1978
2.55 Acres Lot
$596,700 Zestimate®
$241/sqft
$-- HOA
What's special
Cozy fireplaceThree-tier side deckPeaceful tree-lined settingHardwood flooringCountry-style kitchenDining areaAdditional rear deck
- 47 days
- 1,493
- 130
Likely to sell faster than
Zillow last checked:
Listing updated:
Listed by:
John Ippolito 301-660-8893,
Redfin Corp 3016586186
Source: Bright MLS,MLS#: MDFR2087954
Facts & features
Interior
Bedrooms & bathrooms
- Bedrooms: 3
- Bathrooms: 3
- Full bathrooms: 2
- 1/2 bathrooms: 1
- Main level bathrooms: 2
- Main level bedrooms: 3
Basement
- Area: 1456
Heating
- Heat Pump, Electric
Cooling
- Central Air, Electric
Appliances
- Included: Dryer, Washer, Dishwasher, Exhaust Fan, Microwave, Cooktop, Refrigerator, Electric Water Heater
- Laundry: Lower Level
Features
- Combination Kitchen/Dining, Dining Area, Entry Level Bedroom, Eat-in Kitchen, Primary Bath(s), Walk-In Closet(s)
- Flooring: Carpet
- Basement: Connecting Stairway,Finished,Interior Entry,Exterior Entry
- Number of fireplaces: 1
Interior area
- Total structure area: 3,212
- Total interior livable area: 2,486 sqft
- Finished area above ground: 1,756
- Finished area below ground: 730
Property
Parking
- Total spaces: 4
- Parking features: Driveway, Attached Carport
- Carport spaces: 2
- Uncovered spaces: 2
Accessibility
- Accessibility features: None
Features
- Levels: Two
- Stories: 2
- Patio & porch: Deck
- Pool features: None
Lot
- Size: 2.55 Acres
Details
- Additional structures: Above Grade, Below Grade
- Parcel number: 1118374323
- Zoning: R
- Special conditions: Standard
Construction
Type & style
- Home type: SingleFamily
- Architectural style: Ranch/Rambler
- Property subtype: Single Family Residence
Materials
- Combination, Brick, Vinyl Siding
- Foundation: Permanent
Condition
- Good
- New construction: No
- Year built: 1978
Utilities & green energy
- Sewer: Septic Exists
- Water: Well
Community & HOA
Community
- Subdivision: None Available
HOA
- Has HOA: No
Location
- Region: Mount Airy
Financial & listing details
- Price per square foot: $241/sqft
- Tax assessed value: $494,600
- Annual tax amount: $5,650
- Date on market: 8/27/2026
- Listing agreement: Exclusive Right To Sell
- Ownership: Fee Simple
Estimated market value
$596,700
$567,000 - $627,000
$2,605/mo
Price history
| Date | Event | Price |
|---|---|---|
| 10/5/2026 | Price change | $599,999-2.4%$241/sqft |
Source:  Bright MLS #MDFR2087954 Report a problem Bright MLS #MDFR2087954 Report a problem | ||
| 9/16/2026 | Price change | $614,900-1.6%$247/sqft |
Source: Bright MLS #MDFR2087954 Report a problem | ||
| 8/27/2026 | Listed for sale | $625,000+72.7%$251/sqft |
Source: Bright MLS #MDFR2087954 Report a problem | ||
| 11/23/2016 | Sold | $362,000-3.5%$146/sqft |
Source: Public Record Report a problem | ||
| 10/6/2016 | Price change | $375,000-3.1%$151/sqft |
Source: RE/MAX TOWN CENTER #FR9760173 Report a problem | ||
| 9/9/2016 | Listed for sale | $387,000-1.9%$156/sqft |
Source: RE/MAX TOWN CENTER #FR9760173 Report a problem | ||
| 7/18/2014 | Listing removed | $394,500$159/sqft |
Source: RE/MAX REALTY GROUP #FR8281355 Report a problem | ||
| 6/18/2014 | Price change | $394,500-1.3%$159/sqft |
Source: RE/MAX REALTY GROUP #FR8281355 Report a problem | ||
| 3/1/2014 | Listed for sale | $399,500$161/sqft |
Source: RE/MAX REALTY GROUP #FR8281355 Report a problem | ||
Public tax history
| Year | Property taxes | Tax assessment |
|---|---|---|
| 2026 | $6,192 +5.9% | $494,600 +6.1% |
| 2025 | $5,845 +9.3% | $466,200 +6.5% |
| 2024 | $5,350 +8.9% | $437,800 +4.4% |
| 2023 | $4,914 +4.6% | $419,300 -4.2% |
| 2022 | $4,697 +4.8% | $437,800 +14.5% |
| 2021 | $4,481 +3.2% | $382,300 |
| 2020 | $4,340 +3.3% | -- |
| 2019 | $4,199 +3.5% | $382,300 +10.4% |
| 2018 | $4,059 | $346,300 |
| 2017 | $4,059 +13.3% | $346,300 +3.3% |
| 2016 | $3,583 | $335,167 +1.7% |
| 2015 | $3,583 | $329,600 |
| 2014 | $3,583 | $329,600 |
| 2013 | -- | $329,600 -0.1% |
| 2012 | -- | $329,900 |
| 2011 | -- | $329,900 |
| 2010 | -- | $329,900 -27.8% |
| 2009 | -- | $456,730 +14.9% |
| 2008 | -- | $397,570 +17.5% |
| 2007 | -- | $338,410 +21.2% |
| 2006 | -- | $279,250 +13.7% |
| 2005 | -- | $245,566 +15.9% |
| 2004 | -- | $211,883 +18.9% |
| 2003 | -- | $178,200 +2.7% |
| 2002 | -- | $173,560 +2.7% |
| 2001 | -- | $168,920 |
Find assessor info on the county website
Monthly payment
Est. payment
Payment breakdown
Explore the cost of this home by adjusting the details. Changes won't be saved.Climate risks
Neighborhood: 21771
Nearby schools
Schools provided by the listing agent
- District: Frederick County Public Schools
Source: Bright MLS. This data may not be complete. We recommend contacting the local school district to confirm school assignments for this home.
- $482,8004 bd3 ba1.2k sqft5812 Corporal Jones Ct, Mount Airy, MD 21771Off Market
- $449,800-- bd2 ba1.2k sqft5814 Corporal Jones Ct, Mount Airy, MD 21771Off Market
- $555,9003 bd3 ba1.4k sqft5808 Corporal Jones Ct, Mount Airy, MD 21771Off Market
- $526,000-- bd2 ba1.3k sqft5815 Western View Pl, Mount Airy, MD 21771Off Market
Similar homes
- $579,9003 bd4 ba1.9k sqft1101 Midvale Ave, Mount Airy, MD 21771For Sale
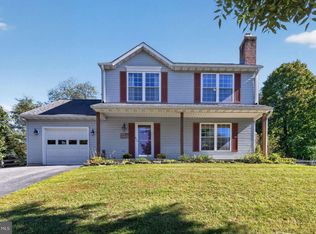
 MLS ID #MDFR2090296, Aaron Jeweler, Compass. Bright MLS
 - $619,9003 bd4 ba1.7k sqft1206 Crossbow Rd, Mount Airy, MD 21771For Sale
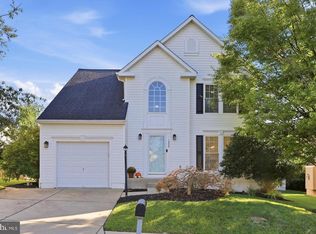 MLS ID #MDCR2038362, Carla Viviano, Viviano Realty. Bright MLS
 - $650,0005 bd3 ba2.5k sqft16555 Old Frederick Rd, Mount Airy, MD 21771For Sale
 MLS ID #MDHW2071236, Ben Love, Revol Real Estate, LLC. Bright MLS
 - $644,9004 bd3 ba3.3k sqft4217 Bill Moxley Rd, Mount Airy, MD 21771For Sale
 MLS ID #MDFR2082156, Blake Haegele, Charis Realty Group. Bright MLS
 - $510,0003 bd2 ba1.6k sqft16707 Frederick Rd, Mount Airy, MD 21771For SaleMLS ID #MDHW2074494, Anthony Friedman, Northrop Realty. Bright MLS
- $835,0004 bd3 ba2.8k sqft14921 Harrisville Rd, Mount Airy, MD 21771For SaleMLS ID #MDFR2086874, Karen Thompson, Berkshire Hathaway HomeServices PenFed Realty. Bright MLS
- $725,0004 bd4 ba3.3k sqftNone Available, Mount Airy, MD 21771For SaleMLS ID #MDCR2035984, Darren Ahearn, RE/MAX Results. Bright MLS
- $575,0003 bd3 ba2.1k sqft706 W Old Liberty Rd, Sykesville, MD 21784For SaleMLS ID #MDCR2037978, Dan Toth, EXP Realty, LLC. Bright MLS
- $605,0003 bd3 ba2.4k sqft25509 Jonnie Ct, Gaithersburg, MD 20882For SaleMLS ID #MDMC2243786, Peter Boscas, Red Cedar Real Estate, LLC. Bright MLS
- $650,0004 bd3 ba2.6k sqft4036 Roop Rd, New Windsor, MD 21776For SaleMLS ID #MDCR2034090, Lucy Renehan, Berkshire Hathaway HomeServices Homesale Realty. Bright MLS
- $865,0004 bd6 ba2.6k sqft1031 Saint Michaels Rd, Mount Airy, MD 21771For SaleMLS ID #MDHW2073614, Chelsea Smith, LPT Realty, LLC. Bright MLS
- $577,0003 bd3 ba2.1k sqft6419 Hickory Ln, Sykesville, MD 21784For SaleMLS ID #MDCR2038014, Becky Hahn, Long & Foster Real Estate, Inc.. Bright MLS
- $575,0003 bd4 ba2.6k sqft10390 Fox Meadow Cir, New Market, MD 21774For SaleMLS ID #MDFR2086738, Deanna Joyce, Real Broker, LLC. Bright MLS
- $414,9002 bd2 ba1.4k sqft4 Donalds Ln, Mount Airy, MD 21771For SaleMLS ID #MDFR2088906, Blake Haegele, Charis Realty Group. Bright MLS
- $585,0004 bd3 ba2.2k sqftNone Available, Gaithersburg, MD 20882For SaleMLS ID #MDMC2249938, Lisa Sabelhaus, RE/MAX Town Center. Bright MLS
- $525,0005 bd5 ba2.7k sqft3050 Hooper Rd, New Windsor, MD 21776For SaleMLS ID #MDCR2037866, Kelly Rumbaugh, Keller Williams Legacy. Bright MLS
- $550,0004 bd3 ba1.6k sqft6710 Hemlock Point Rd, New Market, MD 21774For SaleMLS ID #MDFR2089874, Lynn Collins, Long & Foster Real Estate, Inc.. Bright MLS
- $644,9004 bd3 ba3.1k sqft6313 Jefferson Blvd, Frederick, MD 21703For SaleMLS ID #MDFR2090614, Roberta McNamara, RE/MAX Results. Bright MLS
- $675,0003 bd3 ba2.9k sqft2708 Nicodemus Rd, Westminster, MD 21157For SaleMLS ID #MDCR2038130, Chris Hardsock, RE/MAX Advantage Realty. Bright MLS
- $649,9974 bd4 ba3.3k sqft7309 Westwood Dr, Frederick, MD 21701For SaleMLS ID #MDFR2087968, Eric Verdi, IMPACT Maryland Real Estate. Bright MLS
