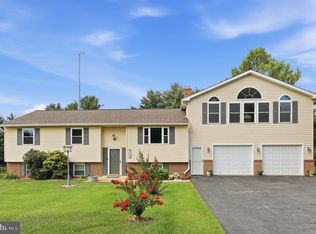
Welcome to 706 W. Old Liberty Rd. in sought-after Sykesville! Nestled on a spacious lot in the heart of Carroll County, this charming home offers the perfect blend of privacy, functionality, and convenience. Featuring over 2,000 square feet of living space, this 3-bedroom, 2.5-bath property provides comfortable living with room to grow. Step inside to find generously sized living areas, abundant natural light, and a layout designed for both everyday living and entertaining. The home sits on approximately 1.65 acres, giving you the space to enjoy outdoor gatherings, gardening, hobbies, or simply relaxing in a peaceful setting. Located just minutes from downtown Sykesville, shopping, dining, commuter routes, and top-rated Carroll County schools, this property offers the best of country-style living while remaining close to modern conveniences. Whether you’re searching for your first home, looking to upsize, or simply wanting more outdoor space, this property is packed with opportunity. Don’t miss your chance to own a beautiful piece of Sykesville with endless potential!
For sale
$575,000
706 W Old Liberty Rd, Sykesville, MD 21784
3beds
2,108sqft
Single Family Residence
Built in 1966
1.65 Acres Lot
$565,300 Zestimate®
$273/sqft
$-- HOA
What's special
Spacious lotAbundant natural light
- 4 days
- 302
- 15
Zillow last checked:
Listing updated:
Listed by:
Dan Toth 443-684-4701,
EXP Realty, LLC 8888607369
Source: Bright MLS,MLS#: MDCR2037978
Facts & features
Interior
Bedrooms & bathrooms
- Bedrooms: 3
- Bathrooms: 3
- Full bathrooms: 2
- 1/2 bathrooms: 1
- Main level bathrooms: 1
Basement
- Area: 672
Heating
- Forced Air, Programmable Thermostat, Oil
Cooling
- Other, Electric
Appliances
- Included: Dishwasher, Dryer, Exhaust Fan, Cooktop, Washer, Water Heater, Refrigerator, Oven, Microwave, Ice Maker, Self Cleaning Oven, Oven/Range - Electric, Electric Water Heater
- Laundry: Washer/Dryer Hookups Only
Features
- Attic, Breakfast Area, Eat-in Kitchen, Kitchen - Table Space, Combination Kitchen/Dining, Chair Railings, Recessed Lighting, Floor Plan - Traditional, Cathedral Ceiling(s), High Ceilings, Dry Wall, Paneled Walls
- Flooring: Wood
- Doors: Insulated, Six Panel, Sliding Glass, Storm Door(s)
- Windows: Insulated Windows, Screens, Vinyl Clad, Bay/Bow, Double Pane Windows, Window Treatments
- Basement: Other
- Has fireplace: No
Interior area
- Total structure area: 2,380
- Total interior livable area: 2,108 sqft
- Finished area above ground: 1,708
- Finished area below ground: 400
Property
Parking
- Total spaces: 2
- Parking features: Garage Door Opener, Off Street, Detached
- Garage spaces: 2
Accessibility
- Accessibility features: Other
Features
- Levels: Three
- Stories: 3
- Patio & porch: Deck
- Pool features: None
- Has view: Yes
- View description: Garden, Trees/Woods, Pasture
Lot
- Size: 1.65 Acres
- Features: Backs to Trees, Cleared
Details
- Additional structures: Above Grade, Below Grade
- Parcel number: 0714017178
- Zoning: AGRIC
- Special conditions: Standard
Construction
Type & style
- Home type: SingleFamily
- Architectural style: Colonial
- Property subtype: Single Family Residence
Materials
- Vinyl Siding
- Foundation: Slab
- Roof: Shingle
Condition
- New construction: No
- Year built: 1966
- Major remodel year: 2016
Utilities & green energy
- Sewer: Private Septic Tank
- Water: Well
Community & HOA
Community
- Security: Main Entrance Lock, Smoke Detector(s)
- Subdivision: None Available
HOA
- Has HOA: No
Location
- Region: Sykesville
Financial & listing details
- Price per square foot: $273/sqft
- Tax assessed value: $453,833
- Annual tax amount: $4,928
- Date on market: 9/22/2026
- Listing agreement: Exclusive Right To Sell
- Ownership: Fee Simple
Estimated market value
$565,300
$537,000 - $594,000
$3,733/mo
Price history
| Date | Event | Price |
|---|---|---|
| 9/22/2026 | Listed for sale | $575,000-1.7%$273/sqft |
Source:  Bright MLS #MDCR2037978 Report a problem Bright MLS #MDCR2037978 Report a problem | ||
| 9/13/2026 | Listing removed | $585,000$278/sqft |
Source: eXp Realty #MDCR2034934 Report a problem | ||
| 6/2/2026 | Price change | $585,000-1.7%$278/sqft |
Source: Bright MLS #MDCR2034934 Report a problem | ||
| 5/16/2026 | Listed for sale | $595,000+33.7%$282/sqft |
Source: Bright MLS #MDCR2034934 Report a problem | ||
| 5/24/2022 | Sold | $445,000+7.2%$211/sqft |
Source: Bright MLS #MDCR2007250 Report a problem | ||
| 4/21/2022 | Pending sale | $415,000$197/sqft |
Source: Bright MLS #MDCR2007250 Report a problem | ||
| 4/18/2022 | Listed for sale | $415,000+24.3%$197/sqft |
Source: Bright MLS #MDCR2007250 Report a problem | ||
| 9/20/2018 | Sold | $334,000-3.2%$158/sqft |
Source: Public Record Report a problem | ||
| 7/26/2018 | Pending sale | $345,000$164/sqft |
Source: Assist2Sell Buyers and Sellers Realty Center #CR10303935 Report a problem | ||
| 7/21/2018 | Price change | $345,000-1.4%$164/sqft |
Source: Assist2Sell Buyers and Sellers Realty Center #CR10303935 Report a problem | ||
| 5/24/2018 | Listed for sale | $350,000+770.6%$166/sqft |
Source: Northrop Realty, A Long & Foster Company #1001544054 Report a problem | ||
| 8/30/2012 | Sold | $40,200-86.6%$19/sqft |
Source: Public Record Report a problem | ||
| 7/16/2011 | Listing removed | $299,900$142/sqft |
Source: Buyers And Sellers Realty Center #CR7604128 Report a problem | ||
| 6/18/2011 | Price change | $299,900-11.5%$142/sqft |
Source: Brian Beck and Leo Keenan III #CR7604128 Report a problem | ||
| 5/19/2011 | Listed for sale | $339,000+9.7%$161/sqft |
Source: Brian Beck and Leo Keenan III #CR7604128 Report a problem | ||
| 2/8/2008 | Sold | $309,000$147/sqft |
Source: Public Record Report a problem | ||
Public tax history
| Year | Property taxes | Tax assessment |
|---|---|---|
| 2025 | $4,928 +7% | $430,767 +5.7% |
| 2024 | $4,607 +6.6% | $407,700 +6.6% |
| 2023 | $4,322 +7.1% | $382,500 -6.2% |
| 2022 | $4,037 +7.6% | $407,700 +22.8% |
| 2021 | $3,753 +7.5% | $332,100 +7.5% |
| 2020 | $3,491 +8.1% | $308,967 -7% |
| 2019 | $3,230 +8.8% | $332,100 +26.4% |
| 2018 | $2,969 | $262,700 |
| 2017 | $2,969 | $262,700 |
| 2016 | -- | $262,700 -1.5% |
| 2015 | -- | $266,700 |
| 2014 | -- | $266,700 |
| 2013 | -- | $266,700 -4% |
| 2012 | -- | $277,900 |
| 2011 | -- | $277,900 |
| 2010 | -- | $277,900 -19.5% |
| 2009 | -- | $345,400 +13.8% |
| 2008 | -- | $303,460 +16% |
| 2007 | -- | $261,520 +19.1% |
| 2006 | -- | $219,580 +10.4% |
| 2005 | -- | $198,896 +11.6% |
| 2004 | -- | $178,213 +13.1% |
| 2003 | -- | $157,530 +3.1% |
| 2002 | -- | $152,800 +3.2% |
| 2001 | -- | $148,070 |
Find assessor info on the county website
Monthly payment
Est. payment
Payment breakdown
Explore the cost of this home by adjusting the details. Changes won't be saved.Climate risks
Neighborhood: 21784
Nearby schools
Schools provided by the listing agent
- High: Century
- District: Carroll County Public Schools
Source: Bright MLS. This data may not be complete. We recommend contacting the local school district to confirm school assignments for this home.
- $343,700-- bd1 ba1.9k sqft708 W Old Liberty Rd, Sykesville, MD 21784Off Market
- $425,0005 bd3 ba1.8k sqft700 Old Liberty Rd, Sykesville, MD 21784For Sale
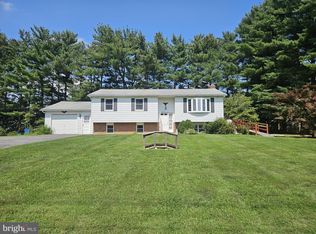
- $455,300-- bd2 ba1.2k sqft700 W Old Liberty Rd, Sykesville, MD 21784Off Market
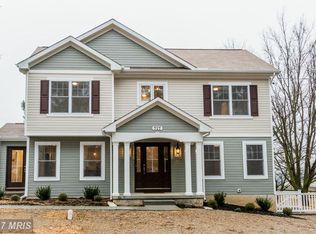
- $627,4004 bd3 ba2.1k sqft717 W Old Liberty Rd, Sykesville, MD 21784Off Market
Similar homes
- $630,0004 bd3 ba3.1k sqft614 Trixsam Rd, Sykesville, MD 21784For Sale
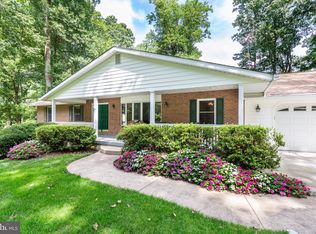
 MLS ID #MDCR2037358, Rosie Robb, Sachs Realty. Bright MLS
 - $675,0003 bd3 ba1.7k sqft6079 Ryon Ct, Eldersburg, MD 21784For Sale
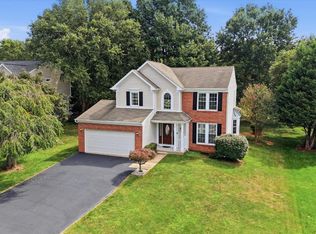 MLS ID #MDCR2037320, Zugell Jamison, Cummings & Co. Realtors. Bright MLS
 - $540,0003 bd2 ba2.4k sqft2702 Rainbow Dr, Westminster, MD 21157For Sale
 MLS ID #MDCR2037600, Bret Merson, Keller Williams Realty Centre. Bright MLS
 - $450,0003 bd3 ba1.7k sqft6414 Locust Ln, Sykesville, MD 21784For Sale
 MLS ID #MDCR2037634, Bradley Knauss, Cummings & Co. Realtors. Bright MLS
 - $549,9004 bd3 ba1.7k sqft5350 Pommel Dr, Mount Airy, MD 21771For SaleMLS ID #MDCR2037430, Mary schroth, EXP Realty, LLC. Bright MLS
- $665,0004 bd4 ba2.6k sqft858 Margo Ct, Eldersburg, MD 21784For SaleMLS ID #MDCR2037552, Ellie Mcintire, The KW Collective. Bright MLS
- $495,0004 bd4 ba2.4k sqft6205 Honeycomb Ct, Sykesville, MD 21784For SaleMLS ID #MDCR2036722, Christina Landsman, Real Estate Professionals, Inc.. Bright MLS
- $614,9003 bd3 ba2.4k sqft5810 Corporal Jones Ct, Mount Airy, MD 21771For SaleMLS ID #MDFR2087954, John Ippolito, Redfin Corp. Bright MLS
- $599,0004 bd3 ba2.4k sqft3385 Jeffrey Lori South Dr, Finksburg, MD 21048For SaleMLS ID #MDCR2036252, Vicki King, Samson Properties. Bright MLS
- $575,0005 bd4 ba2.1k sqft1190 Long Valley Rd, Westminster, MD 21158For SaleMLS ID #MDCR2037166, willy guerra, Douglas Realty, LLC. Bright MLS
- $480,0003 bd3 ba1.9k sqft122 Elaine Ave, Westminster, MD 21157For SaleMLS ID #MDCR2037250, Judy Gill, Coldwell Banker Realty. Bright MLS
- $514,9003 bd3 ba1.9k sqft701 Longview Ave, Westminster, MD 21157For SaleMLS ID #MDCR2037434, Vincent Stonesifer, Cummings & Co. Realtors. Bright MLS
- $574,9004 bd2 ba1.7k sqft11205 Jon Ct, Ijamsville, MD 21754For SaleMLS ID #MDFR2089306, Dan Hozhabri, Keller Williams Realty Centre. Bright MLS
- $540,0005 bd3 ba2.3k sqft9092 Fox Ridge Dr, Union Bridge, MD 21791For SaleMLS ID #MDFR2086672, Sara Duncan, RE/MAX Distinctive Real Estate. Bright MLS
- $474,9004 bd3 ba2.1k sqft8 Harrod Ct, Reisterstown, MD 21136For SaleMLS ID #MDBC2175636, Chanelle Barnes, Keller Williams Legacy. Bright MLS
- $650,0005 bd3 ba2.5k sqft16555 Old Frederick Rd, Mount Airy, MD 21771For SaleMLS ID #MDHW2071236, Ben Love, Revol Real Estate, LLC. Bright MLS
- $539,9003 bd2 ba2.2k sqft6816 Timberlane Rd, Baltimore, MD 21209For SaleMLS ID #MDBC2175962, Wayne Davis, United Real Estate Executives. Bright MLS
- $650,0004 bd3 ba2.6k sqft4036 Roop Rd, New Windsor, MD 21776For SaleMLS ID #MDCR2034090, Lucy Renehan, Berkshire Hathaway HomeServices Homesale Realty. Bright MLS
- $579,9003 bd4 ba2.1k sqft6938 Fox Chase Rd, New Market, MD 21774For SaleMLS ID #MDFR2089356, Carla Viviano, Viviano Realty. Bright MLS
- $519,9504 bd2 ba1.9k sqft1906 Suffolk Rd, Finksburg, MD 21048For SaleMLS ID #MDCR2037352, Gene Drubetskoy, EXP Realty, LLC. Bright MLS
