More photos to be added soon
For sale
Price cut: $15K (11/2)
$410,000
700 W Old Liberty Rd, Sykesville, MD 21784
5beds
1,874sqft
Single Family Residence
Built in 1968
1.05 Acres Lot
$-- Zestimate®
$219/sqft
$-- HOA
What's special
- 63 days
- 1,871
- 115
Zillow last checked:
Listing updated:
Listed by:
Garry Haines 410-984-6556,
Haines Realty 410-876-1616
Source: Bright MLS,MLS#: MDCR2037470
Facts & features
Interior
Bedrooms & bathrooms
- Bedrooms: 5
- Bathrooms: 3
- Full bathrooms: 2
- 1/2 bathrooms: 1
- Main level bathrooms: 2
- Main level bedrooms: 3
Rooms
- Room types: Living Room, Dining Room, Primary Bedroom, Bedroom 2, Bedroom 4, Bedroom 5, Kitchen, Family Room, Laundry, Bathroom 1, Bathroom 3, Primary Bathroom
Primary bedroom
- Features: Flooring - HardWood
- Level: Main
Bedroom 2
- Features: Flooring - HardWood
- Level: Main
Bedroom 4
- Features: Ceiling Fan(s), Flooring - Vinyl
- Level: Lower
- Area: 150 Square Feet
- Dimensions: 15 X 10
Bedroom 5
- Features: Ceiling Fan(s), Flooring - Vinyl
- Level: Lower
- Area: 130 Square Feet
- Dimensions: 13 X 10
Primary bathroom
- Level: Main
Bathroom 1
- Level: Main
Bathroom 3
- Features: Flooring - Ceramic Tile, Bathroom - Stall Shower
- Level: Lower
- Area: 40 Square Feet
- Dimensions: 5 X 8
Dining room
- Level: Main
Family room
- Features: Fireplace - Wood Burning, Flooring - Vinyl
- Level: Lower
- Area: 391 Square Feet
- Dimensions: 17 X 23
Kitchen
- Features: Flooring - Vinyl
- Level: Main
Laundry
- Features: Flooring - Vinyl
- Level: Lower
- Area: 144 Square Feet
- Dimensions: 8 X 18
Living room
- Level: Main
Heating
- Baseboard, Oil
Cooling
- Ceiling Fan(s), Window Unit(s), Electric
Appliances
- Included: Water Heater
- Laundry: Laundry Room
Features
- Basement: Finished,Full
- Number of fireplaces: 1
- Fireplace features: Brick
Interior area
- Total structure area: 1,874
- Total interior livable area: 1,874 sqft
- Finished area above ground: 1,224
- Finished area below ground: 650
Property
Parking
- Total spaces: 3
- Parking features: Garage Faces Front, Inside Entrance, Asphalt, Driveway, Off Street, Attached
- Attached garage spaces: 1
- Uncovered spaces: 2
Accessibility
- Accessibility features: Accessible Approach with Ramp
Features
- Levels: Split Foyer,Two
- Stories: 2
- Patio & porch: Deck
- Pool features: None
Lot
- Size: 1.05 Acres
- Features: Landscaped
Details
- Additional structures: Above Grade, Below Grade
- Parcel number: 0714000259
- Zoning: AGRIC
- Special conditions: Standard
Construction
Type & style
- Home type: SingleFamily
- Property subtype: Single Family Residence
Materials
- Stick Built, Brick Veneer, Aluminum Siding
- Foundation: Block
Condition
- New construction: No
- Year built: 1968
Utilities & green energy
- Sewer: On Site Septic
- Water: Well
Community & HOA
Community
- Subdivision: None Available
HOA
- Has HOA: No
Location
- Region: Sykesville
Financial & listing details
- Price per square foot: $219/sqft
- Tax assessed value: $387,700
- Annual tax amount: $4,116
- Date on market: 9/9/2026
- Listing agreement: Exclusive Right To Sell
- Listing terms: Conventional,FHA,VA Loan
- Inclusions: Washer And Dryer. Extra Refrig. In Basement, All Appliances Convey As Is
- Ownership: Fee Simple
Estimated market value
Not available
Estimated sales range
Not available
$3,195/mo
Price history
| Date | Event | Price |
|---|---|---|
| 11/2/2026 | Price change | $410,000-3.5%$219/sqft |
Source:  Bright MLS #MDCR2037470 Report a problem | ||
| 9/23/2026 | Listed for sale | $425,000$227/sqft |
Source: Bright MLS #MDCR2037470 Report a problem | ||
Public tax history
| Year | Property taxes | Tax assessment |
|---|---|---|
| 2026 | $4,056 +5.2% | $387,700 +8% |
| 2025 | $3,854 +3.3% | $358,900 +8.7% |
| 2024 | $3,730 +5.7% | $330,100 +5.7% |
| 2023 | $3,530 +6% | $312,367 -5.4% |
| 2022 | $3,329 +6.4% | $330,100 +19.2% |
| 2021 | $3,129 | $276,900 |
| 2020 | $3,129 | $276,900 |
| 2019 | $3,129 -1.9% | $276,900 -1.9% |
| 2018 | $3,191 +1.3% | $282,400 +1.3% |
| 2017 | $3,150 | $278,733 +1.3% |
| 2016 | -- | $275,067 +1.4% |
| 2015 | -- | $271,400 |
| 2014 | -- | $271,400 |
| 2013 | -- | $271,400 -3.4% |
| 2012 | -- | $281,000 |
| 2011 | -- | $281,000 |
| 2010 | -- | $281,000 -21.3% |
| 2009 | -- | $357,060 +16.6% |
| 2008 | -- | $306,342 +19.8% |
| 2007 | -- | $255,626 +24.8% |
| 2006 | -- | $204,910 +11.2% |
| 2005 | -- | $184,310 +12.6% |
| 2004 | -- | $163,710 +14.4% |
| 2003 | -- | $143,110 +0.7% |
| 2002 | -- | $142,132 +0.7% |
| 2001 | -- | $141,156 |
Find assessor info on the county website
Monthly payment
Est. payment
Payment breakdown
Explore the cost of this home by adjusting the details. Changes won't be saved.Climate risks
Neighborhood: 21784
Nearby schools
Schools provided by the listing agent
- Elementary: Winfield
- Middle: Sykesville
- High: South Carroll
- District: Carroll County Public Schools
Source: Bright MLS. This data may not be complete. We recommend contacting the local school district to confirm school assignments for this home.
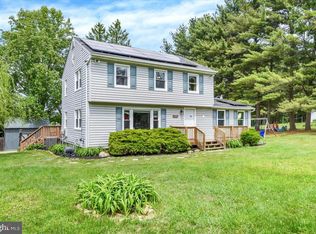
- $560,0003 bd3 ba2.1k sqft706 W Old Liberty Rd, Sykesville, MD 21784For Sale
- $283,000-- bd1 ba1k sqft701 W Old Liberty Rd, Sykesville, MD 21784Off Market
- $422,000-- bd2 ba1.6k sqft709 W Old Liberty Rd, Sykesville, MD 21784Off Market
- $617,7003 bd2 ba1.5k sqft649 W Old Liberty Rd, Sykesville, MD 21784Off Market

Similar homes
- $560,0003 bd3 ba2.1k sqft706 W Old Liberty Rd, Sykesville, MD 21784For Sale
 MLS ID #MDCR2037978, Dan Toth, EXP Realty, LLC. Bright MLS
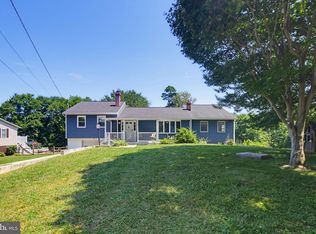
- $444,9004 bd2 ba2k sqft4307 Howard Dr, Sykesville, MD 21784For Sale
 MLS ID #MDCR2035758, Nick Waldner, Keller Williams Realty Centre. Bright MLS
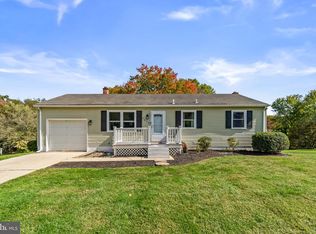
- $440,0003 bd2 ba1.6k sqft5639 Bartholow Rd, Sykesville, MD 21784For Sale
 MLS ID #MDCR2038392, Casey Franz, Cummings & Co. Realtors. Bright MLS
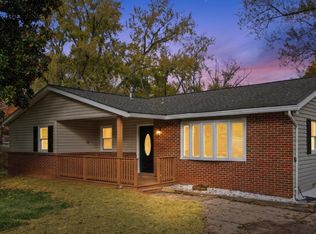
- $529,9004 bd3 ba2.2k sqft5811 Westchester Hills Ct, Eldersburg, MD 21784For Sale
 MLS ID #MDCR2038752, Jennifer Wolff, Real Estate Professionals, Inc.. Bright MLS
- $425,0003 bd3 ba1.7k sqft6414 Locust Ln, Sykesville, MD 21784For SaleMLS ID #MDCR2037634, Bradley Knauss, Cummings & Co. Realtors. Bright MLS
- $495,0004 bd3 ba2.1k sqft5806 Victor Dr, Sykesville, MD 21784For SaleMLS ID #MDCR2038048, Sarah Liska, Freedom Realty LLC. Bright MLS
- $525,0005 bd2 ba2.3k sqft4302 Coolidge Ct, Sykesville, MD 21784For SaleMLS ID #MDCR2037774, Amy Studdard, The KW Collective. Bright MLS
- $450,0004 bd2 ba2k sqft1697 Gemini Dr, Sykesville, MD 21784For SaleMLS ID #MDCR2038276, Craig Marsh, Marsh Realty. Bright MLS
- $459,0004 bd2 ba1.5k sqft1702 Gemini Dr, Sykesville, MD 21784For SaleMLS ID #MDCR2037876, Patti Hittel, Blue Crab Real Estate, LLC. Bright MLS
- $424,9002 bd2 ba1.6k sqft6387 Red Spruce Ln, Sykesville, MD 21784For SaleMLS ID #MDCR2038196, Angela Allison, Houwzer, LLC. Bright MLS
- $429,9002 bd2 ba1.1k sqft6521 Marvin Ave, Sykesville, MD 21784For SaleMLS ID #MDCR2038034, Sharon Fisher, Coldwell Banker Realty. Bright MLS
- $490,0003 bd3 ba2.1k sqft6502 Panorama Dr, Sykesville, MD 21784For SaleMLS ID #MDCR2038562, Debra Hayne, Cummings & Co. Realtors. Bright MLS
- $500,0004 bd2 ba1.7k sqft2130 Stillwater Ct, Sykesville, MD 21784For SaleMLS ID #MDCR2038542, Christine Basham, Northrop Realty. Bright MLS
- $550,0004 bd2 ba1.8k sqft7002 Bristol Pl, Sykesville, MD 21784For SaleMLS ID #MDCR2036254, Creig Northrop, Northrop Realty. Bright MLS
- $395,0003 bd3 ba1.8k sqft1421 Four Point Ct #18, Eldersburg, MD 21784For SaleMLS ID #MDCR2038684, Samantha Meagher, Monument Sotheby's International Realty. Bright MLS
- $375,0003 bd2 ba1.4k sqft2428 Clydesdale Rd, Finksburg, MD 21048For SaleMLS ID #MDCR2038798, Craig Tribus, Beycome Brokerage Realty LLC. Bright MLS
- $575,0003 bd3 ba1.7k sqft511 Tanglewood Dr, Sykesville, MD 21784For SaleMLS ID #MDCR2037160, Kathleen Keller, RE/MAX Solutions. Bright MLS
- $465,0002 bd1 ba1.3k sqft16980 Moss Meadow Way, Mount Airy, MD 21771For SaleMLS ID #MDHW2075688, Donna Yarish, ExecuHome Realty. Bright MLS
- $525,0003 bd3 ba1.2k sqft5314 Wendy Rd, Sykesville, MD 21784For SaleMLS ID #MDCR2037908, Syed Raza, Classic Select Inc. Bright MLS
- $399,5003 bd3 ba2.1k sqft1641 Old Westminster Pike, Westminster, MD 21157For SaleMLS ID #MDCR2038736, Karen Donaldson, RE/MAX Advantage Realty. Bright MLS
