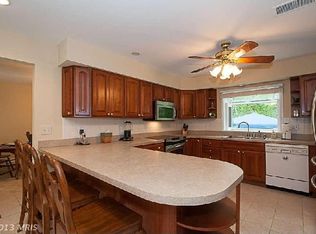
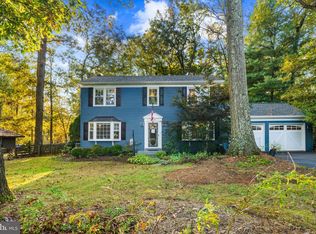
Pour your morning coffee and watch the deer work the tree line from the kitchen window - or watch the sunset through the bay window. Set back on nearly an acre in Glenwood, this brick-front rancher offers something hard to find in western Howard County: single-level living on a wooded lot, with the major systems already replaced. The roof and well pump are new (2026). The electric HVAC system and water heater were replaced in 2025 (both permitted). Inside, luxury vinyl plank (LVP) flooring runs throughout, the lighting has been converted to LED, and the interior has been repainted wall to wall. A new front door, a new garage door, and a new door between the house and the garage finish the list. This rancher has everything that matters on one level: 3 bedrooms, 2 full baths (one en-suite), an eat-in kitchen with granite counters, and a cozy family room with a wood-burning fireplace. (Fireplace requires inspection - and possibly repairs - before use.) Energy-efficient double-pane, insulated windows bring light throughout the main level. Downstairs, the full walkout lower level is partially finished, with daylight windows and its own rear entrance to the beautiful wooded backyard. It is usable space today and leaves room for you to shape the rest to fit your needs. Level, partly wooded 0.92-acre lot backing to trees. Rear patio. Two-car attached garage with asphalt/stone parking pad. Private well/septic. Easy access to Route 32, Route 97, and Interstate 70. This house offers a straightforward proposition: an acre of land in western Howard County, single-story living, and the expensive mechanical work already done.
For sale
$649,900
14126 Burntwoods Rd, Glenwood, MD 21738
3beds
1,288sqft
Single Family Residence
Built in 1966
0.92 Acres Lot
$-- Zestimate®
$505/sqft
$-- HOA
What's special
Brick-front rancherSingle-level livingNew garage doorRear patio
- 5 days
- 565
- 44
Zillow last checked:
Listing updated:
Listed by:
Pamela Debnam 252-903-3616,
Houwzer, LLC 2028668787
Source: Bright MLS,MLS#: MDHW2075120
Facts & features
Interior
Bedrooms & bathrooms
- Bedrooms: 3
- Bathrooms: 2
- Full bathrooms: 2
- Main level bathrooms: 2
- Main level bedrooms: 3
Rooms
- Room types: Living Room, Dining Room, Family Room, Laundry, Storage Room, Attic
Other
- Level: Main
Dining room
- Features: Eat-in Kitchen
- Level: Main
Family room
- Level: Main
Laundry
- Level: Main
Living room
- Level: Main
Storage room
- Level: Main
Heating
- Central, Heat Pump, Oil
Cooling
- Central Air, Electric
Appliances
- Included: Microwave, Dishwasher, Dryer, Exhaust Fan, Ice Maker, Oven/Range - Electric, Refrigerator, Stainless Steel Appliance(s), Cooktop, Washer, Water Heater
- Laundry: In Basement, Laundry Room
Features
- Attic, Ceiling Fan(s), Eat-in Kitchen, Primary Bath(s), Dry Wall
- Flooring: Vinyl, Tile/Brick, Concrete, Carpet, Wood
- Windows: Double Pane Windows, Energy Efficient, Insulated Windows, Screens, Bay/Bow, Window Treatments
- Basement: Partial,Exterior Entry,Rear Entrance,Sump Pump,Unfinished,Walk-Out Access,Windows
- Number of fireplaces: 1
- Fireplace features: Wood Burning, Mantel(s)
Interior area
- Total structure area: 2,576
- Total interior livable area: 1,288 sqft
- Finished area above ground: 1,288
- Finished area below ground: 0
Video & virtual tour
Property
Parking
- Total spaces: 2
- Parking features: Garage Faces Front, Unpaved, Concrete, Attached
- Attached garage spaces: 2
- Has uncovered spaces: Yes
Accessibility
- Accessibility features: None
Features
- Levels: One
- Stories: 1
- Patio & porch: Patio
- Exterior features: Lighting
- Pool features: None
- Has view: Yes
- View description: Trees/Woods
Lot
- Size: 0.92 Acres
- Dimensions: 307 x 130
- Features: Backs to Trees, Landscaped, Wooded
Details
- Additional structures: Above Grade, Below Grade
- Parcel number: 1404321189
- Zoning: RRDEO
- Special conditions: Standard
Construction
Type & style
- Home type: SingleFamily
- Architectural style: Ranch/Rambler
- Property subtype: Single Family Residence
Materials
- Brick, Concrete, Block, Frame
- Foundation: Concrete Perimeter
- Roof: Asphalt,Shingle
Condition
- Excellent
- New construction: No
- Year built: 1966
Utilities & green energy
- Sewer: Community Septic Tank, Private Septic Tank
- Water: Well
Community & HOA
Community
- Subdivision: Ellerslie Estates
HOA
- Has HOA: No
Location
- Region: Glenwood
Financial & listing details
- Price per square foot: $505/sqft
- Tax assessed value: $465,000
- Annual tax amount: $6,687
- Date on market: 10/12/2026
- Listing agreement: Exclusive Right To Sell
- Listing terms: Cash,Conventional,FHA,VA Loan
- Inclusions: All Fixtures And Fittings Attached To The Property, Basketball Backboard, Doorbell Cameras (3), And Smart Lock (front Door). Gym Equipment (free Weights) Can Be Included In The Sale.
- Exclusions: All Personal Property.
- Ownership: Fee Simple
Estimated market value
Not available
Estimated sales range
Not available
Not available
Price history
| Date | Event | Price |
|---|---|---|
| 10/12/2026 | Listed for sale | $649,900+47.7%$505/sqft |
Source:  Bright MLS #MDHW2075120 Report a problem Bright MLS #MDHW2075120 Report a problem | ||
| 1/22/2021 | Sold | $440,000-7.4%$342/sqft |
Source: Public Record Report a problem | ||
| 11/27/2020 | Pending sale | $475,000$369/sqft |
Source: Keller Williams Integrity #MDHW287180 Report a problem | ||
| 10/29/2020 | Listed for sale | $475,000$369/sqft |
Source: Keller Williams Integrity #MDHW287180 Report a problem | ||
Public tax history
| Year | Property taxes | Tax assessment |
|---|---|---|
| 2025 | $6,377 +40.3% | $419,700 +4% |
| 2024 | $4,545 +4.2% | $403,600 +4.2% |
| 2023 | $4,363 +4.3% | $387,500 +4.3% |
| 2022 | $4,182 +1.6% | $371,400 +1.6% |
| 2021 | $4,116 +1.6% | $365,567 +1.6% |
| 2020 | $4,051 +1.6% | $359,733 +1.6% |
| 2019 | $3,985 -6.4% | $353,900 +1.1% |
| 2018 | $4,255 -18.3% | $349,933 -1.1% |
| 2017 | $5,206 | $353,900 +3.5% |
| 2016 | -- | $342,000 +3.2% |
| 2015 | -- | $331,433 +3.3% |
| 2014 | -- | $320,867 +3.4% |
| 2013 | -- | $310,300 |
| 2012 | -- | $310,300 |
| 2011 | -- | $310,300 -36.9% |
| 2010 | -- | $491,680 +5.4% |
| 2009 | -- | $466,270 +5.8% |
| 2008 | -- | $440,860 +6.1% |
| 2007 | -- | $415,450 +16.2% |
| 2006 | -- | $357,396 +19.4% |
| 2005 | -- | $299,343 +24.1% |
| 2004 | -- | $241,290 +8.5% |
| 2003 | -- | $222,420 +9.3% |
| 2002 | -- | $203,550 +10.2% |
| 2001 | -- | $184,680 +153.4% |
| 2000 | -- | $72,880 |
Find assessor info on the county website
Monthly payment
Est. payment
Payment breakdown
Explore the cost of this home by adjusting the details. Changes won't be saved.Climate risks
Neighborhood: 21738
Nearby schools
Schools provided by the listing agent
- Elementary: Triadelphia Ridge
- Middle: Folly Quarter
- High: Glenelg
- District: Howard County Public Schools
Source: Bright MLS. This data may not be complete. We recommend contacting the local school district to confirm school assignments for this home.


Similar homes
- $650,0004 bd4 ba1.4k sqft14021 Triadelphia Rd, Glenelg, MD 21737For Sale

 MLS ID #MDHW2071668, Bob Lucido, Keller Williams Lucido Agency. Bright MLS
 - $649,9003 bd3 ba1.6k sqft3433 Rolling View Ct, Ellicott City, MD 21042For Sale
 MLS ID #MDHW2075060, Lan Yin, LuxManor Real Estate, Inc. Bright MLS
 - $690,0004 bd3 ba1.8k sqft28720 Greenberry Dr, Gaithersburg, MD 20882For Sale
 MLS ID #MDMC2258098, Scott Moran, Corner House Realty. Bright MLS
 - $679,0004 bd3 ba1.9k sqft13083 Williamfield Dr, Ellicott City, MD 21042For Sale
 MLS ID #MDHW2070342, Biao Luo, DMV United Realty LLC. Bright MLS
 - $559,0003 bd2 ba1k sqft13790 Brighton Dam Rd, Clarksville, MD 21029For SaleMLS ID #MDHW2072128, Mr. Alexander Lyles, Republic Real Estate Group. Bright MLS
- $649,0003 bd2 ba1.7k sqft1420 Daisy Rd, Woodbine, MD 21797For SaleMLS ID #MDHW2068672, Dan Metcalf, Perennial Real Estate. Bright MLS
- $575,0003 bd3 ba1.5k sqft10417 Fair Oaks, Columbia, MD 21044For SaleMLS ID #MDHW2072948, Brian T Donoughe, Northrop Realty. Bright MLS
- $575,0004 bd2 ba1.3k sqft2970 Jennings Chapel Rd, Woodbine, MD 21797For SaleMLS ID #MDHW2073368, Kathleen McMahan, Real Broker, LLC - Gaithersburg. Bright MLS
- $630,0003 bd2 ba1.8k sqft2721 Old Liberty Rd, Eldersburg, MD 21784For SaleMLS ID #MDCR2037816, Vivian Pham, Excel Realty Corp.. Bright MLS
- $644,9003 bd3 ba1.8k sqft3820 Ingleside St, Olney, MD 20832For SaleMLS ID #MDMC2244478, Jerry Rotter, Coldwell Banker Realty. Bright MLS
- $585,0003 bd3 ba1.7k sqft511 Tanglewood Dr, Sykesville, MD 21784For SaleMLS ID #MDCR2037160, Kathleen Keller, RE/MAX Solutions. Bright MLS
- $510,0003 bd2 ba1.6k sqft16707 Frederick Rd, Mount Airy, MD 21771For SaleMLS ID #MDHW2074494, Anthony Friedman, Northrop Realty. Bright MLS
- $550,0003 bd2 ba1.5k sqft17804 Striley Dr, Ashton, MD 20861For SaleMLS ID #MDMC2255126, Wayne Mann, Samson Properties. Bright MLS
- $619,9003 bd4 ba1.7k sqft1206 Crossbow Rd, Mount Airy, MD 21771For SaleMLS ID #MDCR2038362, Carla Viviano, Viviano Realty. Bright MLS
- $624,9003 bd4 ba1.1k sqft8615 Ridge Rd, Ellicott City, MD 21043For SaleMLS ID #MDHW2068092, Trent Gladstone, The KW Collective. Bright MLS
- $599,0004 bd3 ba1.6k sqft3436 Rogers Ave, Ellicott City, MD 21043For SaleMLS ID #MDHW2074682, Bin Tan, Unlimited Realty Services, LLC. Bright MLS
- $850,0004 bd4 ba1.8k sqft17427 Astoria Ln, Silver Spring, MD 20905For SaleMLS ID #MDMC2259864, Craig Tribus, Beycome Brokerage Realty LLC. Bright MLS
- $524,9993 bd2 ba1.5k sqft16205 Frederick Rd, Woodbine, MD 21797For SaleMLS ID #MDHW2073258, Louis Pope, Trademark Realty, Inc. Bright MLS
- $569,9004 bd2 ba1.5k sqft6734 Allview Dr, Columbia, MD 21046For SaleMLS ID #MDHW2074860, Katelyn Moon, Realty 1 Maryland, LLC. Bright MLS
