Welcome to 6734 Allview Dr, a completely renovated, move-in-ready rancher in the heart of Columbia! Thoughtfully updated throughout, this home combines modern finishes with a spacious layout and comfortable living. Step inside to a welcoming main level featuring refinished hardwood floors and fresh paint throughout. The beautifully renovated gourmet kitchen is a standout, complete with quartz countertops, stainless steel appliances, and new solid wood cabinetry. Three generously sized bedrooms and an updated full bathroom featuring stylish 24-inch tile complete the main level. The finished lower level offers even more room, featuring a large open recreation area, an additional bedroom, storage space, and a versatile bonus room perfect for a home office, gym, or additional living space. With new waterproof luxury vinyl plank flooring, the lower level provides both style and functionality. Continue outside through the walkout basement to a covered patio and spacious backyard backing to community open space, offering a wonderful setting to relax and enjoy the outdoors. With extensive renovations, modern finishes, and flexible living space throughout, this beautifully updated home is ready for you! Don't miss the opportunity to make this home yours!
Accepting backups
$569,900
6734 Allview Dr, Columbia, MD 21046
4beds
1,596sqft
Single Family Residence
Built in 1962
0.37 Acres Lot
$-- Zestimate®
$357/sqft
$-- HOA
What's special
Finished lower levelRefinished hardwood floorsWelcoming main levelCovered patioFresh paint throughoutAdditional bedroomStainless steel appliances
- --
- on Zillow
- 481
- views
- 29
- saves
Zillow last checked:
Listing updated:
Listed by:
Katelyn Moon 443-823-3701,
Realty 1 Maryland, LLC 410-707-7448
Source: Bright MLS,MLS#: MDHW2074860
Facts & features
Interior
Bedrooms & bathrooms
- Bedrooms: 4
- Bathrooms: 2
- Full bathrooms: 2
- Main level bathrooms: 1
- Main level bedrooms: 3
Basement
- Area: 530
Heating
- Forced Air, Natural Gas
Cooling
- Central Air, Electric
Appliances
- Included: Gas Water Heater
Features
- Basement: Finished,Walk-Out Access
- Has fireplace: No
Interior area
- Total structure area: 1,596
- Total interior livable area: 1,596 sqft
- Finished area above ground: 1,066
- Finished area below ground: 530
Property
Parking
- Total spaces: 2
- Parking features: Attached Carport
- Carport spaces: 2
Accessibility
- Accessibility features: None
Features
- Levels: Two
- Stories: 2
- Pool features: None
Lot
- Size: 0.37 Acres
Details
- Additional structures: Above Grade, Below Grade
- Parcel number: 1406412920
- Zoning: R20
- Special conditions: Standard
Construction
Type & style
- Home type: SingleFamily
- Architectural style: Ranch/Rambler
- Property subtype: Single Family Residence
Materials
- Brick
- Foundation: Concrete Perimeter
Condition
- New construction: No
- Year built: 1962
Utilities & green energy
- Sewer: Public Sewer
- Water: Public
Community & HOA
Community
- Subdivision: Allview Estates
HOA
- Has HOA: No
Location
- Region: Columbia
Financial & listing details
- Price per square foot: $357/sqft
- Tax assessed value: $419,033
- Annual tax amount: $6,658
- Date on market: 10/9/2026
- Listing agreement: Exclusive Agency
- Ownership: Fee Simple
Estimated market value
Not available
Estimated sales range
Not available
Not available
Price history
| Date | Event | Price |
|---|---|---|
| 2/12/2026 | Sold | $413,000$259/sqft |
Source: Public Record Report a problem | ||
Public tax history
| Year | Property taxes | Tax assessment |
|---|---|---|
| 2026 | $6,658 +4.5% | $419,033 +3.7% |
| 2025 | $6,371 +47.4% | $403,900 +5.2% |
| 2024 | $4,323 +5.5% | $383,967 +5.5% |
| 2023 | $4,099 +5.8% | $364,033 +5.8% |
| 2022 | $3,875 +3.5% | $344,100 +3.5% |
| 2021 | $3,744 +3.6% | $332,500 +3.6% |
| 2020 | $3,613 +3.8% | $320,900 +3.8% |
| 2019 | $3,483 -7.4% | $309,300 |
| 2018 | $3,761 -18.1% | $309,300 |
| 2017 | $4,590 | $309,300 -2.5% |
| 2016 | -- | $317,100 +3.4% |
| 2015 | -- | $306,567 +3.6% |
| 2014 | -- | $296,033 +3.7% |
| 2013 | -- | $285,500 |
| 2012 | -- | $285,500 |
| 2011 | -- | $285,500 -28.2% |
| 2010 | -- | $397,530 +7.8% |
| 2009 | -- | $368,862 +8.4% |
| 2008 | -- | $340,196 +9.2% |
| 2007 | -- | $311,530 +15.3% |
| 2006 | -- | $270,296 +18% |
| 2005 | -- | $229,063 +22% |
| 2004 | -- | $187,830 +5.4% |
| 2003 | -- | $178,280 +5.7% |
| 2002 | -- | $168,730 +6% |
| 2001 | -- | $159,180 +158.9% |
| 2000 | -- | $61,490 |
Find assessor info on the county website
Monthly payment
Est. payment
Payment breakdown
Explore the cost of this home by adjusting the details. Changes won't be saved.Climate risks
Neighborhood: 21046
Nearby schools
Schools provided by the listing agent
- District: Howard County Public Schools
Source: Bright MLS. This data may not be complete. We recommend contacting the local school district to confirm school assignments for this home.

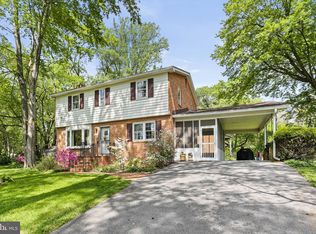
Similar homes
- $499,0004 bd2 ba2.1k sqft305 Roanoke Dr, Catonsville, MD 21228For Sale
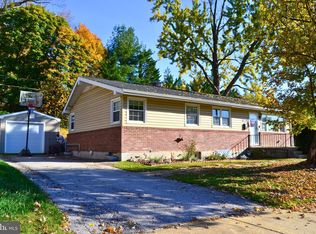
 MLS ID #MDBC2175122, Laura Ratta, Corner House Realty. Bright MLS
- $530,0004 bd2 ba1.9k sqft3311 Memphis Ln, Bowie, MD 20715For Sale
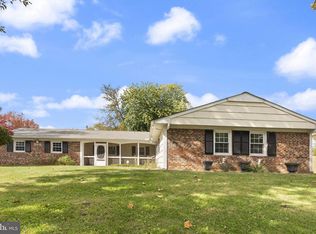 MLS ID #MDPG2218594, Jake Barney, Redfin Corporation. Bright MLS
- $499,9994 bd2 ba1.6k sqft7518 Harmans Rd, Harmans, MD 21077For Sale
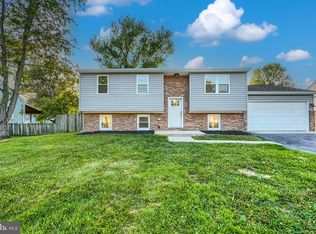 MLS ID #MDAA2160470, Karolina Stasiukiewicz, Cummings & Co. Realtors. Bright MLS
- $625,0003 bd2 ba1k sqft4921 Alice Ave, Ellicott City, MD 21043For Sale
 MLS ID #MDHW2073826, John Kantorski, Cummings & Co. Realtors. Bright MLS
- $445,0003 bd4 ba1.9k sqft6398 Euclid Ave, Elkridge, MD 21075For SaleMLS ID #MDHW2075792, Walter Peng, Signature Home Realty LLC. Bright MLS
- $499,9994 bd2 ba1.9k sqft6701 Dorman St, Hyattsville, MD 20784For SaleMLS ID #MDPG2224914, Ms. Melanie Davis, Samson Properties. Bright MLS
- $489,9004 bd3 ba1k sqft4915 Seltzer St, Lanham, MD 20706For SaleMLS ID #MDPG2224522, Nestor Cortesi, Realty ONE Group Capital. Bright MLS
- $599,9925 bd3 ba1.7k sqft13119 Collingwood Ter, Silver Spring, MD 20904For SaleMLS ID #MDMC2258642, Kim Rice, TTR Sotheby's International Realty. Bright MLS
- $525,0005 bd3 ba1.4k sqft4109 30th St, Mount Rainier, MD 20712For SaleMLS ID #MDPG2224172, William Restrepo, Samson Properties. Bright MLS
- $550,0004 bd2 ba1.8k sqft7002 Bristol Pl, Sykesville, MD 21784For SaleMLS ID #MDCR2036254, Creig Northrop, Northrop Realty. Bright MLS
- $630,0004 bd3 ba1.6k sqft273 Severn Rd, Millersville, MD 21108For SaleMLS ID #MDAA2154024, Sidra Ali Farooq, Long & Foster Real Estate, Inc.. Bright MLS
- $559,7025 bd2 ba1.6k sqft702 Dryden St, Silver Spring, MD 20901For SaleMLS ID #MDMC2246888, Harrison Beacher, Keller Williams Capital Properties. Bright MLS
- $519,9995 bd3 ba2.2k sqft510 Greenwood Rd, Linthicum, MD 21090For SaleMLS ID #MDAA2155638, Engels De Leon, Samson Properties. Bright MLS
- $499,0004 bd3 ba1.4k sqft19320 Poinsetta Ct, Gaithersburg, MD 20879For SaleMLS ID #MDMC2261800, Doug Lunenfeld, Keller Williams Capital Properties. Bright MLS
- $650,0003 bd3 ba1.5k sqft10314 Inwood Ave, Silver Spring, MD 20902For SaleMLS ID #MDMC2260082, John Kirk, Real Broker, LLC. Bright MLS
- $440,0005 bd3 ba2.1k sqft5201 Old Frederick Rd, Baltimore, MD 21229For SaleMLS ID #MDBC2178290, Stephanie Tito, Samson Properties. Bright MLS
- $559,9003 bd3 ba1.9k sqft9813 Braddock Rd, Silver Spring, MD 20903For SaleMLS ID #MDMC2256356, Lan Yin, LuxManor Real Estate, Inc. Bright MLS
- $525,0004 bd4 ba2.2k sqft431 Ingleside Ave, Catonsville, MD 21228For SaleMLS ID #MDBC2178120, sarabjit singh, Samson Properties. Bright MLS
- $649,9004 bd2 ba1.2k sqft2516 Jennings Rd, Silver Spring, MD 20902For SaleMLS ID #MDMC2243216, Caterina S Watson, Weichert, REALTORS. Bright MLS
- $499,0004 bd3 ba1.8k sqft8821 Castlebury Ct, Laurel, MD 20723For SaleMLS ID #MDHW2073200, Jeremy McDonough, Mr. Lister Realty. Bright MLS
