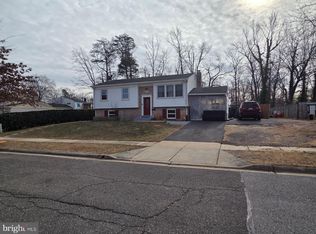
**STUNNING FULLY REMODELED HOME – MOVE-IN READY!** Welcome to 4915 Seltzer Road! This beautifully renovated two-level home offers 4 bedrooms, 3 full bathrooms, and a perfect combination of modern finishes, comfort, and versatile living spaces. Step inside to discover a bright, inviting interior featuring beautiful wood-look flooring, fresh neutral paint, recessed lighting, and contemporary finishes throughout. The updated kitchen features stylish cabinetry, modern countertops, and new appliances, creating an attractive and functional space for everyday living and entertaining. The beautifully remodeled bathrooms showcase elegant marble-look tile, sleek vanities, contemporary fixtures, and modern lighting. The tub and shower combination features a frameless-style glass enclosure, a rainfall showerhead, and a built-in shower niche, adding a sophisticated touch. The fully finished lower level is a standout feature, offering expansive, flexible living areas ideal for a recreation room, family room, home office, fitness area, or guest accommodations. Multiple windows provide natural light, while the matching flooring, recessed lighting, and fresh finishes create a bright and welcoming atmosphere. Additional highlights include generous storage space, a separate exterior entrance, and a modern staircase with contrasting black metal railings. Every detail has been thoughtfully updated to provide a fresh, contemporary feel while maximizing functionality and comfort. Conveniently located in Lanham, with access to major commuter routes, shopping, dining, and everyday amenities. **Beautifully remodeled, spacious, and ready for its next owner. Schedule your showing today!**
For sale
$489,900
4915 Seltzer St, Lanham, MD 20706
4beds
1,040sqft
Single Family Residence
Built in 1987
0.81 Acres Lot
$-- Zestimate®
$471/sqft
$-- HOA
What's special
Contemporary finishes throughoutContemporary fixturesModern lightingSeparate exterior entranceBeautifully remodeled bathroomsGenerous storage spaceBuilt-in shower niche
- --
- on Zillow
- 33
- views
- 4
- saves
Zillow last checked:
Listing updated:
Listed by:
Nestor Cortesi 703-855-1963,
Realty ONE Group Capital 7032145100
Source: Bright MLS,MLS#: MDPG2224522
Facts & features
Interior
Bedrooms & bathrooms
- Bedrooms: 4
- Bathrooms: 3
- Full bathrooms: 3
- Main level bathrooms: 2
- Main level bedrooms: 3
Heating
- Forced Air, Electric
Cooling
- Central Air, Electric
Appliances
- Included: Electric Water Heater
Features
- Other
- Basement: Other
- Has fireplace: No
Interior area
- Total structure area: 1,040
- Total interior livable area: 1,040 sqft
- Finished area above ground: 1,040
Property
Parking
- Parking features: Driveway
- Has uncovered spaces: Yes
Accessibility
- Accessibility features: None
Features
- Levels: Two
- Stories: 2
- Pool features: None
Lot
- Size: 0.81 Acres
Details
- Additional structures: Above Grade
- Parcel number: 17141643063
- Zoning: RR
- Special conditions: Standard
Construction
Type & style
- Home type: SingleFamily
- Architectural style: Ranch/Rambler
- Property subtype: Single Family Residence
Materials
- Other
- Foundation: Other
Condition
- New construction: No
- Year built: 1987
- Major remodel year: 2026
Utilities & green energy
- Sewer: Public Sewer
- Water: Public
Community & HOA
Community
- Subdivision: Morans
HOA
- Has HOA: No
Location
- Region: Lanham
Financial & listing details
- Price per square foot: $471/sqft
- Tax assessed value: $368,300
- Annual tax amount: $5,472
- Date on market: 11/4/2026
- Listing agreement: Exclusive Right To Sell
- Ownership: Fee Simple
Estimated market value
Not available
Estimated sales range
Not available
Not available
Price history
Price history is unavailable.
Public tax history
Tax history is unavailable.
Monthly payment
Est. payment
Payment breakdown
Explore the cost of this home by adjusting the details. Changes won't be saved.Climate risks
Neighborhood: 20706
Nearby schools
Schools provided by the listing agent
- District: Prince George's County Public Schools
Source: Bright MLS. This data may not be complete. We recommend contacting the local school district to confirm school assignments for this home.
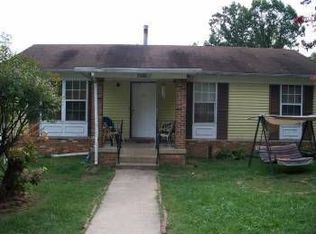
Similar homes
- $485,0004 bd3 ba1.2k sqft9108 6th St, Lanham, MD 20706For Sale
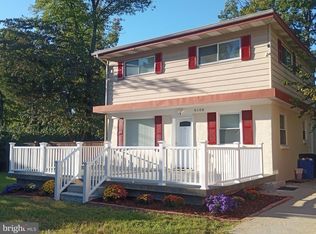
 MLS ID #MDPG2222688, Lois Jones, Samson Properties. Bright MLS
- $--3 bd2 ba912 sqft5408 Ellerbie St, Lanham, MD 20706Auction
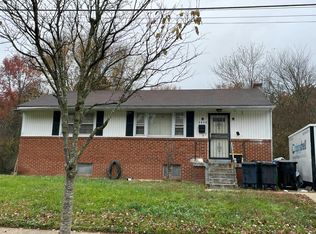 Auction.com 2
- $449,9995 bd3 ba1.1k sqft9136 McHenry Ln, Lanham, MD 20706For Sale
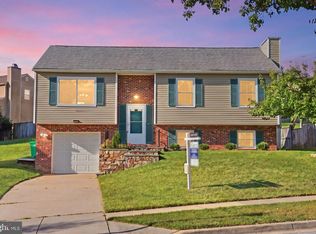 MLS ID #MDPG2211388, Nelson Fuentes, Keller Williams Capital Properties. Bright MLS
- $479,9995 bd2 ba1k sqft9805 Walnut Ave, Lanham, MD 20706For Sale
 MLS ID #MDPG2192202, Boris Manzur, First Decision Realty LLC. Bright MLS
- $535,0004 bd3 ba1.3k sqft8917 2nd St, Lanham, MD 20706For SaleMLS ID #MDPG2221208, Cristian Del Cid, Realty Concepts Group LLC. Bright MLS
- $485,0003 bd2 ba1k sqft7935 Fiske Ave, Lanham, MD 20706For SaleMLS ID #MDPG2221990, Faye Campbell, Beltway Realty, LLC.. Bright MLS
- $519,8006 bd4 ba1.4k sqft9406 Sheridan St, Lanham, MD 20706For SaleMLS ID #MDPG2196446, Patricia Salgado, Metas Realty Group, LLC. Bright MLS
- $440,0004 bd3 ba1k sqft7520 Wilhelm Dr, Lanham, MD 20706For SaleMLS ID #MDPG2152414, PETER Nwaigwe, Taylor Properties. Bright MLS
- $420,0003 bd2 ba1.3k sqft7018 Taylor Ter, Hyattsville, MD 20784For SaleMLS ID #MDPG2216126, Michael Yette, Keller Williams Preferred Properties. Bright MLS
- $424,5003 bd2 ba1.3k sqft9010 3rd St, Lanham, MD 20706For SaleMLS ID #MDPG2214450, Cristine Sanchez-Canete, UNION REALTY LLC. Bright MLS
- $399,9005 bd2 ba972 sqft9204 5th St, Lanham, MD 20706For SaleMLS ID #MDPG2221202, SANTIAGO GENTINI, EXP Realty, LLC. Bright MLS
- $380,0005 bd3 ba1.5k sqft9609 Woodberry St, Lanham, MD 20706For SaleMLS ID #MDPG2217306, Sharon Jordan, Samson Properties. Bright MLS
- $474,9004 bd2 ba1.2k sqft8513 Carrollton Pkwy, Hyattsville, MD 20784For SaleMLS ID #MDPG2214752, Marysol Bonilla, Corcoran McEnearney. Bright MLS
- $489,9004 bd2 ba1.5k sqft12043 Twin Cedar Ln, Bowie, MD 20715For SaleMLS ID #MDPG2206728, Towania Riller, Long & Foster Real Estate, Inc.. Bright MLS
- $405,0003 bd2 ba1.2k sqft1416 5th St, Lanham, MD 20706For SaleMLS ID #MDPG2221864, Melanie Gamble, 212 Degrees Realty, LLC. Bright MLS
- $378,0003 bd2 ba1.3k sqft9309 Tuckerman St, Lanham, MD 20706For SaleMLS ID #MDPG2214850, Ray Werking, CENTURY 21 New Millennium. Bright MLS
- $458,0003 bd2 ba1.1k sqft6809 Eldridge St, Hyattsville, MD 20784For SaleMLS ID #MDPG2223440, Anton Vanas, Long & Foster Real Estate, Inc.. Bright MLS
- $449,9003 bd2 ba1.5k sqft10506 Meadowridge Ln, Bowie, MD 20721For SaleMLS ID #MDPG2217390, Cher Sorzano, Homesource United. Bright MLS
- $409,0002 bd4 ba1.4k sqft4963 Vista Green Ln, Lanham, MD 20706For SaleMLS ID #MDPG2220822, Mr. Thomas Yates JR., The Home Team Realty Group, LLC. Bright MLS
