Welcome to this wonderful 3 bedroom, 2 bathroom home nestled in the charming Landover Estates near the end of the cul-de-sac. This well-maintained home offers the perfect blend of comfort and functionality. With at total of 2300 sq ft., this residence is ideal for creating lasting memories. Step inside to discover a warm, thoughtfully designed layout with beautiful hardwood floors. The main level features 3 spacious bedrooms and two full bathrooms, including an updated primary suite bath and an updated second bath. The kitchen has been refreshed with updated stainless steel appliances. The daylit lower level has a walkout entrance to the back yard which gives you endless possibilities. It includes a large unfinished area plus a finished room that works perfectly as a flex space, whether you envision a cozy game room, a home office, or a hobby room. The major systems are newer; the hot water heater and HVAC are both just over one year old, and vinyl replacement windows were installed throughout less than three years ago. There is a large backyard that slopes gently away from the home, set on a generous 0.23-acre lot with convenient driveway and off-street parking. Enjoy the tranquility of your surroundings while staying just moments from local amenities and parks. This property is not just a house, it is a place to call home. Imagine hosting gatherings in the backyard or quiet evenings on the porch. With classic charm and modern potential, this home is ready for your personal touch. Schedule a showing today and experience the warmth and comfort that awaits in Landover Estates. The home is also perfectly located between 50 and the BW parkway, inside the beltway offering convenient and easy commuting options in s great location. Also very convenient to shopping, dining and restaurants. Welcome home!
For sale
$458,000
6809 Eldridge St, Hyattsville, MD 20784
3beds
1,166sqft
Single Family Residence
Built in 1967
9,914 Square Feet Lot
$452,200 Zestimate®
$393/sqft
$-- HOA
What's special
Warm thoughtfully designed layoutUpdated second bathBeautiful hardwood floorsUpdated primary suite bath
- 29 days
- 134
- 2
Zillow last checked:
Listing updated:
Listed by:
Anton Vanas 240-252-9111,
Long & Foster Real Estate, Inc. 301-975-9500,
Co-Listing Agent: Roman Mychajliw 240-994-5067,
Long & Foster Real Estate, Inc.
Source: Bright MLS,MLS#: MDPG2223440
Facts & features
Interior
Bedrooms & bathrooms
- Bedrooms: 3
- Bathrooms: 2
- Full bathrooms: 2
Basement
- Area: 0
Heating
- Central, Natural Gas
Cooling
- Central Air, Electric
Appliances
- Included: Gas Water Heater
Features
- Basement: Partial,Heated,Exterior Entry,Rear Entrance,Walk-Out Access,Windows
- Has fireplace: No
Interior area
- Total structure area: 1,166
- Total interior livable area: 1,166 sqft
- Finished area above ground: 1,166
- Finished area below ground: 0
Property
Parking
- Parking features: Driveway, Off Street
- Has uncovered spaces: Yes
Accessibility
- Accessibility features: None
Features
- Levels: Split Foyer,Two
- Stories: 2
- Pool features: None
Lot
- Size: 9,914 Square Feet
Details
- Additional structures: Above Grade, Below Grade
- Parcel number: 17020161224
- Zoning: RSF65
- Special conditions: Standard
Construction
Type & style
- Home type: SingleFamily
- Property subtype: Single Family Residence
Materials
- Frame, Block
- Foundation: Block
- Roof: Architectural Shingle
Condition
- New construction: No
- Year built: 1967
Utilities & green energy
- Sewer: Public Sewer
- Water: Public
Community & HOA
Community
- Subdivision: Landover Estates
HOA
- Has HOA: No
Location
- Region: Hyattsville
Financial & listing details
- Price per square foot: $393/sqft
- Tax assessed value: $413,700
- Annual tax amount: $6,147
- Date on market: 10/22/2026
- Listing agreement: Exclusive Right To Sell
- Ownership: Fee Simple
Estimated market value
$452,200
$430,000 - $475,000
$2,678/mo
Price history
| Date | Event | Price |
|---|---|---|
| 10/22/2026 | Listed for sale | $458,000+269.4%$393/sqft |
Source:  Long & Foster Broker Feed #MDPG2223440 Report a problem | ||
| 6/4/1991 | Sold | $124,000$106/sqft |
Source: Agent Provided Report a problem | ||
Public tax history
| Year | Property taxes | Tax assessment |
|---|---|---|
| 2026 | $6,083 +33.9% | $413,700 +8.2% |
| 2025 | $4,542 +16.3% | $382,433 +8.9% |
| 2024 | $3,905 +9.8% | $351,167 +9.8% |
| 2023 | $3,557 | $319,900 |
| 2022 | $3,557 +12.7% | $319,900 +12.7% |
| 2021 | $3,155 +6.8% | $283,767 +6.8% |
| 2020 | $2,955 -11.1% | $265,700 +18.8% |
| 2019 | $3,323 | $223,633 |
| 2018 | $3,323 +10.4% | $223,633 +10.4% |
| 2017 | $3,011 -5.7% | $202,600 +4.7% |
| 2016 | $3,194 | $193,433 +5% |
| 2015 | $3,194 | $184,267 +5.2% |
| 2014 | $3,194 | $175,100 |
| 2013 | -- | $175,100 |
| 2012 | -- | $175,100 -35.7% |
| 2011 | -- | $272,340 +1.9% |
| 2010 | -- | $267,222 +2% |
| 2009 | -- | $262,106 +2% |
| 2008 | -- | $256,990 +16.5% |
| 2007 | -- | $220,526 +19.8% |
| 2006 | -- | $184,063 +24.7% |
| 2005 | -- | $147,600 +2.9% |
| 2004 | -- | $143,420 |
| 2003 | -- | $143,420 +6.2% |
| 2002 | -- | $135,060 +1.3% |
| 2001 | -- | $133,262 |
Find assessor info on the county website
Monthly payment
Est. payment
Payment breakdown
Explore the cost of this home by adjusting the details. Changes won't be saved.Climate risks
Neighborhood: 20784
Nearby schools
Schools provided by the listing agent
- District: Prince George's County Public Schools
Source: Bright MLS. This data may not be complete. We recommend contacting the local school district to confirm school assignments for this home.
Similar homes
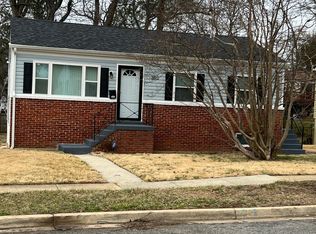
- $480,0006 bd3 ba1.2k sqft3902 72nd Ave, Hyattsville, MD 20784For Sale
 MLS ID #MDPG2205784, Jose Cabello, Impact Real Estate, LLC. Bright MLS
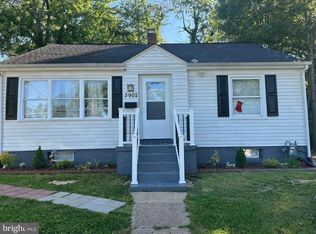
- $379,9003 bd2 ba1.4k sqft1900 Kent Village Dr, Landover, MD 20785For Sale
 MLS ID #MDPG2224204, Clement Rozario, Fairfax Realty Premier. Bright MLS
- $469,0005 bd2 ba1k sqft9805 Walnut Ave, Lanham, MD 20706For Sale
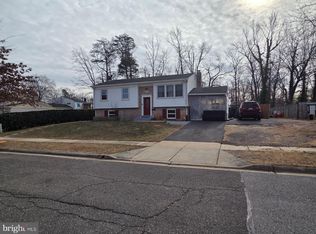 MLS ID #MDPG2192202, Boris Manzur, First Decision Realty LLC. Bright MLS
- $449,0004 bd2 ba1.6k sqft606 Pearse Ln, Upper Marlboro, MD 20774For Sale
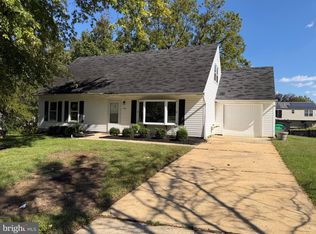 MLS ID #MDPG2220648, David L Norkus, Choice Properties, Inc.. Bright MLS
- $475,0005 bd2 ba1.2k sqft10129 52nd Ave, College Park, MD 20740For SaleMLS ID #MDPG2224456, Shawne Morgan, Long & Foster Real Estate, Inc.. Bright MLS
- $459,9005 bd3 ba1.2k sqft6001 Armor Dr, Clinton, MD 20735For SaleMLS ID #MDPG2224792, Jose Vedia, Move4Free Realty, LLC. Bright MLS
- $485,0003 bd3 ba1.7k sqft306 Etna Dr, Upper Marlboro, MD 20774For SaleMLS ID #MDPG2221056, Franklyn Williamson, Fairfax Realty Premier. Bright MLS
- $530,0003 bd3 ba1.4k sqft4619 Burlington Rd, Hyattsville, MD 20781For SaleMLS ID #MDPG2224784, Le'Donna Cooper, Adcore Realty. Bright MLS
- $499,0004 bd3 ba1.1k sqft9201 51st Ave, College Park, MD 20740For SaleMLS ID #MDPG2219196, Patrick Gomes, Samson Properties. Bright MLS
- $400,0003 bd3 ba1.5k sqft6502 Adak St, Capitol Heights, MD 20743For SaleMLS ID #MDPG2204692, Carrie Brown, HomeSmart. Bright MLS
- $378,0003 bd2 ba1.3k sqft9309 Tuckerman St, Lanham, MD 20706For SaleMLS ID #MDPG2214850, Ray Werking, CENTURY 21 New Millennium. Bright MLS
- $409,0003 bd2 ba1k sqft11424 Edmonston Rd, Beltsville, MD 20705For SaleMLS ID #MDPG2218490, Jacqueline Budgen, EZ Realty, LLC.. Bright MLS
- $410,0004 bd4 ba1.7k sqft7409 Kipling Pkwy, District Heights, MD 20747For SaleMLS ID #MDPG2213730, Tanavia Greer, Long & Foster Real Estate, Inc.. Bright MLS
- $425,0003 bd2 ba1.6k sqft10607 Woodlawn Blvd, Upper Marlboro, MD 20774For SaleMLS ID #MDPG2199356, Alex Burrell-Hodges, Cottage Street Realty LLC. Bright MLS
- $313,0003 bd1 ba1.2k sqft7627 Greenleaf Rd, Landover, MD 20785For SaleMLS ID #MDPG2218956, Phylicia Butler, Goldmine Realty. Bright MLS
- $350,0004 bd3 ba1.2k sqft5819 Middleton Ct, Temple Hills, MD 20748For SaleMLS ID #MDPG2225196, Yu Rim, S & S Asset Management Group LLC. Bright MLS
- $480,1006 bd3 ba1.3k sqft5026 Leland Dr, Oxon Hill, MD 20745For SaleMLS ID #MDPG2211480, Eliseo Morales, Deausen Realty. Bright MLS
- $450,0005 bd2 ba1k sqft5806 Galloway Dr, Oxon Hill, MD 20745For SaleMLS ID #MDPG2225340, Eduardo Martinez Daboud, Homeview Real Estate. Bright MLS
- $379,9993 bd2 ba1.1k sqft2408 Senator Ave, District Heights, MD 20747For SaleMLS ID #MDPG2210472, Brandon Lindsey, Long & Foster Real Estate, Inc.. Bright MLS
- $475,0003 bd3 ba1.4k sqft3446 Everette Dr, Bowie, MD 20716For SaleMLS ID #MDPG2222798, JOSE HERRERA, HomeSmart. Bright MLS
