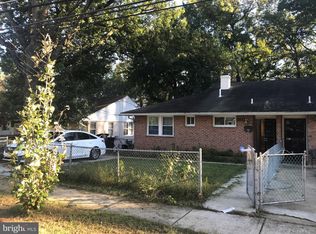
Move right into this charming three-bedroom, one-bathroom home at 7627 Greenleaf Road! Priced at $315,000, this inviting property combines updated living with a functional layout designed for everyday comfort. The additional bedrooms provide flexibility for family, guests, or a home office. With the renovations already completed, all that’s left to do is unpack and make it your own. Don’t miss this move-in-ready opportunity—schedule your tour today!
For sale
$315,000
7627 Greenleaf Rd, Landover, MD 20785
3beds
1,248sqft
Single Family Residence
Built in 1955
4,725 Square Feet Lot
$315,100 Zestimate®
$252/sqft
$-- HOA
What's special
Updated livingCharming three-bedroom one-bathroom home
- 3 days
- 163
- 6
Likely to sell faster than
Zillow last checked:
Listing updated:
Listed by:
Phylicia Butler 240-729-5629,
Goldmine Realty (240) 343-3441
Source: Bright MLS,MLS#: MDPG2218956
Facts & features
Interior
Bedrooms & bathrooms
- Bedrooms: 3
- Bathrooms: 1
- Full bathrooms: 1
- Main level bathrooms: 1
- Main level bedrooms: 3
Basement
- Area: 0
Heating
- Central, Natural Gas
Cooling
- Central Air, Electric
Appliances
- Included: Dishwasher, Disposal, Dryer, Oven/Range - Gas, Washer, Gas Water Heater
Features
- Windows: Energy Efficient
- Has basement: No
- Has fireplace: No
Interior area
- Total structure area: 1,248
- Total interior livable area: 1,248 sqft
- Finished area above ground: 1,248
- Finished area below ground: 0
Property
Parking
- Parking features: Concrete, Driveway, On Street
- Has uncovered spaces: Yes
Accessibility
- Accessibility features: Other
Features
- Levels: One
- Stories: 1
- Pool features: None
Lot
- Size: 4,725 Square Feet
Details
- Additional structures: Above Grade, Below Grade
- Parcel number: 17131396035
- Zoning: RSFA
- Special conditions: Standard
Construction
Type & style
- Home type: SingleFamily
- Architectural style: Colonial,Traditional
- Property subtype: Single Family Residence
- Attached to another structure: Yes
Materials
- Frame
- Foundation: Slab
- Roof: Shingle
Condition
- Very Good
- New construction: No
- Year built: 1955
Utilities & green energy
- Sewer: Public Sewer
- Water: Public
Community & HOA
Community
- Subdivision: Palmer Park
HOA
- Has HOA: No
Location
- Region: Landover
Financial & listing details
- Price per square foot: $252/sqft
- Tax assessed value: $297,400
- Annual tax amount: $4,246
- Date on market: 9/14/2026
- Listing agreement: Exclusive Agency
- Ownership: Fee Simple
Estimated market value
$315,100
$299,000 - $331,000
$1,985/mo
Price history
| Date | Event | Price |
|---|---|---|
| 9/14/2026 | Listed for sale | $315,000-3.1%$252/sqft |
Source:  Bright MLS #MDPG2218956 Report a problem Bright MLS #MDPG2218956 Report a problem | ||
| 7/31/2026 | Listing removed | $325,000$260/sqft |
Source: Bright MLS #MDPG2192904 Report a problem | ||
| 6/17/2026 | Price change | $325,000-4.4%$260/sqft |
Source: Bright MLS #MDPG2192904 Report a problem | ||
| 4/15/2026 | Listed for sale | $340,000$272/sqft |
Source: Bright MLS #MDPG2192904 Report a problem | ||
Public tax history
| Year | Property taxes | Tax assessment |
|---|---|---|
| 2025 | $4,638 +52.1% | $285,800 +4.2% |
| 2024 | $3,049 +4.4% | $274,200 +4.4% |
| 2023 | $2,920 | $262,600 |
| 2022 | $2,920 +16.4% | $262,600 +16.4% |
| 2021 | $2,508 +9% | $225,533 +9% |
| 2020 | $2,302 -4.9% | $207,000 +27% |
| 2019 | $2,421 | $162,933 |
| 2018 | $2,421 +15.6% | $162,933 +15.6% |
| 2017 | $2,094 +3.5% | $140,900 +3.8% |
| 2016 | $2,024 | $135,700 +4% |
| 2015 | $2,024 | $130,500 +4.2% |
| 2014 | $2,024 | $125,300 |
| 2013 | -- | $125,300 |
| 2012 | -- | $125,300 -42.7% |
| 2011 | -- | $218,550 +5.7% |
| 2010 | -- | $206,836 +6% |
| 2009 | -- | $195,123 +6.4% |
| 2008 | -- | $183,410 +21.3% |
| 2007 | -- | $151,190 +27.1% |
| 2006 | -- | $118,970 +37.1% |
| 2005 | -- | $86,750 +2.1% |
| 2004 | -- | $84,960 |
| 2003 | -- | $84,960 +4.4% |
| 2002 | -- | $81,380 +4.7% |
| 2001 | -- | $77,746 |
Find assessor info on the county website
Monthly payment
Est. payment
Payment breakdown
Explore the cost of this home by adjusting the details. Changes won't be saved.Climate risks
Neighborhood: 20785
Nearby schools
Schools provided by the listing agent
- District: Prince George's County Public Schools
Source: Bright MLS. This data may not be complete. We recommend contacting the local school district to confirm school assignments for this home.
Similar homes
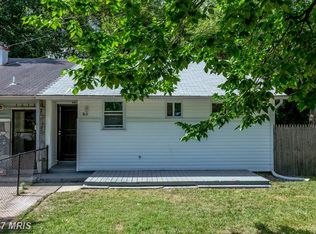
- $340,0004 bd2 ba1k sqft7700 Oxman Rd, Landover, MD 20785For Sale
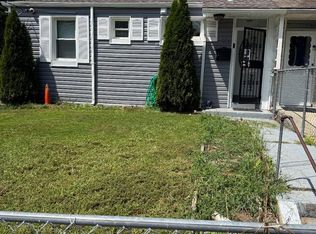
 MLS ID #MDPG2215730, Felix Samnyeme, Perpetual Realty Group. Bright MLS
 - $315,9003 bd2 ba1.1k sqft1259 Booker Ter, Capitol Heights, MD 20743For Sale
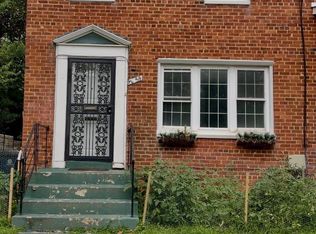 MLS ID #MDPG2213900, Martha Lemus, Realty Advantage of Maryland LLC. Bright MLS
 - $245,0004 bd2 ba1.1k sqft1910 Village Green Dr Unit F-163, Landover, MD 20785For Sale
 MLS ID #MDPG2198228, Myra Neale, CENTURY 21 New Millennium. Bright MLS
 - $315,0003 bd1 ba952 sqft5709 Dade St, Capitol Heights, MD 20743For Sale
 MLS ID #MDPG2198766, Margory Nunez Liza, Impact Real Estate, LLC. Bright MLS
 - $344,0003 bd2 ba1.1k sqft2279 Prince Of Wales Ct, Bowie, MD 20716For SaleMLS ID #MDPG2219076, YVONNE NICHOLS, Coachmen Properties, LLC. Bright MLS
- $337,0004 bd3 ba1.1k sqft5904 K St, Capitol Heights, MD 20743For SaleMLS ID #MDPG2200172, Daniel Hailu, Taylor Properties. Bright MLS
- $290,0004 bd2 ba859 sqft6116 Alpine St, District Heights, MD 20747For SaleMLS ID #MDPG2203730, Vah Coulibaly, HomeSmart. Bright MLS
- $205,0002 bd2 ba1.1k sqft1920 Dutch Village Dr Unit T-226, Landover, MD 20785For SaleMLS ID #MDPG2209394, Betty Oliver, Real Broker, LLC. Bright MLS
- $349,9004 bd2 ba1k sqft121 69th St, Capitol Heights, MD 20743For SaleMLS ID #MDPG2149830, Barry Bailey, Real Broker, LLC. Bright MLS
- $285,0003 bd2 ba864 sqft7103 Fresno St, Capitol Heights, MD 20743For SaleMLS ID #MDPG2197942, Miguel Gotay, Realty Concepts Group LLC. Bright MLS
- $339,9903 bd1 ba828 sqft3512 Pumphrey Dr, District Heights, MD 20747For SaleMLS ID #MDPG2187530, Heidi Heiderman, Samson Properties. Bright MLS
- $300,0003 bd2 ba1.4k sqft2307 Wyngate Rd, Suitland, MD 20746For SaleMLS ID #MDPG2204036, Ivan Brown, Ivan Brown Realty, Inc.. Bright MLS
- $345,0004 bd2 ba1.2k sqft4313 Urn St, Capitol Heights, MD 20743For SaleMLS ID #MDPG2210086, Verria Hairston, Open Door Brokerage, LLC. Bright MLS
- $325,0003 bd2 ba1k sqft4541 Akron St, Temple Hills, MD 20748For SaleMLS ID #MDPG2190056, Janet Faison, Coldwell Banker Realty. Bright MLS
- $339,9903 bd3 ba1.2k sqft1103 Castlehaven Ct, Capitol Heights, MD 20743For SaleMLS ID #MDPG2217270, Marquis McCrimmon, Bennett Realty Solutions. Bright MLS
- $340,0003 bd3 ba1.2k sqft8728 Ritchboro Rd, District Heights, MD 20747For SaleMLS ID #MDPG2209746, Carla Jones, Trademark Realty, Inc. Bright MLS
- $400,0003 bd2 ba1.3k sqft9309 Tuckerman St, Lanham, MD 20706For SaleMLS ID #MDPG2214850, Ray Werking, CENTURY 21 New Millennium. Bright MLS
- $310,0002 bd2 ba1.2k sqft201 34th St NE, Washington, DC 20019For SaleMLS ID #DCDC2249766, Gerri Carter, Exit Landmark Realty. Bright MLS
- $360,0005 bd3 ba1.1k sqft5444 Varnum St, Bladensburg, MD 20710For SaleMLS ID #MDPG2184030, Jose Aparicio Paz, Fairfax Realty Select. Bright MLS
- $158,9992 bd1 ba818 sqft1909 Dutch Village Dr Unit I-234, Landover, MD 20785For SaleMLS ID #MDPG2163028, OLAYINKA AYENI, Samson Properties. Bright MLS
