Welcome to 1627 Willowwood Ct, Hyattsville, MD 20785—a spacious end-unit townhome offering comfort, convenience, and great natural light in a well-maintained community. This 3-bedroom, 2.5-bathroom home features a functional layout designed for everyday living. Large windows fill the home with natural light, creating a warm and inviting atmosphere throughout. Recent updates include newer windows and an upgraded air conditioning system, providing both efficiency and year-round comfort. Upstairs, the primary suite includes its own private bathroom, while two additional bedrooms and a full hall bath provide flexible space for family, guests, or a home office. The expanded hallway upstairs enhances the open feel of the upper level. The home also includes a dedicated laundry area with washer and dryer, adding everyday convenience. Step outside to enjoy a private fenced backyard with a wooden deck, perfect for relaxing, entertaining, or enjoying quiet evenings outdoors. A tool shed provides additional storage for outdoor equipment. Just beyond the yard, residents can enjoy a peaceful walking trail that winds through nearby wetlands and connects the community’s courtyards, offering a scenic setting with local wildlife. Ideally located for commuters, the home sits near multiple Metro stations, bus routes, and major thoroughfares, providing easy access to Washington, DC, shopping, dining, airports, National Harbor, The Wharf, and Northwest Stadium. Bank-approved short sale at $270,000 with a firm deadline to close by September 24, 2026. This provides buyers with significantly more certainty than a typical short sale, with an approved purchase price and defined timeline for closing. Home is offered strictly as-is. Seller has identified a foundation repair need, with estimates available (approximately $20,000). Property has been priced accordingly, presenting a strong opportunity for buyers seeking value and the ability to build equity with improvements.
For sale
Price increase: $45K (7/23)
$270,000
1627 Willowwood Ct, Hyattsville, MD 20785
3beds
1,292sqft
Townhouse
Built in 1990
1,875 Square Feet Lot
$270,900 Zestimate®
$209/sqft
$80/mo HOA
What's special
- 159 days |
- 2,518 |
- 167 |
Zillow last checked:
Listing updated:
Listed by:
Mynor Herrera 301-437-1622,
Keller Williams Capital Properties 202-243-7700
Source: Bright MLS,MLS#: MDPG2194644
Facts & features
Interior
Bedrooms & bathrooms
- Bedrooms: 3
- Bathrooms: 3
- Full bathrooms: 2
- 1/2 bathrooms: 1
- Main level bathrooms: 1
Rooms
- Room types: Living Room, Dining Room, Primary Bedroom, Bedroom 2, Kitchen, Bedroom 1, Laundry, Attic
Primary bedroom
- Level: Upper
Bedroom 1
- Level: Upper
Bedroom 2
- Level: Upper
Other
- Level: Unspecified
Dining room
- Level: Main
Kitchen
- Level: Main
Laundry
- Level: Unspecified
Living room
- Level: Main
Heating
- Heat Pump, Electric
Cooling
- Central Air, Electric
Appliances
- Included: Dishwasher, Disposal, Exhaust Fan, Oven/Range - Electric, Refrigerator, Electric Water Heater
- Laundry: Laundry Room
Features
- Cathedral Ceiling(s)
- Doors: Sliding Glass
- Windows: Bay/Bow
- Has basement: No
- Has fireplace: No
Interior area
- Total structure area: 1,292
- Total interior livable area: 1,292 sqft
- Finished area above ground: 1,292
- Finished area below ground: 0
Property
Parking
- Total spaces: 2
- Parking features: Assigned, Parking Lot
- Details: Assigned Parking
Accessibility
- Accessibility features: Other
Features
- Levels: Two
- Stories: 2
- Patio & porch: Patio
- Exterior features: Bump-outs
- Pool features: None
- Fencing: Back Yard
Lot
- Size: 1,875 Square Feet
- Features: Corner Lot, Cul-De-Sac
Details
- Additional structures: Above Grade, Below Grade
- Parcel number: 17131494103
- Zoning: RSFA
- Special conditions: Short Sale
Construction
Type & style
- Home type: Townhouse
- Architectural style: Colonial
- Property subtype: Townhouse
Materials
- Frame
- Foundation: Slab
- Roof: Composition
Condition
- New construction: No
- Year built: 1990
Utilities & green energy
- Sewer: Public Sewer
- Water: Public
Community & HOA
Community
- Security: Security System
- Subdivision: Palmerwood
HOA
- Has HOA: Yes
- Services included: All Ground Fee, Common Area Maintenance, Lawn Care Side, Road Maintenance
- HOA fee: $80 monthly
- HOA name: PALMERWOOD HOME OWNERS ASSOCIATION
Location
- Region: Hyattsville
Financial & listing details
- Price per square foot: $209/sqft
- Tax assessed value: $301,800
- Annual tax amount: $4,143
- Date on market: 3/19/2026
- Listing agreement: Exclusive Right To Sell
- Ownership: Fee Simple
Estimated market value
$270,900
$257,000 - $284,000
$2,582/mo
Price history
| Date | Event | Price |
|---|---|---|
| 7/23/2026 | Listed for sale | $270,000+20%$209/sqft |
Source:  Bright MLS #MDPG2194644 Report a problem Bright MLS #MDPG2194644 Report a problem | ||
| 4/27/2026 | Contingent | $225,000$174/sqft |
Source: Bright MLS #MDPG2194644 Report a problem | ||
| 4/24/2026 | Price change | $225,000-10%$174/sqft |
Source: Bright MLS #MDPG2194644 Report a problem | ||
| 3/20/2026 | Listed for sale | $250,000-24.2%$193/sqft |
Source: Bright MLS #MDPG2194644 Report a problem | ||
| 3/22/2024 | Sold | $330,000$255/sqft |
Source: Bright MLS #MDPG2099144 Report a problem | ||
| 3/6/2024 | Listed for sale | $330,000$255/sqft |
Source: Bright MLS #MDPG2099144 Report a problem | ||
| 2/13/2024 | Contingent | $330,000$255/sqft |
Source: Bright MLS #MDPG2099144 Report a problem | ||
| 2/5/2024 | Price change | $330,000-3.5%$255/sqft |
Source: Bright MLS #MDPG2099144 Report a problem | ||
| 12/18/2023 | Listed for sale | $342,000$265/sqft |
Source: Bright MLS #MDPG2099144 Report a problem | ||
Public tax history
Tax history is unavailable.
Monthly payment
Est. payment
Payment breakdown
Explore the cost of this home by adjusting the details. Changes won't be saved.Climate risks
Neighborhood: 20785
Nearby schools
GreatSchools rating
- 2/10Highland Park Elementary SchoolGrades: PK-5Distance: 0.6 mi
- 3/10G. James Gholson Middle SchoolGrades: 6-8Distance: 0.9 mi
- 2/10Fairmont Heights High SchoolGrades: 9-12Distance: 0.6 mi
Schools provided by the listing agent
- High: Fairmont Heights
- District: Prince George's County Public Schools
Source: Bright MLS. This data may not be complete. We recommend contacting the local school district to confirm school assignments for this home.
- $330,000-- bd2 ba1.2k sqft1627 Willowood Ct, Landover, MD 20785Sold
- $305,000-- bd2 ba1.2k sqft1633 Willowood Ct, Landover, MD 20785Off Market
- $---- bd-- ba-- sqft1635 Willowwood Ct, Hyattsville, MD 20785Off Market
- $325,8003 bd2 ba1.2k sqft1635 Willowood Ct, Landover, MD 20785Off Market
- $329,400-- bd2 ba1.1k sqft1601 Willowood Ct, Landover, MD 20785Off Market
- $305,1003 bd3 ba1.2k sqft1637 Willowood Ct, Landover, MD 20785Off Market
- $311,0003 bd3 ba1.1k sqft1626 Willowood Ct, Landover, MD 20785Off Market
- $---- bd-- ba-- sqft1628 Willowwood Ct, Hyattsville, MD 20785Off Market
A local agent can set up tours, give advice and negotiate with sellers.
Similar homes
- $289,0003 bd2 ba1.1k sqft6714 Hawthorne St, Landover, MD 20785For Sale
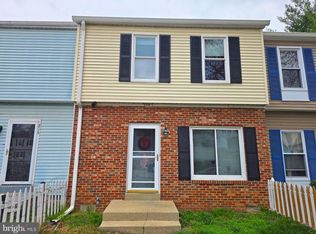
 MLS ID #MDPG2196934, Diego Rodriguez, Spring Hill Real Estate, LLC.. Bright MLS
 - $245,0004 bd2 ba1.1k sqft1910 Village Green Dr Unit F-163, Landover, MD 20785For Sale
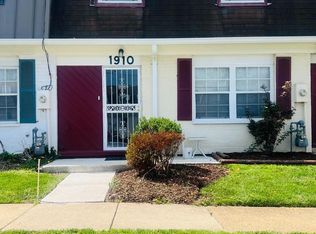 MLS ID #MDPG2198228, Myra Neale, CENTURY 21 New Millennium. Bright MLS
 - $330,0003 bd3 ba1.2k sqftHill Oaks Condo Phase 1-13>, Landover, MD 20785For Sale
 MLS ID #MDPG2203456, NWABUEZE OKWODU, Samson Properties. Bright MLS
 - $205,0002 bd2 ba1.1k sqft1920 Dutch Village Dr Unit T-226, Landover, MD 20785For Sale
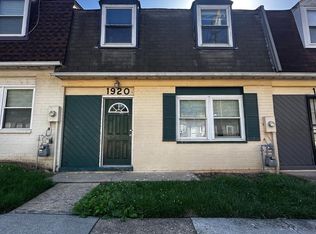 MLS ID #MDPG2209394, Betty Oliver, Real Broker, LLC. Bright MLS
 - $294,0003 bd2 ba1.2k sqft430 Possum Ct, Capitol Heights, MD 20743For SaleMLS ID #MDPG2205106, Carl Bell, Samson Properties. Bright MLS
- $345,0003 bd3 ba1.2k sqftHill Oaks Condo Phase 1-13>, Landover, MD 20785For SaleMLS ID #MDPG2213082, Donna Connley, Keller Williams Preferred Properties. Bright MLS
- $320,0003 bd1 ba858 sqft7749 Normandy Rd, Landover, MD 20785For SaleMLS ID #MDPG2208896, Charlene Williams, Long & Foster Real Estate, Inc.. Bright MLS
- $385,0003 bd2 ba1.7k sqft8636 Reicher St, Landover, MD 20785For SaleMLS ID #MDPG2215778, NWABUEZE OKWODU, Samson Properties. Bright MLS
- $334,9503 bd2 ba1.2k sqft2029 Chadwick Ter, Temple Hills, MD 20748For SaleMLS ID #MDPG2216692, Faye Campbell, Beltway Realty, LLC.. Bright MLS
- $324,9003 bd2 ba1.1k sqft1259 Booker Ter, Capitol Heights, MD 20743For SaleMLS ID #MDPG2213900, Martha Lemus, Realty Advantage of Maryland LLC. Bright MLS
- $302,0002 bd3 ba1.2k sqft121 Firethorn Ct #11-5, Upper Marlboro, MD 20774For SaleMLS ID #MDPG2196356, Charles Mcclam, St. Charles Realty, LLC. Bright MLS
- $158,9992 bd1 ba818 sqft1909 Dutch Village Dr Unit I-234, Landover, MD 20785For SaleMLS ID #MDPG2163028, OLAYINKA AYENI, Samson Properties. Bright MLS
- $299,9993 bd2 ba1.5k sqftGlensford Condo, Bowie, MD 20720For SaleMLS ID #MDPG2214556, Veda Howard, Samson Properties. Bright MLS
- $305,0003 bd3 ba1.3k sqft3727 Wilkinson Dr #402, Suitland, MD 20746For SaleMLS ID #MDPG2205928, Samuel Cooper, Coachmen Properties, LLC. Bright MLS
- $295,0003 bd1 ba1k sqft724 Mentor Ave, Capitol Heights, MD 20743For SaleMLS ID #MDPG2205770, Breanna Butler, Samson Properties. Bright MLS
- $299,9993 bd2 ba864 sqft7103 Fresno St, Capitol Heights, MD 20743For SaleMLS ID #MDPG2197942, Miguel Gotay, Realty Concepts Group LLC. Bright MLS
- $290,0002 bd3 ba1.2k sqft7047 Palamar Ter, Lanham, MD 20706For SaleMLS ID #MDPG2186598, Daniel Register. Long & Foster Broker Feed
- $310,0003 bd3 ba1.2k sqft2128 Catskill St, Temple Hills, MD 20748For SaleMLS ID #MDPG2212656, Keyona Wran, Keller Williams Preferred Properties. Bright MLS
- $400,0003 bd3 ba1.2k sqft2819 Mueserbush Ct, Lanham, MD 20706For SaleMLS ID #MDPG2194938, Patrice Monroe-Garnes, Divine Homes Realty Services. Bright MLS
- $355,0003 bd3 ba1.2k sqft8728 Ritchboro Rd, District Heights, MD 20747For SaleMLS ID #MDPG2209746, Carla Jones, Trademark Realty, Inc. Bright MLS
