Great opportunity for first-time buyers or investors! This end-unit townhome offers a functional layout with a finished walk-out lower level. Some TLC needed throughout a great chance to build equity and make it your own. Main level features an open living room and galley kitchen, plus a half bath. Upstairs offers two bedrooms and a full bath. Lower level includes a spacious rec room with sliding glass door walkout, full bath, and storage. Sold strictly AS-IS. Third-party short sale approval required. Buyer to pay a short sale negotiation fee of $6,000.00 or 2% of the purchase price, whichever is greater, upon closing".
For sale
Price cut: $30K (9/3)
$280,000
2128 Catskill St, Temple Hills, MD 20748
3beds
1,200sqft
Townhouse
Built in 1974
1,882 Square Feet Lot
$280,100 Zestimate®
$233/sqft
$275/mo HOA
What's special
Finished walk-out lower levelFunctional layoutHalf bathTwo bedroomsGalley kitchen
- 69 days
- 445
- 24
Zillow last checked:
Listing updated:
Listed by:
Keyona Wran 240-417-5700,
Keller Williams Preferred Properties 240-737-5000
Source: Bright MLS,MLS#: MDPG2212656
Facts & features
Interior
Bedrooms & bathrooms
- Bedrooms: 3
- Bathrooms: 3
- Full bathrooms: 2
- 1/2 bathrooms: 1
- Main level bathrooms: 1
Basement
- Area: 600
Heating
- Central, Electric
Cooling
- Central Air, Electric
Appliances
- Included: Electric Water Heater
Features
- Basement: Finished
- Has fireplace: No
Interior area
- Total structure area: 1,800
- Total interior livable area: 1,200 sqft
- Finished area above ground: 1,200
- Finished area below ground: 0
Property
Parking
- Total spaces: 2
- Parking features: Parking Lot
Accessibility
- Accessibility features: None
Features
- Levels: Three
- Stories: 3
- Pool features: None
Lot
- Size: 1,882 Square Feet
Details
- Additional structures: Above Grade, Below Grade
- Parcel number: 17121237015
- Zoning: RSFA
- Special conditions: Short Sale
Construction
Type & style
- Home type: Townhouse
- Architectural style: Colonial
- Property subtype: Townhouse
Materials
- Vinyl Siding
- Foundation: Brick/Mortar
Condition
- New construction: No
- Year built: 1974
Utilities & green energy
- Sewer: Public Sewer
- Water: Public
Community & HOA
Community
- Subdivision: Briar Village
HOA
- Has HOA: Yes
- HOA fee: $275 monthly
Location
- Region: Temple Hills
Financial & listing details
- Price per square foot: $233/sqft
- Tax assessed value: $284,667
- Annual tax amount: $3,808
- Date on market: 7/25/2026
- Listing agreement: Exclusive Agency
- Ownership: Fee Simple
Estimated market value
$280,100
$266,000 - $294,000
$2,429/mo
Price history
| Date | Event | Price |
|---|---|---|
| 9/3/2026 | Price change | $280,000-9.7%$233/sqft |
Source:  Bright MLS #MDPG2212656 Report a problem Bright MLS #MDPG2212656 Report a problem | ||
| 8/19/2026 | Price change | $310,000-4.6%$258/sqft |
Source: Bright MLS #MDPG2212656 Report a problem | ||
| 7/26/2026 | Listed for sale | $325,000$271/sqft |
Source: Bright MLS #MDPG2212656 Report a problem | ||
| 6/2/2022 | Sold | $325,000+8.3%$271/sqft |
Source: Bright MLS #MDPG2039648 Report a problem | ||
| 4/23/2022 | Contingent | $299,999+60.4%$250/sqft |
Source: Bright MLS #MDPG2039648 Report a problem | ||
| 5/16/2018 | Sold | $187,000-5.1%$156/sqft |
Source: EXIT Realty solds #7510902594142323423 Report a problem | ||
| 3/18/2018 | Price change | $197,000-2.5%$164/sqft |
Source: EXIT RIGHT REALTY #PG10165492 Report a problem | ||
| 3/4/2018 | Listed for sale | $202,000+169.3%$168/sqft |
Source: Exit Right Realty #1000204688 Report a problem | ||
| 9/25/2001 | Sold | $75,000-11.8%$63/sqft |
Source: Public Record Report a problem | ||
| 8/19/1999 | Sold | $85,000$71/sqft |
Source: Public Record Report a problem | ||
Public tax history
| Year | Property taxes | Tax assessment |
|---|---|---|
| 2026 | $4,200 +7.9% | $284,667 +11.1% |
| 2025 | $3,893 +53.6% | $256,333 +12.4% |
| 2024 | $2,535 +6.1% | $228,000 +6.1% |
| 2023 | $2,390 -5.7% | $214,900 -5.7% |
| 2022 | $2,535 +20.8% | $228,000 +20.8% |
| 2021 | $2,098 +3.5% | $188,700 +3.5% |
| 2020 | $2,026 -19.5% | $182,233 +7.6% |
| 2019 | $2,516 | $169,300 |
| 2018 | $2,516 +5.2% | $169,300 +5.2% |
| 2017 | $2,392 +1.9% | $161,000 +5.4% |
| 2016 | $2,348 | $152,700 +5.7% |
| 2015 | $2,348 | $144,400 |
| 2014 | $2,348 | $144,400 |
| 2013 | -- | $144,400 -29.7% |
| 2012 | -- | $205,500 +2.9% |
| 2011 | -- | $199,660 +3% |
| 2010 | -- | $193,820 +3.1% |
| 2009 | -- | $187,980 +15.4% |
| 2008 | -- | $162,920 +18.2% |
| 2007 | -- | $137,860 +22.2% |
| 2006 | -- | $112,800 +4.7% |
| 2005 | -- | $107,706 +5% |
| 2004 | -- | $102,613 +5.2% |
| 2003 | -- | $97,520 |
| 2002 | -- | $97,520 +4.8% |
| 2001 | -- | $93,046 |
Find assessor info on the county website
Monthly payment
Est. payment
Payment breakdown
Explore the cost of this home by adjusting the details. Changes won't be saved.Climate risks
Neighborhood: Hillcrest Heights
Nearby schools
Schools provided by the listing agent
- District: Prince George's County Public Schools
Source: Bright MLS. This data may not be complete. We recommend contacting the local school district to confirm school assignments for this home.
- $345,8005 bd4 ba2.1k sqft2025 Chadwick Ter, Temple Hills, MD 20748Off Market
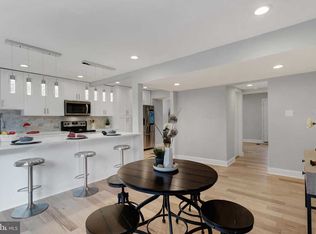
- $269,500-- bd2 ba1.3k sqft2023 Chadwick Ter, Temple Hills, MD 20748Off Market
- $277,200-- bd2 ba1.4k sqft2027 Chadwick Ter, Temple Hills, MD 20748Off Market
- $243,400-- bd1 ba1.2k sqft2126 Catskill St, Temple Hills, MD 20748Off Market
Similar homes
- $259,0003 bd2 ba1.1k sqft1110 Barnaby Ter SE, Washington, DC 20032For Sale
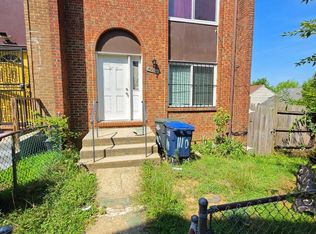
 MLS ID #DCDC2283696, David Conforti, AEGIS REALTY COMPANY, LLC. Bright MLS
 - $319,0003 bd1 ba1.4k sqft5115 S Barnaby Rd, Temple Hills, MD 20748For Sale
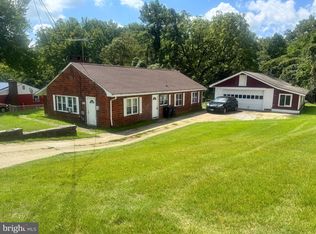 MLS ID #MDPG2216596, Teila Thorne, Goldmine Realty. Bright MLS
 - $299,9003 bd3 ba1.3k sqft3727 Wilkinson Dr #402, Suitland, MD 20746For Sale
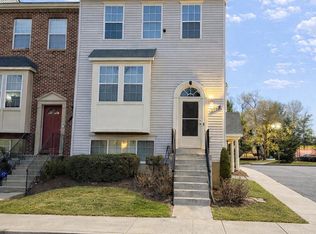 MLS ID #MDPG2205928, Samuel Cooper, Coachmen Properties, LLC. Bright MLS
 - $157,5002 bd1 ba768 sqftIverson Square Condominium, Temple Hills, MD 20748For Sale
 MLS ID #MDPG2221358, Nadja Latchinian, Fairfax Realty Select. Bright MLS
 - $284,9003 bd2 ba1.1k sqft6714 Hawthorne St, Landover, MD 20785For SaleMLS ID #MDPG2221132, Diego Rodriguez, Spring Hill Real Estate, LLC.. Bright MLS
- $300,0003 bd2 ba1.4k sqft2307 Wyngate Rd, Suitland, MD 20746For SaleMLS ID #MDPG2219630, Richard Arroyo-Montgomery, Own Real Estate. Bright MLS
- $325,0003 bd2 ba1k sqft4541 Akron St, Temple Hills, MD 20748For SaleMLS ID #MDPG2190056, Janet Faison, Coldwell Banker Realty. Bright MLS
- $320,0003 bd3 ba1.2k sqftRegency Town, District Heights, MD 20747For SaleMLS ID #MDPG2213334, Akindele Ajakaiye, EXP Realty, LLC. Bright MLS
- $294,0003 bd2 ba1.2k sqft430 Possum Ct, Capitol Heights, MD 20743For SaleMLS ID #MDPG2205106, Carl Bell, Samson Properties. Bright MLS
- $299,9993 bd3 ba1.3k sqft1708 Tulip Ave, District Heights, MD 20747For SaleMLS ID #MDPG2214808, Carlos Zapata, Smart Realty, LLC. Bright MLS
- $329,9903 bd3 ba1.2k sqft1103 Castlehaven Ct, Capitol Heights, MD 20743For SaleMLS ID #MDPG2217270, Marquis McCrimmon, Bennett Realty Solutions. Bright MLS
- $279,9003 bd1 ba824 sqft2555 Marshall Hall Rd, Bryans Road, MD 20616For SaleMLS ID #MDCH2059870, RICH THOMAS, Redfin Corp. Bright MLS
- $270,0003 bd3 ba1.2k sqft1627 Willowwood Ct, Hyattsville, MD 20785For SaleMLS ID #MDPG2194644, Mynor Herrera, Keller Williams Capital Properties. Bright MLS
- $364,9003 bd3 ba1.2k sqft3530 Wood Creek Dr, Suitland, MD 20746For SaleMLS ID #MDPG2212718, Pierre Proctor, Samson Properties. Bright MLS
- $189,9993 bd2 ba1.1k sqftOld Town Village Condo Assoc., District Heights, MD 20747For SaleMLS ID #MDPG2220748, Ruben Arcila, District Pro Realty. Bright MLS
- $269,0002 bd3 ba1.2k sqft701 Atlantic St SE, Washington, DC 20032For SaleMLS ID #DCDC2251080, Verria Hairston, Open Door Brokerage, LLC. Bright MLS
- $295,0003 bd1 ba1.5k sqft4013 Clay Pl NE, Washington, DC 20019For SaleMLS ID #DCDC2272510, John Williams, Fairfax Realty Premier. Bright MLS
- $160,0002 bd1 ba768 sqftIverson Square Condominium, Temple Hills, MD 20748For SaleMLS ID #MDPG2217308, Tamika Brooks, HomeSmart. Bright MLS
- $394,0003 bd3 ba1.5k sqft1916 Trenton Pl SE, Washington, DC 20020For SaleMLS ID #DCDC2222480, Stanita Scott, HomeSmart. Bright MLS
