Gorgeous Townhouse in quiet neighborhood in District Heights. The HVAC system was replaced in 2020. The roof was replaced in 2021. The home has a fully finished basement that can be used as a fourth bedroom. The basement leads to the deck and gated backyard. Ceiling fans in two of the rooms. Close to CENSUS BUREAU, minutes from Andrews Airforce Base, steps to Metro ,Rec Center, and 2 elementary schools. Comes with assigned parking. with full finished basement that can. Basement lead to deck and gated backyard. Ceiling fans in 2 of the rooms. Close to Census Bureau, minutes from Andrews Air Force base, steps to Metro, Rec Center and 2 elementary schools. Comes with 2 assigned parking. Available immediately.
For sale
$365,000
5129 Hil Mar Dr, District Heights, MD 20747
3beds
1,280sqft
:
Get pre-qualified$2,553/mo
Townhouse
Built in 1990
1,500 Square Feet Lot
$333,800 Zestimate®
$285/sqft
$81/mo HOA
What's special
Fully finished basement
- 1 day |
- 59 |
- 2 |
Zillow last checked:
Listing updated:
Listed by:
Akindele Ajakaiye 202-489-8666,
EXP Realty, LLC 8888607369
Source: Bright MLS,MLS#: MDPG2213334
Facts & features
Interior
Bedrooms & bathrooms
- Bedrooms: 3
- Bathrooms: 3
- Full bathrooms: 2
- 1/2 bathrooms: 1
- Main level bathrooms: 3
- Main level bedrooms: 3
Basement
- Area: 0
Heating
- Forced Air, Electric
Cooling
- Central Air, Electric
Appliances
- Included: Cooktop, Dishwasher, Disposal, Dryer, Exhaust Fan, Ice Maker, Intercom, Microwave, Oven/Range - Electric, Range Hood, Refrigerator, Washer, Electric Water Heater
Features
- Combination Kitchen/Living, Other
- Doors: Insulated
- Windows: Insulated Windows
- Basement: Connecting Stairway,Full,Front Entrance,Finished,Rear Entrance
- Has fireplace: No
Interior area
- Total structure area: 1,280
- Total interior livable area: 1,280 sqft
- Finished area above ground: 1,280
- Finished area below ground: 0
Property
Parking
- Parking features: None
Accessibility
- Accessibility features: None
Features
- Levels: Three
- Stories: 3
- Pool features: None
Lot
- Size: 1,500 Square Feet
Details
- Additional structures: Above Grade, Below Grade
- Parcel number: 17060519504
- Zoning: RSFA
- Special conditions: Standard
Construction
Type & style
- Home type: Townhouse
- Architectural style: Other
- Property subtype: Townhouse
Materials
- Vinyl Siding
- Foundation: Permanent
- Roof: Asphalt
Condition
- New construction: No
- Year built: 1990
- Major remodel year: 2017
Utilities & green energy
- Sewer: Public Sewer
- Water: Public
- Utilities for property: Electricity Available
Community & HOA
Community
- Subdivision: Regency Towns Plat 1
HOA
- Has HOA: Yes
- HOA fee: $81 monthly
Location
- Region: District Heights
- Municipality: District Heights
Financial & listing details
- Price per square foot: $285/sqft
- Tax assessed value: $305,500
- Annual tax amount: $4,289
- Date on market: 8/12/2026
- Listing agreement: Exclusive Right To Sell
- Ownership: Fee Simple
Estimated market value
$333,800
$317,000 - $350,000
$2,538/mo
Price history
| Date | Event | Price |
|---|---|---|
| 8/12/2026 | Listed for sale | $365,000+65.9%$285/sqft |
Source:  Bright MLS #MDPG2213334 Report a problem Bright MLS #MDPG2213334 Report a problem | ||
| 1/19/2022 | Sold | $220,000$172/sqft |
Source: Public Record Report a problem | ||
| 12/7/2018 | Listing removed | $1,850$1/sqft |
Source: Metropolitan Living Realty Group #1009999190 Report a problem | ||
| 10/26/2018 | Listed for rent | $1,850$1/sqft |
Source: Metropolitan Living Realty Group #1009999190 Report a problem | ||
Public tax history
| Year | Property taxes | Tax assessment |
|---|---|---|
| 2025 | $4,681 +54.8% | $288,700 +6.2% |
| 2024 | $3,024 +6.6% | $271,900 +6.6% |
| 2023 | $2,837 | $255,100 |
| 2022 | $2,837 +10% | $255,100 +10% |
| 2021 | $2,579 +5.2% | $231,967 +5.2% |
| 2020 | $2,451 -15% | $220,400 +13.6% |
| 2019 | $2,882 | $193,933 |
| 2018 | $2,882 +7.3% | $193,933 +7.3% |
| 2017 | $2,685 -27.7% | $180,700 +8.1% |
| 2016 | $3,712 | $167,100 +8.9% |
| 2015 | $3,712 | $153,500 +9.7% |
| 2014 | $3,712 | $139,900 |
| 2013 | -- | $139,900 |
| 2012 | -- | $139,900 -40.5% |
| 2011 | -- | $235,180 +1.9% |
| 2010 | -- | $230,856 +1.9% |
| 2009 | -- | $226,533 +1.9% |
| 2008 | -- | $222,210 +15.8% |
| 2007 | -- | $191,846 +18.8% |
| 2006 | -- | $161,483 +23.2% |
| 2005 | -- | $131,120 +4% |
| 2004 | -- | $126,110 |
| 2003 | -- | $126,110 +8.6% |
| 2002 | -- | $116,090 |
| 2001 | -- | $116,090 |
Find assessor info on the county website
Monthly payment
Est. payment
Payment breakdown
Explore the cost of this home by adjusting the details. Changes won't be saved.Climate risks
Neighborhood: 20747
Nearby schools
GreatSchools rating
- 3/10Samuel P. Massie AcademyGrades: PK-8Distance: 0.3 mi
- 2/10Suitland High SchoolGrades: 9-12Distance: 0.9 mi
Schools provided by the listing agent
- District: Prince George's County Public Schools
Source: Bright MLS. This data may not be complete. We recommend contacting the local school district to confirm school assignments for this home.
- $310,2003 bd1 ba1.2k sqft3523 Regency Pkwy, District Heights, MD 20747Off Market

- $303,0002 bd2 ba1.1k sqft3521 Regency Pkwy, District Heights, MD 20747Off Market
- $293,500-- bd1 ba1.2k sqft3525 Regency Pkwy, District Heights, MD 20747Off Market
- $311,4003 bd2 ba1.2k sqft3519 Regency Pkwy, District Heights, MD 20747Off Market
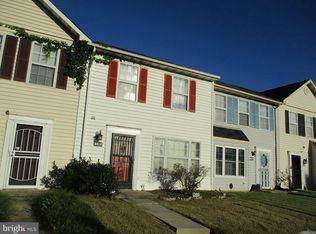
- $364,1004 bd3 ba1.9k sqft5125 Hil Mar Dr, District Heights, MD 20747Off Market
- $301,900-- bd1 ba1.1k sqft3517 Regency Pkwy, District Heights, MD 20747Off Market
- $338,9004 bd3 ba1.2k sqft5127 Hil Mar Dr, District Heights, MD 20747Off Market
- $337,000-- bd2 ba1.2k sqft5123 Hil Mar Dr, District Heights, MD 20747Off Market
A local agent can set up tours, give advice and negotiate with sellers.
Similar homes
- $369,0003 bd3 ba1.5k sqft3410 Little Hill Ln, District Heights, MD 20747For Sale
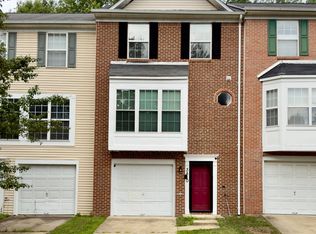
 MLS ID #MDPG2214368, Delicia Cole, Samson Properties. Bright MLS
 - $360,0003 bd4 ba1.9k sqft6325 Sunvalley Ter, District Heights, MD 20747For Sale
 MLS ID #MDPG2214550, Lindy Sherertz, Coldwell Banker Realty. Bright MLS
 - $349,9003 bd3 ba1.8k sqft5761 Suitland Rd, Suitland, MD 20746For Sale
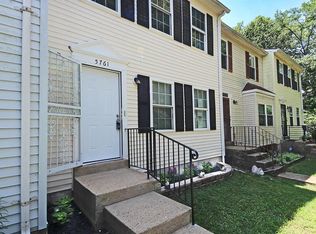 MLS ID #MDPG2212716, Mr. Tom S Hennerty, NetRealtyNow.com, LLC. Bright MLS
 - $--3 bd2 ba1k sqft6113 Hil Mar Dr, District Heights, MD 20747Auction
 Xome
Xome - $299,9003 bd2 ba1k sqft3600 Apothecary St, District Heights, MD 20747For SaleMLS ID #MDPG2205194, Mary Warren, Taylor Properties. Bright MLS
- $--3 bd3 ba1.2k sqft8810 Francisco Ct, Upper Marlboro, MD 20774AuctionXome
- $399,9003 bd4 ba1.5k sqft160 Danbury St SW, Washington, DC 20032For SaleMLS ID #DCDC2276868, Brandon Moore, HomeSmart. Bright MLS
- $--3 bd2 ba1.1k sqft5815 Falkland Pl, Capitol Heights, MD 20743AuctionAuction.com 2
- $349,0003 bd4 ba1.3k sqft2214 Dawn Ln, Temple Hills, MD 20748For SaleMLS ID #MDPG2206654, Mr. K Oyedele, Cornerstone Properties and Financial Services LLC. Bright MLS
- $--4 bd3 ba1.6k sqft2831 Q St SE, Washington, DC 20020AuctionXome
- $--2 bd3 ba1.2k sqft11544 Joyceton Dr Unit 33-2, Upper Marlboro, MD 20774AuctionAuction.com 2
- $--3 bd4 ba1.7k sqft518 Tailgate Ter, Landover, MD 20785AuctionAuction.com 2
- $309,0003 bd4 ba1.2k sqft4053 Silver Park Ter, Suitland, MD 20746For SaleMLS ID #MDPG2210238, Fredrick McGee, Keller Williams Preferred Properties. Bright MLS
- $281,9003 bd3 ba1.1k sqft5811 Folgate Ct, Capitol Heights, MD 20743For SaleMLS ID #MDPG2211328, DJ Wiafe, Keller Williams Legacy. Bright MLS
- $325,0003 bd3 ba1.2k sqft2128 Catskill St, Temple Hills, MD 20748For SaleMLS ID #MDPG2212656, Keyona Wran, Keller Williams Preferred Properties. Bright MLS
- $319,9002 bd3 ba1.3k sqft13815 King Gregory Way #121, Upper Marlboro, MD 20772For SaleMLS ID #MDPG2214468, Carla Labat, Long & Foster Real Estate, Inc.. Bright MLS
- $369,9003 bd3 ba1.5k sqft1916 Trenton Pl SE, Washington, DC 20020For SaleMLS ID #DCDC2222480, Stanita Scott, HomeSmart. Bright MLS
- $--4 bd3 ba1.2k sqft5539 B St SE, Washington, DC 20019AuctionXome
- $335,0003 bd2 ba1.2k sqft3718 Ferrara Dr #4, Silver Spring, MD 20906For SaleMLS ID #MDMC2248556, Yen Le, Long & Foster Real Estate, Inc.. Bright MLS
- $315,0003 bd2 ba1.5k sqftGlensford Condo, Bowie, MD 20720For SaleMLS ID #MDPG2214556, Veda Howard, Samson Properties. Bright MLS
