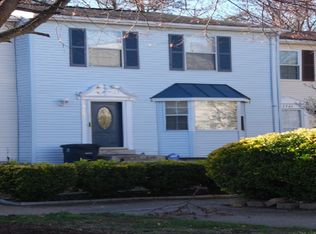
MUST SEE this STUNNING, ELABORATE CUSTOM FINISHES!! 3 LEVEL, 3 BEDROOM, 2 FULL BATHS, 1 HALF BATHS Brick/Siding HOME with Landscaped Yard! NEW: DOORS Interior and Exterior. ALL NEW GOURMET EAT-IN KITCHEN WITH NEW HI-END Wood Cabinets, ALL NEW STAINLESS-STEEL APPLIANCES, Three- Door Frig with Water and Ice, EXOTIC GRANITE with BACKSPLASH Kitchen, Eat in Dining Area/Breakfast Room with Beautiful Porcelain Tiles. Living Room, Family, and Dining Room with GLEAMING Waterproof Floors, NEW Hi-End Light Fixtures, Chair-Rail Moldings and CUSTOM 2-Tone Paint. ALL NEW BATHS with CUSTOM VANITIES, LIGHTING, and Mirrors with EXQUISITE PORCELAIN TILED Walls and Floors. Upper Level Includes Three Spacious Bedrooms. Fully Finished Lower Level INCLUDES a HUGE Rec Room, Bathroom, Mechanical Room and Laundry. ****Walk Out from the Kitchen/Dining Area onto a Large Deck or Lower Level to Entertain in your backyard with Patio and Fenced in Yard that Backs to Trees. **** NEW PATIO DOOR. ONE YEAR HOME WARRANTY (Paid by the Seller at the Closing).
Pending
Price increase: $10K (9/25)
$370,000
5761 Suitland Rd, Suitland, MD 20746
3beds
1,800sqft
Townhouse
Built in 1983
1,306 Square Feet Lot
$-- Zestimate®
$206/sqft
$60/mo HOA
What's special
- 75 days
- 114
- 14
Zillow last checked:
Listing updated:
Listed by:
Mr. Tom S Hennerty 703-581-8605,
NetRealtyNow.com, LLC 7035818605
Source: Bright MLS,MLS#: MDPG2212716
Facts & features
Interior
Bedrooms & bathrooms
- Bedrooms: 3
- Bathrooms: 3
- Full bathrooms: 2
- 1/2 bathrooms: 1
- Main level bathrooms: 1
Basement
- Area: 600
Heating
- Forced Air, Electric
Cooling
- Central Air, Electric
Appliances
- Included: Microwave, Dishwasher, Disposal, Extra Refrigerator/Freezer, Oven/Range - Electric, Stainless Steel Appliance(s), Water Heater, Electric Water Heater
- Laundry: In Basement, Has Laundry, Lower Level
Features
- Basement: Other
- Number of fireplaces: 1
Interior area
- Total structure area: 1,800
- Total interior livable area: 1,800 sqft
- Finished area above ground: 1,200
- Finished area below ground: 600
Property
Parking
- Total spaces: 2
- Parking features: Assigned, Unassigned, On Street, Parking Lot
- Has uncovered spaces: Yes
- Details: Assigned Parking, Assigned Space #: 69
Accessibility
- Accessibility features: None
Features
- Levels: Three
- Stories: 3
- Patio & porch: Patio, Deck
- Pool features: None
- Fencing: Wood,Back Yard
Lot
- Size: 1,306 Square Feet
- Features: Backs to Trees, Landscaped, Rear Yard
Details
- Additional structures: Above Grade, Below Grade
- Parcel number: 17060459701
- Zoning: RSFA
- Special conditions: Standard
Construction
Type & style
- Home type: Townhouse
- Architectural style: Colonial
- Property subtype: Townhouse
Materials
- Frame
- Foundation: Other
Condition
- New construction: No
- Year built: 1983
- Major remodel year: 2026
Utilities & green energy
- Sewer: Public Sewer
- Water: Public
Community & HOA
Community
- Subdivision: Parkway Square
HOA
- Has HOA: Yes
- HOA fee: $60 monthly
Location
- Region: Suitland
Financial & listing details
- Price per square foot: $206/sqft
- Tax assessed value: $303,000
- Annual tax amount: $4,148
- Date on market: 8/2/2026
- Listing agreement: Exclusive Agency
- Ownership: Fee Simple
Estimated market value
Not available
Estimated sales range
Not available
Not available
Price history
| Date | Event | Price |
|---|---|---|
| 9/28/2026 | Pending sale | $370,000$206/sqft |
Source:  Bright MLS #MDPG2212716 Report a problem Bright MLS #MDPG2212716 Report a problem | ||
| 9/25/2026 | Price change | $370,000+2.8%$206/sqft |
Source: Bright MLS #MDPG2212716 Report a problem | ||
| 9/12/2026 | Price change | $359,999+0%$200/sqft |
Source: Bright MLS #MDPG2212716 Report a problem | ||
| 9/1/2026 | Listed for sale | $359,900$200/sqft |
Source: Bright MLS #MDPG2212716 Report a problem | ||
| 8/15/2026 | Pending sale | $359,900$200/sqft |
Source: Bright MLS #MDPG2212716 Report a problem | ||
| 8/14/2026 | Price change | $359,900+2.9%$200/sqft |
Source: Bright MLS #MDPG2212716 Report a problem | ||
| 8/4/2026 | Listed for sale | $349,900+35%$194/sqft |
Source: Bright MLS #MDPG2212716 Report a problem | ||
| 7/24/2026 | Sold | $259,150+0%$144/sqft |
Source: Public Record Report a problem | ||
| 3/25/2026 | Sold | $259,100+2%$144/sqft |
Source: Public Record Report a problem | ||
| 10/9/2019 | Sold | $254,000-0.3%$141/sqft |
Source: Public Record Report a problem | ||
| 8/9/2019 | Pending sale | $254,800+2%$142/sqft |
Source: Ikon Realty - Ashburn #MDPG100573 Report a problem | ||
| 8/5/2019 | Listed for sale | $249,800+0.7%$139/sqft |
Source: Ikon Realty - Ashburn #MDPG100573 Report a problem | ||
| 3/21/2019 | Listing removed | $248,000$138/sqft |
Source: Ikon Realty - Ashburn #MDPG491136 Report a problem | ||
| 3/16/2019 | Listed for sale | $248,000+51.8%$138/sqft |
Source: Ikon Realty - Ashburn #MDPG491136 Report a problem | ||
| 1/10/2019 | Sold | $163,400$91/sqft |
Source: Public Record Report a problem | ||
| 10/4/2018 | Listed for sale | -- |
Source: Auction.com Report a problem | ||
| 9/11/2018 | Sold | $163,400+72%$91/sqft |
Source: Public Record Report a problem | ||
| 5/10/2013 | Sold | $95,000$53/sqft |
Source: Public Record Report a problem | ||
| 9/11/2012 | Price change | $95,000-12.8%$53/sqft |
Source: 301-246-0001 Listed by Herboso & Associates, LLC. #PG7809473 Report a problem | ||
| 9/1/2012 | Pending sale | $109,000$61/sqft |
Source: 301-246-0001 Listed by Herboso & Associates, LLC. #PG7809473 Report a problem | ||
| 4/4/2012 | Listed for sale | $109,000+0.9%$61/sqft |
Source: Herboso & Associates, LLC. #PG7809473 Report a problem | ||
| 11/6/2000 | Sold | $108,000$60/sqft |
Source: Public Record Report a problem | ||
Public tax history
| Year | Property taxes | Tax assessment |
|---|---|---|
| 2026 | $4,540 +8% | $303,000 +8.5% |
| 2025 | $4,204 +48.1% | $279,167 +9.3% |
| 2024 | $2,839 +10.3% | $255,333 +10.3% |
| 2023 | $2,574 | $231,500 |
| 2022 | $2,574 +7.2% | $231,500 +7.2% |
| 2021 | $2,402 +3.7% | $216,033 +3.7% |
| 2020 | $2,316 -14.7% | $208,300 +13.9% |
| 2019 | $2,717 | $182,833 |
| 2018 | $2,717 +7.5% | $182,833 +7.5% |
| 2017 | $2,528 -11.5% | $170,100 +5.8% |
| 2016 | $2,855 | $160,767 +6.2% |
| 2015 | $2,855 | $151,433 +6.6% |
| 2014 | $2,855 | $142,100 |
| 2013 | -- | $142,100 |
| 2012 | -- | $142,100 -34.6% |
| 2011 | -- | $217,380 +6.9% |
| 2010 | -- | $203,380 +7.4% |
| 2009 | -- | $189,380 +8% |
| 2008 | -- | $175,380 +12.8% |
| 2007 | -- | $155,430 +14.7% |
| 2006 | -- | $135,480 +17.3% |
| 2005 | -- | $115,530 +3.6% |
| 2004 | -- | $111,466 |
| 2003 | -- | $111,466 +7.9% |
| 2002 | -- | $103,340 +0.5% |
| 2001 | -- | $102,872 |
Find assessor info on the county website
Monthly payment
Est. payment
Payment breakdown
Explore the cost of this home by adjusting the details. Changes won't be saved.Climate risks
Neighborhood: 20746
Nearby schools
Schools provided by the listing agent
- High: Dr. Henry A. Wise, Jr.
- District: Prince George's County Public Schools
Source: Bright MLS. This data may not be complete. We recommend contacting the local school district to confirm school assignments for this home.
Similar homes
- $350,0003 bd3 ba1.2k sqft3703 Monacco Ct, District Heights, MD 20747For Sale
 MLS ID #MDPG2215468, RAYNALE BELL, RLAH @properties. Bright MLS
 - $356,0003 bd3 ba1.4k sqft706 Kaplan Ct, Landover, MD 20785For Sale
 MLS ID #MDPG2221356, Verria Hairston, Open Door Brokerage, LLC. Bright MLS
 - $329,9903 bd3 ba1.2k sqft1103 Castlehaven Ct, Capitol Heights, MD 20743For Sale
 MLS ID #MDPG2217270, Marquis McCrimmon, Bennett Realty Solutions. Bright MLS
 - $315,0003 bd2 ba1k sqft3738 Apothecary St, District Heights, MD 20747For Sale
 MLS ID #MDPG2210838, Keyona Wran, Keller Williams Preferred Properties. Bright MLS
 - $399,9003 bd2 ba1.1k sqft5049 Benning Rd SE, Washington, DC 20019For SaleMLS ID #DCDC2286936, Clarence Cherry, EXP Realty, LLC. Bright MLS
- $329,9954 bd4 ba1.4k sqft7425 Calder Dr, Capitol Heights, MD 20743For SaleMLS ID #MDPG2214154, BeBe Stokes, Long & Foster Real Estate, Inc.. Bright MLS
- $380,0003 bd3 ba1k sqft718 Ridge Rd SE, Washington, DC 20019For SaleMLS ID #DCDC2272546, Kevin Bullock, Corcoran McEnearney. Bright MLS
- $325,0002 bd2 ba1.1k sqft1549 Karen Blvd E, District Heights, MD 20747For SaleMLS ID #MDPG2221844, Bobby Clark, Smart Realty, LLC. Bright MLS
- $375,0003 bd1 ba992 sqft6929 Halleck St, District Heights, MD 20747For SaleMLS ID #MDPG2216950, John Lesniewski, RE/MAX United Real Estate. Bright MLS
- $449,0005 bd3 ba1.1k sqft6300 Auth Rd, Suitland, MD 20746For SaleMLS ID #MDPG2202964, Kelly Zhang, Signature Home Realty LLC. Bright MLS
- $449,9005 bd2 ba1k sqft6604 Suitland Rd, Suitland, MD 20746For SaleMLS ID #MDPG2203302, Rina Zelaya, Samson Properties. Bright MLS
- $299,9003 bd2 ba1.2k sqft1114 Adeline Way, Capitol Heights, MD 20743For SaleMLS ID #MDPG2212622, Patrick Joy, Bennett Realty Solutions. Bright MLS
- $405,0004 bd2 ba1.2k sqft8317 Schultz Rd, Clinton, MD 20735For SaleMLS ID #MDPG2221730, Cristian Sams, Samson Properties. Bright MLS
- $369,9003 bd2 ba1.6k sqft1305 Nome St, Capitol Heights, MD 20743For SaleMLS ID #MDPG2217246, Brian Logan, Brian Logan Real Estate. Bright MLS
- $344,9003 bd3 ba1.5k sqft12512 Woodstock Dr E, Upper Marlboro, MD 20772For SaleMLS ID #MDPG2215962, Kevin Wheeler, Wheeler Realty LLC. Bright MLS
- $395,0004 bd2 ba1.1k sqft1126 Barnaby Ter SE, Washington, DC 20032For SaleMLS ID #DCDC2249512, Shane Brown, Long & Foster Real Estate, Inc.. Bright MLS
- $349,9004 bd3 ba1.9k sqft1436 Potomac Heights Dr, Fort Washington, MD 20744For SaleMLS ID #MDPG2201318, Suzette Hampton, Samson Properties. Bright MLS
- $364,9904 bd2 ba2k sqft4706 Heath St, Capitol Heights, MD 20743For SaleMLS ID #MDPG2196080, Christina Proctor, HomeSmart. Bright MLS
- $320,0003 bd2 ba1.2k sqft5508 Keyworth Ct, Capitol Heights, MD 20743For SaleMLS ID #MDPG2211784, Angie Lucas, EXP Realty, LLC. Bright MLS
- $385,0003 bd3 ba1.4k sqft839 Pleasant Hill Ln, Bowie, MD 20716For SaleMLS ID #MDPG2219322, Wale Olawoyin, Ultimate Properties, LLC.. Bright MLS
