Welcome home to this beautifully updated 3-level townhome in the heart of Capitol Heights, MD! Offering 4 spacious bedrooms, 2 full bathrooms, and 2 half bathrooms across approximately 1,439 square feet, this charming residence perfectly blends comfort, functionality, and style. Step inside to discover a bright and inviting living area designed for both everyday living and entertaining. The updated kitchen features modern finishes making meal preparation a delight. The home's thoughtful layout creates a warm, cozy atmosphere while maintaining a spacious and open feel throughout. The fully finished lower level provides a large basement space that can serve as a recreation area, home office, or guest retreat. Outdoor space includes a backyard with storage shed. Additional highlights include a garage, private driveway parking, and generous living spaces across all three levels. Conveniently located near shopping centers, restaurants, medical facilities, major commuter routes, and the Capital Beltway, this home provides easy access to everything you need while offering the comfort of a welcoming neighborhood. Don't miss the opportunity to make this lovely, move-in-ready home your own. Schedule your private tour today!
For sale
$329,995
7425 Calder Dr, Capitol Heights, MD 20743
4beds
1,439sqft
Townhouse
Built in 1972
2,214 Square Feet Lot
$329,900 Zestimate®
$229/sqft
$50/mo HOA
What's special
- 68 days
- 138
- 7
Zillow last checked:
Listing updated:
Listed by:
BeBe Stokes 240-882-2323,
Long & Foster Real Estate, Inc. 8003360356
Source: Bright MLS,MLS#: MDPG2214154
Facts & features
Interior
Bedrooms & bathrooms
- Bedrooms: 4
- Bathrooms: 4
- Full bathrooms: 2
- 1/2 bathrooms: 2
- Main level bathrooms: 1
Basement
- Area: 581
Heating
- Forced Air, Natural Gas
Cooling
- Other, Electric
Appliances
- Included: Gas Water Heater
Features
- Basement: Finished
- Has fireplace: No
Interior area
- Total structure area: 2,020
- Total interior livable area: 1,439 sqft
- Finished area above ground: 1,439
- Finished area below ground: 0
Property
Parking
- Total spaces: 1
- Parking features: Garage Faces Front, Attached
- Attached garage spaces: 1
Accessibility
- Accessibility features: None
Features
- Levels: Three
- Stories: 3
- Pool features: None
Lot
- Size: 2,214 Square Feet
Details
- Additional structures: Above Grade, Below Grade
- Parcel number: 17182093417
- Zoning: RSFA
- Special conditions: Standard
Construction
Type & style
- Home type: Townhouse
- Architectural style: Colonial
- Property subtype: Townhouse
Materials
- Frame
- Foundation: Permanent
Condition
- New construction: No
- Year built: 1972
Utilities & green energy
- Sewer: Public Sewer
- Water: Public
Community & HOA
Community
- Subdivision: Capitol Heights
HOA
- Has HOA: Yes
- HOA fee: $50 monthly
Location
- Region: Capitol Heights
Financial & listing details
- Price per square foot: $229/sqft
- Tax assessed value: $300,700
- Annual tax amount: $4,182
- Date on market: 8/5/2026
- Listing agreement: Exclusive Agency
- Ownership: Fee Simple
Estimated market value
$329,900
$313,000 - $346,000
$2,784/mo
Price history
| Date | Event | Price |
|---|---|---|
| 9/27/2026 | Listed for sale | $329,995$229/sqft |
Source:  Bright MLS #MDPG2214154 Report a problem Bright MLS #MDPG2214154 Report a problem | ||
| 9/22/2026 | Listing removed | $329,995$229/sqft |
Source:  Long & Foster Broker Feed #MDPG2214154 Report a problem Long & Foster Broker Feed #MDPG2214154 Report a problem | ||
| 9/5/2026 | Price change | $329,995-5.6%$229/sqft |
Source: Bright MLS #MDPG2214154 Report a problem | ||
| 8/5/2026 | Listed for sale | $349,500+253%$243/sqft |
Source: Bright MLS #MDPG2214154 Report a problem | ||
| 1/3/1991 | Sold | $99,000$69/sqft |
Source: Agent Provided Report a problem | ||
Public tax history
| Year | Property taxes | Tax assessment |
|---|---|---|
| 2026 | $4,574 +183.3% | $300,700 +6.8% |
| 2025 | $1,615 -44.6% | $281,500 +7.3% |
| 2024 | $2,917 +7.9% | $262,300 +7.9% |
| 2023 | $2,703 | $243,100 |
| 2022 | $2,703 +12.3% | $243,100 +12.3% |
| 2021 | $2,407 +6.5% | $216,500 +6.5% |
| 2020 | $2,260 -14.2% | $203,200 +14.7% |
| 2019 | $2,632 | $177,133 |
| 2018 | $2,632 +7.9% | $177,133 +7.9% |
| 2017 | $2,439 +0.7% | $164,100 +3.1% |
| 2016 | $2,422 | $159,133 +3.2% |
| 2015 | $2,422 | $154,167 +3.3% |
| 2014 | $2,422 | $149,200 |
| 2013 | -- | $149,200 |
| 2012 | -- | $149,200 -18.6% |
| 2011 | -- | $183,190 |
| 2010 | -- | $183,190 |
| 2009 | -- | $183,190 -11.8% |
| 2008 | -- | $207,780 +17% |
| 2007 | -- | $177,532 +20.5% |
| 2006 | -- | $147,286 +25.8% |
| 2005 | -- | $117,040 +4.6% |
| 2004 | -- | $111,922 |
| 2003 | -- | $111,922 +10.1% |
| 2002 | -- | $101,690 +1% |
| 2001 | -- | $100,640 |
Find assessor info on the county website
Monthly payment
Est. payment
Payment breakdown
Explore the cost of this home by adjusting the details. Changes won't be saved.Climate risks
Neighborhood: 20743
Nearby schools
Schools provided by the listing agent
- District: Prince George's County Public Schools
Source: Bright MLS. This data may not be complete. We recommend contacting the local school district to confirm school assignments for this home.
- $299,000-- bd2 ba1.4k sqft7427 Calder Dr, Capitol Heights, MD 20743Off Market
- $306,700-- bd3 ba1.4k sqft7423 Calder Dr, Capitol Heights, MD 20743Off Market
- $318,0003 bd2 ba1.9k sqft7429 Calder Dr, Capitol Heights, MD 20743Off Market
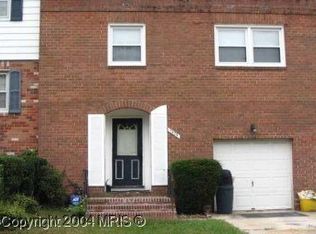
- $327,7003 bd3 ba1.4k sqft7421 Calder Dr, Capitol Heights, MD 20743Off Market
Similar homes
- $350,0003 bd4 ba1.5k sqft7303 Calder Dr, Capitol Heights, MD 20743For Sale
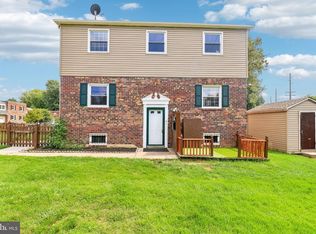
 MLS ID #MDPG2215578, Gwendolyn Epps-Childs, Samson Properties. Bright MLS
 - $329,9903 bd3 ba1.2k sqft1103 Castlehaven Ct, Capitol Heights, MD 20743For Sale
 MLS ID #MDPG2217270, Marquis McCrimmon, Bennett Realty Solutions. Bright MLS
 - $349,9004 bd2 ba1.5k sqft6105 Kolb St, Capitol Heights, MD 20743For Sale
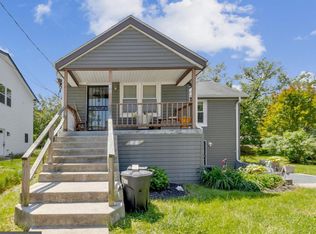 MLS ID #MDPG2221736, Steve Belinky, RE/MAX United Real Estate. Bright MLS
 - $299,9003 bd2 ba1.2k sqft1114 Adeline Way, Capitol Heights, MD 20743For Sale
 MLS ID #MDPG2212622, Patrick Joy, Bennett Realty Solutions. Bright MLS
 - $315,0003 bd2 ba1.3k sqft7822 Allendale Dr, Landover, MD 20785For SaleMLS ID #MDPG2218746, Reggie Frost, RE/MAX Professionals. Bright MLS
- $395,0004 bd2 ba1.2k sqft5602 Eagle St, Capitol Heights, MD 20743For SaleMLS ID #MDPG2213632, Jose Bautista, RE/MAX Excellence Realty. Bright MLS
- $350,0003 bd3 ba1.2k sqft3703 Monacco Ct, District Heights, MD 20747For SaleMLS ID #MDPG2215468, RAYNALE BELL, RLAH @properties. Bright MLS
- $349,0003 bd3 ba1.3k sqft8108 Lakecrest Dr, Greenbelt, MD 20770For SaleMLS ID #MDPG2221870, Rachel Howard, Town Center Realty & Associates, Inc. Bright MLS
- $397,9003 bd4 ba1.3k sqft105 College Station Dr, Upper Marlboro, MD 20774For SaleMLS ID #MDPG2220192, Janie Alston, EXP Realty, LLC. Bright MLS
- $335,0003 bd3 ba840 sqft6009 State St, Landover, MD 20785For SaleMLS ID #MDPG2220548, Francisco Landaverde, Jason Mitchell Group. Bright MLS
- $369,9003 bd2 ba1.6k sqft1305 Nome St, Capitol Heights, MD 20743For SaleMLS ID #MDPG2217246, Brian Logan, Brian Logan Real Estate. Bright MLS
- $344,9503 bd1 ba1.1k sqft8107 Jordan Park Blvd, District Heights, MD 20747For SaleMLS ID #MDPG2197804, April White, RE/MAX Realty Group. Bright MLS
- $334,9002 bd2 ba1.4k sqftTown Center At Camp Springs, Suitland, MD 20746For SaleMLS ID #MDPG2204460, Lisa Bailey, Coldwell Banker Platinum One. Bright MLS
- $387,9993 bd2 ba816 sqft908 Cypresstree Pl, Capitol Heights, MD 20743For SaleMLS ID #MDPG2217486, Jo Mourning, RE/MAX Professionals. Bright MLS
- $349,9004 bd3 ba1.9k sqft1436 Potomac Heights Dr, Fort Washington, MD 20744For SaleMLS ID #MDPG2201318, Suzette Hampton, Samson Properties. Bright MLS
- $400,0004 bd4 ba1k sqft1414 Alberta Dr, District Heights, MD 20747For SaleMLS ID #MDPG2193618, Pauline Brisbon, Keller Williams Preferred Properties. Bright MLS
- $348,0002 bd2 ba1.1k sqft2618 Nemo Ct, Bowie, MD 20716For SaleMLS ID #MDPG2220004, Joshua Alexander, EXP Realty, LLC. Bright MLS
- $349,9003 bd2 ba1.6k sqftVillage Of Lake Manor, Bowie, MD 20716For SaleMLS ID #MDPG2213914, Aaron Adams, Keller Williams Capital Properties. Bright MLS
- $323,9003 bd3 ba1.3k sqft7812 Lakecrest Dr, Greenbelt, MD 20770For SaleMLS ID #MDPG2204732, Connie Brown, Samson Properties. Bright MLS
