Turn-key and beautifully renovated in Bowie! This move-in-ready colonial townhome combines modern updates, flexible living space, and an incredibly convenient location. Extensively refreshed in 2026, the home welcomes you with fresh paint, updated fixtures, and sleek hardwood flooring throughout the main living areas. The bright eat-in kitchen features stunning quartz countertops, upgraded finishes, and plenty of space for everyday dining and entertaining. Upstairs, you'll find two spacious bedrooms complemented by beautifully renovated bathrooms with fresh, modern finishes. The fully finished lower level with a full bathroom adds valuable additional living space and offers endless possibilities for a recreation room, home office, guest space, fitness area, or media room, along with generous storage. Step outside and enjoy your private deck, perfect for morning coffee, outdoor dining, or weekend entertaining. Additional conveniences include two assigned parking spaces and a low $171 quarterly HOA fee. Location is another major highlight! Enjoy easy access to Bowie Town Center, Allen Pond Park, Route 301, shopping, dining, public transportation, and major commuter routes. The property is also located outside the incorporated City of Bowie limits, meaning no City of Bowie property tax. With extensive 2026 updates, multiple finished levels, modern finishes, a finished basement, private outdoor space, low HOA fees, and an excellent Bowie location, this home is ready for its next owner. Schedule your private tour today!
For sale
$348,000
2618 Nemo Ct, Bowie, MD 20716
2beds
1,140sqft
Townhouse
Built in 1987
1,500 Square Feet Lot
$347,500 Zestimate®
$305/sqft
$57/mo HOA
What's special
Finished basementAdditional living spaceTurn-key and beautifully renovatedUpdated fixturesGenerous storageModern finishesPrivate outdoor space
- 12 days
- 300
- 28
Zillow last checked:
Listing updated:
Listed by:
Joshua Alexander 845-705-0959,
EXP Realty, LLC 8668257169
Source: Bright MLS,MLS#: MDPG2220004
Facts & features
Interior
Bedrooms & bathrooms
- Bedrooms: 2
- Bathrooms: 2
- Full bathrooms: 2
Basement
- Area: 560
Heating
- Heat Pump, Electric
Cooling
- Ceiling Fan(s), Central Air, Electric
Appliances
- Included: Dishwasher, Disposal, Dryer, Exhaust Fan, Ice Maker, Oven/Range - Electric, Refrigerator, Cooktop, Washer, Water Heater, Electric Water Heater
- Laundry: In Basement
Features
- Ceiling Fan(s), Combination Dining/Living, Dining Area, Floor Plan - Traditional, Eat-in Kitchen, Dry Wall
- Flooring: Hardwood, Carpet
- Doors: French Doors
- Windows: Double Hung, Double Pane Windows
- Basement: Full,Finished
- Has fireplace: No
Interior area
- Total structure area: 1,700
- Total interior livable area: 1,140 sqft
- Finished area above ground: 1,140
- Finished area below ground: 0
Property
Parking
- Total spaces: 2
- Parking features: Assigned, Parking Lot
- Details: Assigned Parking
Accessibility
- Accessibility features: Accessible Entrance
Features
- Levels: Three
- Stories: 3
- Patio & porch: Deck
- Exterior features: Sidewalks
- Pool features: None
- Has view: Yes
- View description: City
Lot
- Size: 1,500 Square Feet
Details
- Additional structures: Above Grade, Below Grade
- Parcel number: 17070792002
- Zoning: RSFA
- Special conditions: Standard
Construction
Type & style
- Home type: Townhouse
- Architectural style: Colonial
- Property subtype: Townhouse
Materials
- Frame
- Foundation: Block
Condition
- Very Good
- New construction: No
- Year built: 1987
- Major remodel year: 2026
Utilities & green energy
- Sewer: Public Sewer
- Water: Public
Community & HOA
Community
- Subdivision: Oak Pond Plat Fivephase
HOA
- Has HOA: Yes
- Services included: Trash
- HOA fee: $171 quarterly
- HOA name: OAK POND
Location
- Region: Bowie
- Municipality: Bowie
Financial & listing details
- Price per square foot: $305/sqft
- Tax assessed value: $306,133
- Annual tax amount: $5,021
- Date on market: 10/1/2026
- Listing agreement: Exclusive Right To Sell
- Listing terms: Cash,Conventional,FHA,VA Loan
- Ownership: Fee Simple
Estimated market value
$347,500
$330,000 - $365,000
$2,355/mo
Price history
| Date | Event | Price |
|---|---|---|
| 10/1/2026 | Listed for sale | $348,000-3.3%$305/sqft |
Source:  Bright MLS #MDPG2220004 Report a problem Bright MLS #MDPG2220004 Report a problem | ||
| 9/16/2026 | Listing removed | $359,999$316/sqft |
Source: Bright MLS #MDPG2208560 Report a problem | ||
| 8/19/2026 | Listed for sale | $359,999$316/sqft |
Source: Bright MLS #MDPG2208560 Report a problem | ||
| 7/15/2026 | Contingent | $359,999$316/sqft |
Source: Bright MLS #MDPG2208560 Report a problem | ||
| 7/2/2026 | Listed for sale | $359,999+30.8%$316/sqft |
Source: Bright MLS #MDPG2208560 Report a problem | ||
| 5/17/2026 | Listing removed | $2,600$2/sqft |
Source: Zillow Rentals Report a problem | ||
| 5/12/2026 | Listed for rent | $2,600+20.9%$2/sqft |
Source: Zillow Rentals Report a problem | ||
| 9/17/2023 | Listing removed | $2,150$2/sqft |
Source: Zillow Rentals Report a problem | ||
| 8/29/2023 | Listed for rent | $2,150$2/sqft |
Source: Zillow Rentals Report a problem | ||
| 1/29/2006 | Sold | $275,200+67%$241/sqft |
Source: Agent Provided Report a problem | ||
| 9/11/2003 | Sold | $164,800$145/sqft |
Source: Public Record Report a problem | ||
Public tax history
| Year | Property taxes | Tax assessment |
|---|---|---|
| 2026 | $5,058 | $306,133 +4.1% |
| 2025 | $5,058 +34.5% | $294,000 +8% |
| 2024 | $3,760 +9.2% | $272,100 +8.8% |
| 2023 | $3,443 +10.4% | $250,200 +9.6% |
| 2022 | $3,119 +3.2% | $228,300 +2.8% |
| 2021 | $3,021 +3.2% | $222,100 +2.9% |
| 2020 | $2,928 +5.4% | $215,900 +11.3% |
| 2019 | $2,779 | $194,033 |
| 2018 | -- | $194,033 +8.8% |
| 2017 | $3,018 +2.9% | $178,367 +9.6% |
| 2016 | $2,934 | $162,700 |
| 2015 | $2,934 | $162,700 |
| 2014 | $2,934 | $162,700 -12.1% |
| 2013 | -- | $185,100 |
| 2012 | -- | $185,100 |
| 2011 | -- | $185,100 -35.3% |
| 2010 | -- | $286,260 +16.1% |
| 2009 | -- | $246,512 +19.2% |
| 2008 | -- | $206,766 +23.8% |
| 2007 | -- | $167,020 +10.4% |
| 2006 | -- | $151,230 +11.7% |
| 2005 | -- | $135,440 +13.2% |
| 2004 | -- | $119,650 |
| 2003 | -- | $119,650 +4.5% |
| 2002 | -- | $114,540 +9.8% |
| 2001 | -- | $104,320 |
Find assessor info on the county website
Monthly payment
Est. payment
Payment breakdown
Explore the cost of this home by adjusting the details. Changes won't be saved.Climate risks
Neighborhood: 20716
Nearby schools
Schools provided by the listing agent
- Elementary: Northview
- Middle: Benjamin Tasker
- High: Bowie
- District: Prince George's County Public Schools
Source: Bright MLS. This data may not be complete. We recommend contacting the local school district to confirm school assignments for this home.
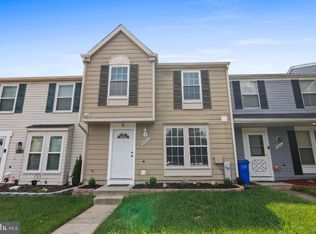
Similar homes
- $340,0002 bd3 ba1.6k sqft2614 Nemo Ct, Bowie, MD 20716For Sale
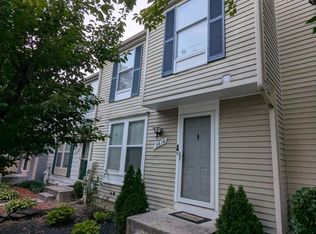
 MLS ID #MDPG2218316, Brendan Charuhas, Keller Williams Realty Centre. Bright MLS
 - $339,0003 bd2 ba1.1k sqft2279 Prince Of Wales Ct, Bowie, MD 20716For Sale
 MLS ID #MDPG2219076, YVONNE NICHOLS, Coachmen Properties, LLC. Bright MLS
 - $349,9003 bd2 ba1.6k sqftVillage Of Lake Manor, Bowie, MD 20716For Sale
 MLS ID #MDPG2213914, Aaron Adams, Keller Williams Capital Properties. Bright MLS
 - $345,0002 bd2 ba1.3k sqft3903 Ettrick Ct #11-42, Bowie, MD 20716For Sale
 MLS ID #MDPG2203024, Kenneth Powell, Realty One Group Performance, LLC. Bright MLS
 - $385,0003 bd3 ba1.4k sqft839 Pleasant Hill Ln, Bowie, MD 20716For SaleMLS ID #MDPG2219322, Wale Olawoyin, Ultimate Properties, LLC.. Bright MLS
- $385,0003 bd3 ba1.5k sqft16608 Eastview Ter, Bowie, MD 20716For SaleMLS ID #MDPG2210426, John Lesniewski, RE/MAX United Real Estate. Bright MLS
- $339,0003 bd2 ba1.2k sqft14804 London Ln, Bowie, MD 20715For SaleMLS ID #MDPG2214460, Bob Chew, Samson Properties. Bright MLS
- $364,9003 bd2 ba1.5k sqft13004 Midsummer Ln, Bowie, MD 20715For SaleMLS ID #MDPG2220040, Karen Forsythe, CENTURY 21 New Millennium. Bright MLS
- $310,0002 bd2 ba1.2k sqftCovington Condo, Bowie, MD 20716For SaleMLS ID #MDPG2210708, LAKUNLE LASEBIKAN, HomeSmart. Bright MLS
- $355,0002 bd3 ba1k sqft13800 Ascott Dr, Upper Marlboro, MD 20772For SaleMLS ID #MDPG2220944, Christian Somuah, CENTURY 21 New Millennium. Bright MLS
- $365,0003 bd3 ba1.4k sqft706 Kaplan Ct, Landover, MD 20785For SaleMLS ID #MDPG2221356, Verria Hairston, Open Door Brokerage, LLC. Bright MLS
- $349,0003 bd2 ba1.1k sqft2922 Strauss Ter, Silver Spring, MD 20904For SaleMLS ID #MDMC2258036, MOTI SHIFERAW, Keller Williams Capital Properties. Bright MLS
- $385,0004 bd4 ba1.3k sqft812 Vauxhall Rd, Landover, MD 20785For SaleMLS ID #MDPG2220996, Stafford Cox, Taylor Properties. Bright MLS
- $359,0003 bd2 ba992 sqft13809 Palmer House Way Unit 33-244, Silver Spring, MD 20904For SaleMLS ID #MDMC2258796, Doug Lunenfeld, Keller Williams Capital Properties. Bright MLS
- $356,0003 bd3 ba1.2k sqft21 Crosswood Ct, Burtonsville, MD 20866For SaleMLS ID #MDMC2257912, Jack Dike, Douglas Realty, LLC. Bright MLS
- $340,0003 bd3 ba1.3k sqft1602 W Bancroft Ln, Crofton, MD 21114For SaleMLS ID #MDAA2155672, Andy MacPherson, W F Chesley Real Estate, LLC.. Bright MLS
- $339,0003 bd2 ba1.5k sqft272 Michele Cir, Millersville, MD 21108For SaleMLS ID #MDAA2158778, Ben Garner, Cummings & Co. Realtors. Bright MLS
- $250,0002 bd2 ba1k sqft9075 N Laurel Rd Unit O, Laurel, MD 20723For SaleMLS ID #MDHW2074852, Danny Dang, Fairfax Realty Premier. Bright MLS
- $350,0003 bd4 ba1.5k sqft7303 Calder Dr, Capitol Heights, MD 20743For SaleMLS ID #MDPG2215578, Gwendolyn Epps-Childs, Samson Properties. Bright MLS
