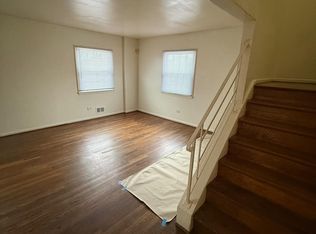
Welcome to 7303 Calder Drive! This spacious end-unit townhome offers three levels of comfortable living with 3 bedrooms, 2 full baths, and 2 half baths. Hardwood flooring throughout adds warmth and character, while the newly installed siding enhances the home's exterior appeal. The property also features additional bonus rooms, providing flexible space for a home office, recreation, storage, or other uses. Enjoy the convenience of a private driveway and a generously sized fenced yard—perfect for outdoor entertaining, relaxing, or creating your own private retreat. Ideally situated near shopping, dining, major commuter routes, and multiple Metro stations, with convenient access to Washington, DC. Schedule your private showing and discover everything this end-unit home has to offer.
For sale
Price cut: $15K (9/3)
$350,000
7303 Calder Dr, Capitol Heights, MD 20743
3beds
1,518sqft
Townhouse
Built in 1970
4,804 Square Feet Lot
$350,100 Zestimate®
$231/sqft
$108/mo HOA
What's special
Additional bonus roomsPerfect for outdoor entertainingGenerously sized fenced yardPrivate retreatHardwood flooring throughoutPrivate drivewayNewly installed siding
- 46 days
- 206
- 17
Zillow last checked:
Listing updated:
Listed by:
Gwendolyn Epps-Childs 202-277-6853,
Samson Properties 2407246550
Source: Bright MLS,MLS#: MDPG2215578
Facts & features
Interior
Bedrooms & bathrooms
- Bedrooms: 3
- Bathrooms: 4
- Full bathrooms: 2
- 1/2 bathrooms: 2
- Main level bathrooms: 1
Rooms
- Room types: Living Room, Dining Room, Kitchen, Family Room
Dining room
- Level: Main
Family room
- Level: Lower
Kitchen
- Features: Dining Area
- Level: Main
Living room
- Level: Main
Heating
- Forced Air, Natural Gas
Cooling
- Other, Electric
Appliances
- Included: Gas Water Heater
- Laundry: In Basement
Features
- Basement: Full,Finished,Walk-Out Access
- Has fireplace: No
Interior area
- Total structure area: 1,518
- Total interior livable area: 1,518 sqft
- Finished area above ground: 1,518
- Finished area below ground: 0
Video & virtual tour
Property
Parking
- Parking features: Driveway
- Has uncovered spaces: Yes
Accessibility
- Accessibility features: Other
Features
- Levels: Three
- Stories: 3
- Pool features: None
Lot
- Size: 4,804 Square Feet
Details
- Additional structures: Above Grade, Below Grade
- Parcel number: 17182000511
- Zoning: RSFA
- Special conditions: Standard
Construction
Type & style
- Home type: Townhouse
- Architectural style: Colonial
- Property subtype: Townhouse
Materials
- Brick, Vinyl Siding
- Foundation: Slab
Condition
- New construction: No
- Year built: 1970
Utilities & green energy
- Sewer: Public Sewer
- Water: Public
Community & HOA
Community
- Security: Security System
- Subdivision: Millwood Towne
HOA
- Has HOA: Yes
- HOA fee: $108 monthly
- HOA name: MILLWOOD COMMUNITY ASSOCIATION
Location
- Region: Capitol Heights
Financial & listing details
- Price per square foot: $231/sqft
- Tax assessed value: $305,000
- Annual tax amount: $4,353
- Date on market: 8/28/2026
- Listing agreement: Exclusive Right To Sell
- Listing terms: Cash,Conventional,FHA,VA Loan
- Inclusions: Alarm System, Ceiling Fan(s) #3, Central Vacuum, Clothes Dryer, Clothes Washer, Cooktop, Dishwasher, Garbage Disposal, Microwave, Refrigerator(s) #1, Screens, Shades / Blinds, Storage Shed(s) #1, Storm Doors, Storm Windows, Stove Or Range
- Ownership: Fee Simple
Estimated market value
$350,100
$333,000 - $368,000
$2,570/mo
Price history
| Date | Event | Price |
|---|---|---|
| 9/3/2026 | Price change | $350,000-4.1%$231/sqft |
Source:  Bright MLS #MDPG2215578 Report a problem Bright MLS #MDPG2215578 Report a problem | ||
| 8/30/2026 | Listed for sale | $365,000+7.4%$240/sqft |
Source: Bright MLS #MDPG2215578 Report a problem | ||
| 4/23/2024 | Sold | $340,000+0%$224/sqft |
Source: Bright MLS #MDPG2104628 Report a problem | ||
| 3/29/2024 | Pending sale | $339,900$224/sqft |
Source: Bright MLS #MDPG2104628 Report a problem | ||
| 3/23/2024 | Contingent | $339,900$224/sqft |
Source: Bright MLS #MDPG2104628 Report a problem | ||
| 3/14/2024 | Listed for sale | $339,900$224/sqft |
Source: Bright MLS #MDPG2104628 Report a problem | ||
| 3/12/2024 | Contingent | $339,900$224/sqft |
Source: Bright MLS #MDPG2104628 Report a problem | ||
| 3/2/2024 | Listed for sale | $339,900+41.6%$224/sqft |
Source: Bright MLS #MDPG2104628 Report a problem | ||
| 1/13/2020 | Sold | $240,000$158/sqft |
Source: Public Record Report a problem | ||
| 9/13/2019 | Listing removed | $240,000$158/sqft |
Source: Sawyer Real Estate, LLC #MDPG537638 Report a problem | ||
| 8/19/2019 | Pending sale | $240,000$158/sqft |
Source: Sawyer Real Estate, LLC #MDPG537638 Report a problem | ||
| 7/24/2019 | Listed for sale | $240,000+130.8%$158/sqft |
Source: Sawyer Real Estate, LLC #MDPG537638 Report a problem | ||
| 4/7/1997 | Sold | $104,000$69/sqft |
Source: Public Record Report a problem | ||
Public tax history
| Year | Property taxes | Tax assessment |
|---|---|---|
| 2026 | $4,745 | $305,000 +4.1% |
| 2025 | $4,745 +51.9% | $292,967 +4.3% |
| 2024 | $3,124 +4.5% | $280,933 +4.5% |
| 2023 | $2,990 | $268,900 |
| 2022 | $2,990 +12.4% | $268,900 +12.4% |
| 2021 | $2,661 +6.6% | $239,300 +6.6% |
| 2020 | $2,496 -11.2% | $224,500 +18.7% |
| 2019 | $2,810 | $189,100 |
| 2018 | $2,810 +10.3% | $189,100 +10.3% |
| 2017 | $2,547 +5.4% | $171,400 +0.7% |
| 2016 | $2,417 | $170,133 +0.7% |
| 2015 | $2,417 | $168,867 +0.8% |
| 2014 | $2,417 | $167,600 |
| 2013 | -- | $167,600 |
| 2012 | -- | $167,600 -19.9% |
| 2011 | -- | $209,300 |
| 2010 | -- | $209,300 |
| 2009 | -- | $209,300 -1% |
| 2008 | -- | $211,350 +18.5% |
| 2007 | -- | $178,386 +22.7% |
| 2006 | -- | $145,423 +29.3% |
| 2005 | -- | $112,460 +5.6% |
| 2004 | -- | $106,476 |
| 2003 | -- | $106,476 +12.7% |
| 2002 | -- | $94,510 |
| 2001 | -- | $94,510 |
Find assessor info on the county website
Monthly payment
Est. payment
Payment breakdown
Explore the cost of this home by adjusting the details. Changes won't be saved.Climate risks
Neighborhood: 20743
Nearby schools
Schools provided by the listing agent
- District: Prince George's County Public Schools
Source: Bright MLS. This data may not be complete. We recommend contacting the local school district to confirm school assignments for this home.
- $330,200-- bd3 ba1.3k sqft7305 Calder Dr, Capitol Heights, MD 20743Off Market
- $305,300-- bd3 ba1.3k sqft7307 Calder Dr, Capitol Heights, MD 20743Off Market
- $195,7001 bd1 ba-- sqft7301 Calder Dr ROOM 2, Capitol Heights, MD 20743Off Market
- $182,9001 bd1 ba100 sqft7301 Calder Dr ROOM 3, Capitol Heights, MD 20743Off Market
Similar homes
- $329,9903 bd3 ba1.2k sqft1103 Castlehaven Ct, Capitol Heights, MD 20743For Sale

 MLS ID #MDPG2217270, Marquis McCrimmon, Bennett Realty Solutions. Bright MLS
 - $355,0003 bd3 ba2k sqft5306 Stoney Meadows Dr, District Heights, MD 20747For Sale
 MLS ID #MDPG2221524, SANDY THONGPHOK, EXP Realty, LLC. Bright MLS
 - $385,0004 bd4 ba1.3k sqft812 Vauxhall Rd, Landover, MD 20785For Sale
 MLS ID #MDPG2220996, Stafford Cox, Taylor Properties. Bright MLS
 - $363,0003 bd3 ba1.3k sqft1508 Karen Blvd, District Heights, MD 20747Active
 MLS ID #12763401, Gordon Young, Compass. MRED as distributed by MLS GRID
 - $369,9003 bd2 ba1.6k sqft1305 Nome St, Capitol Heights, MD 20743For SaleMLS ID #MDPG2217246, Brian Logan, Brian Logan Real Estate. Bright MLS
- $349,0003 bd3 ba1.3k sqft8108 Lakecrest Dr, Greenbelt, MD 20770For SaleMLS ID #MDPG2221870, Rachel Howard, Town Center Realty & Associates, Inc. Bright MLS
- $340,0003 bd2 ba1.1k sqft5807 Kentucky Ave, District Heights, MD 20747For SaleMLS ID #MDPG2218142, Maria Strong, CENTURY 21 New Millennium. Bright MLS
- $315,0003 bd2 ba1k sqft3738 Apothecary St, District Heights, MD 20747For SaleMLS ID #MDPG2210838, Keyona Wran, Keller Williams Preferred Properties. Bright MLS
- $380,0003 bd3 ba1k sqft718 Ridge Rd SE, Washington, DC 20019For SaleMLS ID #DCDC2272546, Kevin Bullock, Corcoran McEnearney. Bright MLS
- $349,9003 bd2 ba1.6k sqftVillage Of Lake Manor, Bowie, MD 20716For SaleMLS ID #MDPG2213914, Aaron Adams, Keller Williams Capital Properties. Bright MLS
- $375,0003 bd2 ba931 sqft4815 Trenton Rd, Hyattsville, MD 20784For SaleMLS ID #MDPG2221008, Craig Marsh, Marsh Realty. Bright MLS
- $340,0003 bd2 ba1.3k sqft12403 Persimmon Rd, Upper Marlboro, MD 20772For SaleMLS ID #MDPG2217846, Symone Smith, Samson Properties. Bright MLS
- $364,9003 bd2 ba1.5k sqft13004 Midsummer Ln, Bowie, MD 20715For SaleMLS ID #MDPG2220040, Karen Forsythe, CENTURY 21 New Millennium. Bright MLS
- $359,0003 bd2 ba992 sqft13809 Palmer House Way Unit 33-244, Silver Spring, MD 20904For SaleMLS ID #MDMC2258796, Doug Lunenfeld, Keller Williams Capital Properties. Bright MLS
- $348,0002 bd2 ba1.1k sqft2618 Nemo Ct, Bowie, MD 20716For SaleMLS ID #MDPG2220004, Joshua Alexander, EXP Realty, LLC. Bright MLS
- $349,9004 bd3 ba1.9k sqft1436 Potomac Heights Dr, Fort Washington, MD 20744For SaleMLS ID #MDPG2201318, Suzette Hampton, Samson Properties. Bright MLS
- $299,0004 bd2 ba936 sqft805 Eastern Ave, Capitol Heights, MD 20743For SaleMLS ID #MDPG2217982, Andres Polly, Samson Properties. Bright MLS
- $329,9005 bd2 ba884 sqft7744 Bender Rd, Landover, MD 20785For SaleMLS ID #MDPG2218760, SANTIAGO GENTINI, EXP Realty, LLC. Bright MLS
- $349,0003 bd2 ba1.1k sqft2922 Strauss Ter, Silver Spring, MD 20904For SaleMLS ID #MDMC2258036, MOTI SHIFERAW, Keller Williams Capital Properties. Bright MLS
- $385,0003 bd3 ba1.4k sqft839 Pleasant Hill Ln, Bowie, MD 20716For SaleMLS ID #MDPG2219322, Wale Olawoyin, Ultimate Properties, LLC.. Bright MLS
