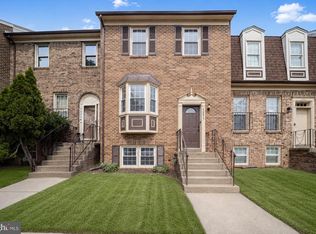
Beautifully renovated 3-level townhome offering 4 bedrooms and 3 full baths, thoughtfully designed for comfortable living and modern style. The upper level features a spacious primary suite with a private bath, along with two additional bedrooms and a full hall bathroom. The main level boasts a functional layout with a bright kitchen, separate dining area, and inviting living room—perfect for both everyday living and entertaining. The fully finished lower level provides excellent versatility, featuring a fourth bedroom, full bath, laundry room, and a generous recreation room. A walk-out exit leads to a fully fenced backyard, ideal for relaxing, pets, or outdoor gatherings. This move-in ready home combines space, updates, and flexibility—perfect for a variety of living needs.
For sale
Price cut: $15K (7/30)
$349,900
1436 Potomac Heights Dr, Fort Washington, MD 20744
4beds
1,969sqft
Townhouse
Built in 1972
3,617 Square Feet Lot
$-- Zestimate®
$178/sqft
$310/mo HOA
What's special
Walk-out exitFully fenced backyardFourth bedroomLaundry roomSeparate dining areaBright kitchenFully finished lower level
- 156 days
- 608
- 89
Zillow last checked:
Listing updated:
Listed by:
Suzette Hampton 301-536-8604,
Samson Properties 7033788810
Source: Bright MLS,MLS#: MDPG2201318
Facts & features
Interior
Bedrooms & bathrooms
- Bedrooms: 4
- Bathrooms: 3
- Full bathrooms: 3
Heating
- Forced Air, Natural Gas
Cooling
- Central Air, Electric
Appliances
- Included: Gas Water Heater
- Laundry: In Basement
Features
- Dining Area, Kitchen - Table Space
- Basement: Finished,Exterior Entry
- Has fireplace: No
Interior area
- Total structure area: 1,969
- Total interior livable area: 1,969 sqft
- Finished area above ground: 1,969
Property
Parking
- Parking features: Assigned, Other
- Details: Assigned Parking
Accessibility
- Accessibility features: None
Features
- Levels: Three
- Stories: 3
- Pool features: Community
- Fencing: Back Yard
Lot
- Size: 3,617 Square Feet
Details
- Additional structures: Above Grade
- Parcel number: 17121264126
- Zoning: R18
- Special conditions: Standard
Construction
Type & style
- Home type: Townhouse
- Architectural style: Colonial
- Property subtype: Townhouse
Materials
- Brick
- Foundation: Slab
Condition
- Excellent
- New construction: No
- Year built: 1972
- Major remodel year: 2026
Utilities & green energy
- Sewer: Public Sewer
- Water: Public
Community & HOA
Community
- Condo and coop fee: $310 monthly
- Subdivision: Pinewood Hill
HOA
- Has HOA: No
- Amenities included: Common Grounds, Pool
- Services included: Management, Other
Location
- Region: Fort Washington
Financial & listing details
- Price per square foot: $178/sqft
- Tax assessed value: $249,000
- Annual tax amount: $3,387
- Date on market: 5/22/2026
- Listing agreement: Exclusive Right To Sell
- Listing terms: Cash,Conventional,VA Loan
- Ownership: Fee Simple
Estimated market value
Not available
Estimated sales range
Not available
$2,346/mo
Price history
| Date | Event | Price |
|---|---|---|
| 9/4/2026 | Listed for sale | $349,900$178/sqft |
Source:  Bright MLS #MDPG2201318 Report a problem Bright MLS #MDPG2201318 Report a problem | ||
| 8/4/2026 | Pending sale | $349,900$178/sqft |
Source: Bright MLS #MDPG2201318 Report a problem | ||
| 7/30/2026 | Price change | $349,900-4.1%$178/sqft |
Source: Bright MLS #MDPG2201318 Report a problem | ||
| 7/7/2026 | Price change | $364,900-1.4%$185/sqft |
Source: Bright MLS #MDPG2201318 Report a problem | ||
| 6/27/2026 | Price change | $369,900-1.4%$188/sqft |
Source: Bright MLS #MDPG2201318 Report a problem | ||
| 6/18/2026 | Listed for sale | $375,000$190/sqft |
Source: Bright MLS #MDPG2201318 Report a problem | ||
| 5/23/2026 | Listing removed | $375,000$190/sqft |
Source: Bright MLS #MDPG2201318 Report a problem | ||
| 5/22/2026 | Listed for sale | $375,000$190/sqft |
Source: Bright MLS #MDPG2201318 Report a problem | ||
Public tax history
Tax history is unavailable.
Monthly payment
Est. payment
Payment breakdown
Explore the cost of this home by adjusting the details. Changes won't be saved.Climate risks
Neighborhood: 20744
Nearby schools
Schools provided by the listing agent
- District: Prince George's County Public Schools
Source: Bright MLS. This data may not be complete. We recommend contacting the local school district to confirm school assignments for this home.
- $2,8504 bd3 ba1.9k sqft1436 Potomac Heights Dr UNIT 155, Fort Washington, MD 20744For Rent

- $261,1003 bd1 ba1.3k sqft1311 Potomac Heights Dr UNIT 27, Fort Washington, MD 20744Off Market
- $227,4003 bd1 ba1.3k sqft1311 Potomac Heights Dr, Fort Washington, MD 20744Off Market
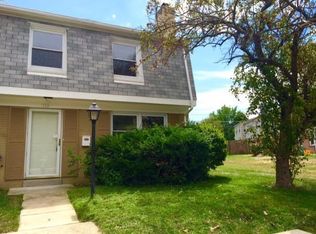
- $241,1003 bd1 ba1.3k sqft1313 Potomac Heights Dr UNIT 28, Fort Washington, MD 20744Off Market
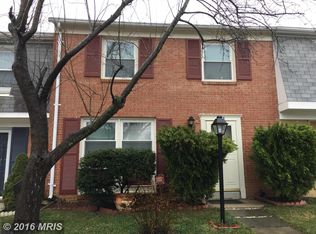
Similar homes
- $289,5003 bd2 ba1.3k sqft1419 Potomac Heights Dr Unit 171, Fort Washington, MD 20744For Sale
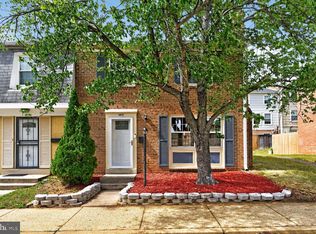
 MLS ID #MDPG2207686, Elizabeth Millett-Yesford, e Venture LLC. Bright MLS
 - $375,0004 bd4 ba1.8k sqft907 Barnaby St SE, Washington, DC 20032For Sale
 MLS ID #DCDC2267040, Chris Chambers, Samson Properties. Bright MLS
 - $355,0003 bd3 ba2k sqft5306 Stoney Meadows Dr, District Heights, MD 20747For Sale
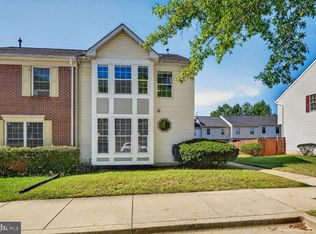 MLS ID #MDPG2221524, SANDY THONGPHOK, EXP Realty, LLC. Bright MLS
 - $375,0004 bd4 ba2.1k sqft5943 Surratts Village Dr, Clinton, MD 20735For Sale
 MLS ID #MDPG2211810, Creig Northrop, Northrop Realty. Bright MLS
 - $459,0004 bd3 ba1.2k sqft2011 Belfast Dr, Fort Washington, MD 20744For SaleMLS ID #MDPG2221080, Jason Greenwald, Independent Realty, Inc. Bright MLS
- $345,0003 bd3 ba1.2k sqft1447 Bangor St SE, Washington, DC 20020For SaleMLS ID #DCDC2283030, Cornelius Henderson, RE/MAX Allegiance. Bright MLS
- $340,0004 bd2 ba1.8k sqft2215 Afton St, Temple Hills, MD 20748For SaleMLS ID #MDPG2195598, April Wilson, Berkshire Hathaway HomeServices PenFed Realty. Bright MLS
- $340,0003 bd4 ba1.5k sqft7303 Calder Dr, Capitol Heights, MD 20743For SaleMLS ID #MDPG2215578, Gwendolyn Epps-Childs, Samson Properties. Bright MLS
- $351,0003 bd3 ba1.7k sqft4042 Tahoe Pl, White Plains, MD 20695For SaleMLS ID #MDCH2060128, Verria Hairston, Open Door Brokerage, LLC. Bright MLS
- $330,0003 bd3 ba1.2k sqft1766 Tulip Ave, District Heights, MD 20747For SaleMLS ID #MDPG2213058, Tiffany Dodson, Samson Properties. Bright MLS
- $335,0003 bd2 ba1.1k sqft7322 Shady Glen Ter #37, Capitol Heights, MD 20743For SaleMLS ID #MDPG2222418, Michelle Travers, Taylor Properties. Bright MLS
- $340,0003 bd2 ba1.3k sqft12403 Persimmon Rd, Upper Marlboro, MD 20772For SaleMLS ID #MDPG2217846, Symone Smith, Samson Properties. Bright MLS
- $349,8003 bd3 ba1.4k sqft7621 Ingrid Pl, Landover, MD 20785For SaleMLS ID #MDPG2216744, Walter Ayala, The Agency DC. Bright MLS
- $329,9903 bd3 ba1.2k sqft1103 Castlehaven Ct, Capitol Heights, MD 20743For SaleMLS ID #MDPG2217270, Marquis McCrimmon, Bennett Realty Solutions. Bright MLS
- $415,0003 bd2 ba1.3k sqft6205 Edward Dr, Clinton, MD 20735For SaleMLS ID #MDPG2222348, Regina Parker, Weichert Realtors - Blue Ribbon. Bright MLS
- $514,9004 bd3 ba1.4k sqft7908 Central Park Cir, Alexandria, VA 22309For SaleMLS ID #VAFX2342526, Edward Vasquez, Long & Foster Real Estate, Inc.. Bright MLS
- $399,9004 bd-- ba1.9k sqft4741 S Capitol Ter SW, Washington, DC 20032For SaleMLS ID #DCDC2271426, Lisa Wright, Stonegate Realty Group, LLC. Bright MLS
- $315,0003 bd2 ba1k sqft3738 Apothecary St, District Heights, MD 20747For SaleMLS ID #MDPG2210838, Keyona Wran, Keller Williams Preferred Properties. Bright MLS
- $399,9004 bd-- ba1.9k sqft4737 S Capitol Ter SW, Washington, DC 20032For SaleMLS ID #DCDC2271438, Lisa Wright, Stonegate Realty Group, LLC. Bright MLS
