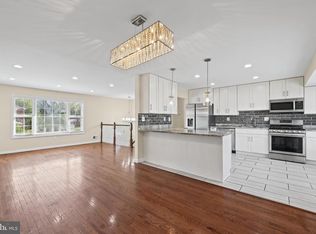
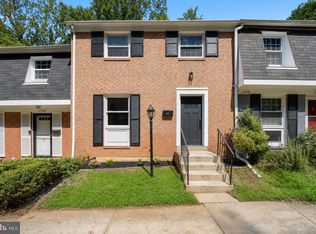
Welcome to this beautifully updated interior townhome in the sought-after Surratts Village community of Prince George’s County. Featuring a classic brick and vinyl exterior, this move-in-ready home offers the perfect blend of modern updates, comfortable living, and an unbeatable commuter location. Step inside to an open-concept main level featuring luxury vinyl plank flooring, a neutral color palette, and abundant storage throughout. The inviting living room is centered around a cozy wood-burning fireplace and enhanced by elegant crown molding, with direct access to a spacious deck and patio, ideal for entertaining or relaxing outdoors. The adjacent dining area flows seamlessly into the beautifully renovated kitchen. Designed for both style and functionality, the recently renovated gourmet kitchen with an open concept features a bright bay window, pantry, stainless steel appliances, 42-inch soft-close cabinetry, Quartz countertops, and a stylish ceramic tile backsplash. Upstairs, the spacious primary suite offers two double-door closets and a beautifully updated private bath with a walk-in shower. Two additional generously sized bedrooms and an updated full hall bath complete the upper level. The fully finished lower level provides exceptional flexibility with a large recreation room featuring a charming wood stove, a fourth bedroom, and a powder room, perfect for guests, multigenerational living, a home office, gym, or playroom. Complete with two assigned parking spaces and ideally located just minutes from MD-5, US-301, I-95, and I-495, this home offers exceptional access to Washington, D.C., Baltimore, Richmond, Joint Base Andrews, National Harbor, shopping, dining, parks, and everyday conveniences. Blending tasteful updates, versatile living spaces, and an unbeatable location, this exceptional home is ready to welcome its next owner. Recent updates include the kitchen, appliances, and more.
For sale
Price cut: $10K (10/3)
$375,000
5943 Surratts Village Dr, Clinton, MD 20735
4beds
2,150sqft
Townhouse
Built in 1983
1,500 Square Feet Lot
$375,700 Zestimate®
$174/sqft
$147/mo HOA
What's special
Cozy wood-burning fireplaceCharming wood stoveBeautifully renovated kitchenOpen-concept main levelPowder roomElegant crown moldingUpdated full hall bath
- 90 days
- 1,416
- 189
Zillow last checked:
Listing updated:
Listed by:
Creig Northrop 410-531-0321,
Northrop Realty 4105310321
Source: Bright MLS,MLS#: MDPG2211810
Facts & features
Interior
Bedrooms & bathrooms
- Bedrooms: 4
- Bathrooms: 4
- Full bathrooms: 2
- 1/2 bathrooms: 2
- Main level bathrooms: 1
Rooms
- Room types: Living Room, Dining Room, Primary Bedroom, Bedroom 2, Bedroom 3, Bedroom 4, Kitchen, Foyer, Laundry, Recreation Room
Primary bedroom
- Features: Flooring - Luxury Vinyl Plank, Attached Bathroom, Ceiling Fan(s)
- Level: Upper
- Area: 221 Square Feet
- Dimensions: 13 X 17
Bedroom 2
- Features: Flooring - Luxury Vinyl Plank, Ceiling Fan(s)
- Level: Upper
- Area: 169 Square Feet
- Dimensions: 13 X 13
Bedroom 3
- Features: Flooring - Luxury Vinyl Plank, Ceiling Fan(s)
- Level: Upper
- Area: 81 Square Feet
- Dimensions: 9 X 9
Bedroom 4
- Features: Flooring - Luxury Vinyl Plank
- Level: Lower
- Area: 132 Square Feet
- Dimensions: 11 X 12
Dining room
- Features: Flooring - Luxury Vinyl Plank, Crown Molding
- Level: Main
- Area: 100 Square Feet
- Dimensions: 10 X 10
Foyer
- Features: Flooring - Vinyl
- Level: Main
- Area: 25 Square Feet
- Dimensions: 5 X 5
Kitchen
- Features: Flooring - Luxury Vinyl Plank, Countertop(s) - Quartz, Double Sink, Kitchen - Electric Cooking, Pantry
- Level: Main
- Area: 154 Square Feet
- Dimensions: 11 X 14
Laundry
- Level: Lower
- Area: 80 Square Feet
- Dimensions: 8 X 10
Living room
- Features: Flooring - Luxury Vinyl Plank, Crown Molding, Fireplace - Wood Burning
- Level: Main
- Area: 190 Square Feet
- Dimensions: 10 X 19
Recreation room
- Features: Flooring - Luxury Vinyl Plank, Wood Stove
- Level: Lower
- Area: 323 Square Feet
- Dimensions: 17 X 19
Heating
- Heat Pump, Electric
Cooling
- Central Air, Electric
Appliances
- Included: Microwave, Cooktop, Dishwasher, Disposal, Dryer, Exhaust Fan, Freezer, Ice Maker, Oven, Refrigerator, Stainless Steel Appliance(s), Washer, Water Dispenser, Water Heater, Electric Water Heater
- Laundry: Lower Level, Laundry Room
Features
- Ceiling Fan(s), Combination Kitchen/Dining, Crown Molding, Dining Area, Open Floorplan, Kitchen - Gourmet, Kitchen - Table Space, Primary Bath(s), Bathroom - Tub Shower, Bathroom - Stall Shower, Recessed Lighting, Upgraded Countertops, Dry Wall, High Ceilings
- Flooring: Ceramic Tile, Luxury Vinyl
- Doors: Six Panel
- Windows: Double Pane Windows, Double Hung, Screens, Vinyl Clad
- Basement: Other,Connecting Stairway,Finished,Heated,Improved,Interior Entry,Space For Rooms,Windows
- Number of fireplaces: 2
- Fireplace features: Screen, Wood Burning
Interior area
- Total structure area: 2,150
- Total interior livable area: 2,150 sqft
- Finished area above ground: 1,436
- Finished area below ground: 714
Property
Parking
- Parking features: Assigned, Parking Lot
- Details: Assigned Parking
Accessibility
- Accessibility features: Other
Features
- Levels: Three
- Stories: 3
- Patio & porch: Deck, Patio
- Exterior features: Lighting, Sidewalks
- Pool features: None
- Fencing: Back Yard,Wood
- Has view: Yes
- View description: Garden
Lot
- Size: 1,500 Square Feet
- Features: Landscaped
Details
- Additional structures: Above Grade, Below Grade
- Parcel number: 17090974931
- Zoning: RSFA
- Special conditions: Standard
Construction
Type & style
- Home type: Townhouse
- Architectural style: Colonial
- Property subtype: Townhouse
Materials
- Brick, Vinyl Siding
- Foundation: Other
- Roof: Shingle
Condition
- New construction: No
- Year built: 1983
Utilities & green energy
- Sewer: Public Sewer
- Water: Public
Community & HOA
Community
- Security: Main Entrance Lock, Smoke Detector(s)
- Subdivision: Surratts Village
HOA
- Has HOA: Yes
- HOA fee: $147 monthly
Location
- Region: Clinton
Financial & listing details
- Price per square foot: $174/sqft
- Tax assessed value: $321,833
- Annual tax amount: $4,522
- Date on market: 7/23/2026
- Listing agreement: Exclusive Right To Sell
- Ownership: Fee Simple
Estimated market value
$375,700
$357,000 - $394,000
$3,062/mo
Price history
| Date | Event | Price |
|---|---|---|
| 10/14/2026 | Listed for rent | $3,000$1/sqft |
Source: Bright MLS #MDPG2222580 Report a problem | ||
| 10/3/2026 | Price change | $375,000-2.6%$174/sqft |
Source:  Bright MLS #MDPG2211810 Report a problem Bright MLS #MDPG2211810 Report a problem | ||
| 8/19/2026 | Listed for sale | $385,000$179/sqft |
Source: Bright MLS #MDPG2211810 Report a problem | ||
| 8/6/2026 | Pending sale | $385,000$179/sqft |
Source: Bright MLS #MDPG2211810 Report a problem | ||
| 7/23/2026 | Listed for sale | $385,000-3.5%$179/sqft |
Source: Bright MLS #MDPG2211810 Report a problem | ||
| 7/8/2026 | Listing removed | $399,000$186/sqft |
Source: Bright MLS #MDPG2205700 Report a problem | ||
| 6/5/2026 | Listed for sale | $399,000+59%$186/sqft |
Source: Bright MLS #MDPG2205700 Report a problem | ||
| 12/16/2025 | Sold | $251,000+11.6%$117/sqft |
Source: Public Record Report a problem | ||
| 10/13/2017 | Sold | $225,000+17.2%$105/sqft |
Source: Public Record Report a problem | ||
| 4/14/2009 | Sold | $192,000+53.7%$89/sqft |
Source: Public Record Report a problem | ||
| 7/31/1998 | Sold | $124,900$58/sqft |
Source: Public Record Report a problem | ||
Public tax history
| Year | Property taxes | Tax assessment |
|---|---|---|
| 2026 | $4,913 | $321,833 +5.8% |
| 2025 | $4,913 +53.3% | $304,300 +5.6% |
| 2024 | $3,206 +5.9% | $288,267 +5.9% |
| 2023 | $3,027 +6.3% | $272,233 +6.3% |
| 2022 | $2,849 +1.3% | $256,200 +1.3% |
| 2021 | $2,813 +1.3% | $253,000 +1.3% |
| 2020 | $2,778 -17.5% | $249,800 +10.3% |
| 2019 | $3,367 | $226,567 |
| 2018 | $3,367 +9.7% | $226,567 +9.7% |
| 2017 | $3,069 +6.7% | $206,533 +10.7% |
| 2016 | $2,877 | $186,500 +1.8% |
| 2015 | $2,877 | $183,267 +1.8% |
| 2014 | $2,877 | $180,033 +1.8% |
| 2013 | -- | $176,800 |
| 2012 | -- | $176,800 |
| 2011 | -- | $176,800 -43.8% |
| 2010 | -- | $314,540 +15.4% |
| 2009 | -- | $272,512 +18.2% |
| 2008 | -- | $230,486 +22.3% |
| 2007 | -- | $188,460 +9.9% |
| 2006 | -- | $171,416 +11% |
| 2005 | -- | $154,373 +12.4% |
| 2004 | -- | $137,330 |
| 2003 | -- | $137,330 +4.4% |
| 2002 | -- | $131,502 +9.7% |
| 2001 | -- | $119,850 |
Find assessor info on the county website
Monthly payment
Est. payment
Payment breakdown
Explore the cost of this home by adjusting the details. Changes won't be saved.Climate risks
Neighborhood: 20735
Nearby schools
Schools provided by the listing agent
- Elementary: Clinton Grove
- High: Surrattsville
- District: Prince George's County Public Schools
Source: Bright MLS. This data may not be complete. We recommend contacting the local school district to confirm school assignments for this home.
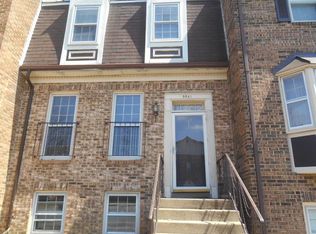
- $385,8004 bd4 ba2.1k sqft5941 Surratts Village Dr, Clinton, MD 20735Off Market
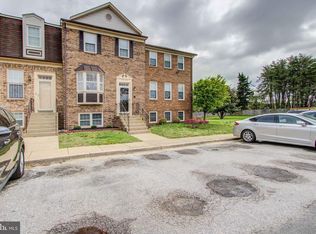
- $375,2004 bd4 ba1.4k sqft5939 Surratts Village Dr, Clinton, MD 20735Off Market
- $374,6004 bd4 ba2.1k sqft5947 Surratts Village Dr, Clinton, MD 20735Off Market
- $347,2003 bd3 ba1.4k sqft5945 Surratts Village Dr, Clinton, MD 20735Off Market
Similar homes
- $425,0005 bd3 ba2.4k sqft5210 W Boniwood Turn, Clinton, MD 20735For Sale
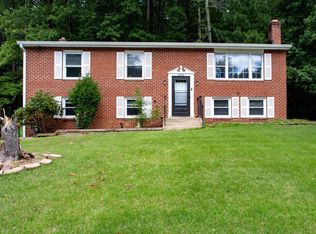
 MLS ID #MDPG2214114, Debbie Friedrich, Berkshire Hathaway HomeServices PenFed Realty. Bright MLS
 - $515,0004 bd3 ba2.2k sqft8510 Schultz Rd, Clinton, MD 20735For Sale
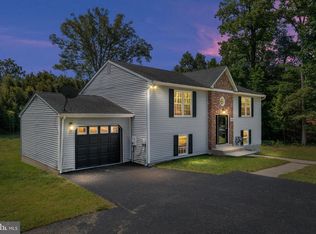 MLS ID #MDPG2216384, Lauren Thomas, Compass. Bright MLS
 - $460,0004 bd3 ba1.2k sqft12112 Birchview Dr, Clinton, MD 20735For Sale
 MLS ID #MDPG2209608, Ms. Quartrina Humes, The Home Team Realty Group, LLC. Bright MLS
 - $374,8494 bd3 ba1.9k sqft1586 Potomac Heights Dr Unit 231, Fort Washington, MD 20744For Sale
 MLS ID #MDPG2216106, Jim Bim, Winning Edge. Bright MLS
 - $355,0003 bd3 ba2k sqft5306 Stoney Meadows Dr, District Heights, MD 20747For SaleMLS ID #MDPG2221524, SANDY THONGPHOK, EXP Realty, LLC. Bright MLS
- $375,0004 bd4 ba1.8k sqft907 Barnaby St SE, Washington, DC 20032For SaleMLS ID #DCDC2267040, Chris Chambers, Samson Properties. Bright MLS
- $359,9993 bd4 ba1.8k sqft324 Possum Ct, Capitol Heights, MD 20743For SaleMLS ID #MDPG2221154, Ashish Khianey, Vylla Home. Bright MLS
- $385,0005 bd2 ba1.6k sqft3524 Chadwick Ct, Temple Hills, MD 20748For SaleMLS ID #MDPG2222774, Sarah Sickles, LPT Realty, LLC. Bright MLS
- $494,9904 bd4 ba2.4k sqft10406 Serenade Ln, Clinton, MD 20735For SaleMLS ID #MDPG2209760, Boyd Grainger, Pearson Smith Realty, LLC. Bright MLS
- $365,0003 bd2 ba1.6k sqft1102 Barnaby Ter SE, Washington, DC 20032For SaleMLS ID #DCDC2258936, Asia Tyler, RLAH @properties. Bright MLS
- $375,0003 bd2 ba1.3k sqft6204 Auth Rd, Suitland, MD 20746For SaleMLS ID #MDPG2213988, John Burgess, Samson Properties. Bright MLS
- $370,0003 bd3 ba1.1k sqft5037 Just St NE, Washington, DC 20019For SaleMLS ID #DCDC2286742, Shaquia Peace, Samson Properties. Bright MLS
- $399,8504 bd2 ba1.8k sqft1506 Opus Ave, Capitol Heights, MD 20743For SaleMLS ID #MDPG2216142, Jim Bim, Winning Edge. Bright MLS
- $399,9994 bd4 ba2.6k sqft3710 26th Ave, Temple Hills, MD 20748For SaleMLS ID #MDPG2209880, Jorge Najarro, Samson Properties. Bright MLS
- $415,0003 bd3 ba1k sqft906 Blakney Ln SE, Washington, DC 20032For SaleMLS ID #DCDC2281782, Parisa Nouri, Classic Realty LTD. Bright MLS
- $375,0003 bd2 ba1.8k sqftCentral Park Condo, Capitol Heights, MD 20743For SaleMLS ID #MDPG2214726, Hazel Shakur, Redfin Corp. Bright MLS
- $475,0005 bd4 ba2.4k sqft9417 Fairhaven Ave, Upper Marlboro, MD 20772For SaleMLS ID #MDPG2211922, Jim Schaecher, Keller Williams Flagship. Bright MLS
- $405,0003 bd4 ba2k sqft10369 Housely Pl, White Plains, MD 20695For SaleMLS ID #MDCH2058696, Jonathan Holland, Real Broker, LLC. Bright MLS
- $399,9004 bd3 ba1.3k sqft932 Southern Ave SE, Washington, DC 20032For SaleMLS ID #DCDC2285250, Joi Nicholas, KW Metro Center. Bright MLS
- $454,5003 bd4 ba2.1k sqft15124 Lady Lauren Ln, Brandywine, MD 20613For SaleMLS ID #MDPG2217116, Saneva Zayas, Keller Williams Fairfax Gateway. Bright MLS
