Just Reduced!!! Motivated Sellers!!! Why wait for new construction when you can move right into this absolutely stunning 2024-built home? Better than new and completely move-in ready, this exceptional property offers today's most sought-after finishes, thoughtful design, and upgrades already in place. The location is the perfect balance of convenience and tranquility—close to major commuter routes, shopping, restaurants, schools, and everyday amenities, yet tucked away enough to enjoy peace and quiet at home. The open-concept main level showcases one of today's most desirable floor plans. As you enter, you're welcomed by a spacious dining area that flows seamlessly into the spectacular gourmet kitchen and expansive family room, creating the perfect layout for everyday living and entertaining. The kitchen is truly the heart of the home, featuring a massive center island, beautiful quartz countertops, upgraded cabinetry, stainless steel appliances, a deep sink, and—yes—for all the home chefs out there, a gas range! The family room with a gas fireplace, opens directly to the rear deck, extending your living space outdoors for relaxing or entertaining. Upstairs, the luxurious owner's suite is a private retreat with a spacious bedroom, walk-in closet, and a spa-inspired en-suite bathroom featuring a double vanity, oversized ceramic tile shower, and designer finishes. Two additional generously sized bedrooms share a beautifully appointed hall bathroom finished with the same attention to detail. The fully finished lower level adds incredible flexibility with a fourth bedroom, full bathroom, and additional living space that is perfect for guests, a recreation room, home office, or gym. Rounding out this incredible home is the oversized two-car garage offering additional storage space and a built-in EV charging station. This home truly has it all—modern design, premium finishes, a fantastic floor plan, and the peace of mind that comes with nearly new construction. Completely move-in ready and priced to impress, this is one you won't want to miss! Upstairs carpet will be replaced!
For sale
Price cut: $1K (8/7)
$494,990
10406 Serenade Ln, Clinton, MD 20735
4beds
2,400sqft
Townhouse
Built in 2024
1,988 Square Feet Lot
$494,600 Zestimate®
$206/sqft
$17/mo HOA
What's special
Designer finishesPremium finishesAdditional living spaceWalk-in closetModern designUpgrades already in placeDouble vanity
- 104 days
- 216
- 17
Zillow last checked:
Listing updated:
Listed by:
Boyd Grainger 301-643-6446,
Pearson Smith Realty, LLC 571-386-1075,
Co-Listing Agent: Shanell Bradley 240-678-0321,
Pearson Smith Realty, LLC
Source: Bright MLS,MLS#: MDPG2209760
Facts & features
Interior
Bedrooms & bathrooms
- Bedrooms: 4
- Bathrooms: 4
- Full bathrooms: 3
- 1/2 bathrooms: 1
- Main level bathrooms: 1
Basement
- Area: 800
Heating
- Forced Air, Natural Gas
Cooling
- Central Air, Electric
Appliances
- Included: Gas Water Heater
Features
- Basement: Finished
- Has fireplace: No
Interior area
- Total structure area: 2,400
- Total interior livable area: 2,400 sqft
- Finished area above ground: 1,600
- Finished area below ground: 800
Property
Parking
- Total spaces: 2
- Parking features: Garage Faces Rear, Attached
- Attached garage spaces: 2
Accessibility
- Accessibility features: None
Features
- Levels: Three
- Stories: 3
- Pool features: None
Lot
- Size: 1,988 Square Feet
Details
- Additional structures: Above Grade, Below Grade
- Parcel number: 17095633458
- Zoning: RSFA
- Special conditions: Standard
Construction
Type & style
- Home type: Townhouse
- Architectural style: Colonial
- Property subtype: Townhouse
Materials
- Frame
- Foundation: Concrete Perimeter, Permanent
Condition
- New construction: No
- Year built: 2024
Utilities & green energy
- Sewer: Public Sewer
- Water: Public
Community & HOA
Community
- Subdivision: Cedar Pointe
HOA
- Has HOA: Yes
- HOA fee: $205 annually
Location
- Region: Clinton
Financial & listing details
- Price per square foot: $206/sqft
- Tax assessed value: $448,000
- Annual tax amount: $6,560
- Date on market: 7/4/2026
- Listing agreement: Exclusive Right To Sell
- Ownership: Fee Simple
Estimated market value
$494,600
$470,000 - $519,000
$3,553/mo
Price history
| Date | Event | Price |
|---|---|---|
| 8/7/2026 | Price change | $494,990-0.2%$206/sqft |
Source:  Bright MLS #MDPG2209760 Report a problem Bright MLS #MDPG2209760 Report a problem | ||
| 8/4/2026 | Price change | $495,990-1.8%$207/sqft |
Source: Bright MLS #MDPG2209760 Report a problem | ||
| 7/5/2026 | Listed for sale | $505,000+8.5%$210/sqft |
Source: Bright MLS #MDPG2209760 Report a problem | ||
| 5/14/2024 | Sold | $465,449+8.6%$194/sqft |
Source: Public Record Report a problem | ||
| 9/25/2023 | Listing removed | $428,590$179/sqft |
Source: Bright MLS #MDPG2075598 Report a problem | ||
| 4/15/2023 | Listed for sale | $428,590$179/sqft |
Source: Bright MLS #MDPG2075598 Report a problem | ||
Public tax history
| Year | Property taxes | Tax assessment |
|---|---|---|
| 2026 | $6,940 | $448,000 +1.5% |
| 2025 | $6,940 +4060.4% | $441,500 +2843.3% |
| 2024 | $167 | $15,000 |
| 2023 | $167 | $15,000 |
| 2022 | $167 | $15,000 |
| 2021 | $167 | $15,000 |
| 2020 | $167 | $15,000 |
| 2019 | -- | -- |
Find assessor info on the county website
Monthly payment
Est. payment
Payment breakdown
Explore the cost of this home by adjusting the details. Changes won't be saved.Climate risks
Neighborhood: 20735
Nearby schools
Schools provided by the listing agent
- District: Prince George's County Public Schools
Source: Bright MLS. This data may not be complete. We recommend contacting the local school district to confirm school assignments for this home.
Similar homes
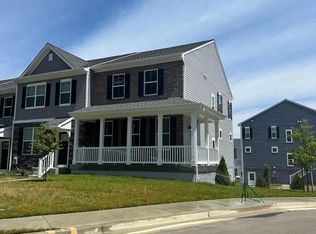
- $375,0004 bd4 ba2.1k sqft5943 Surratts Village Dr, Clinton, MD 20735For Sale
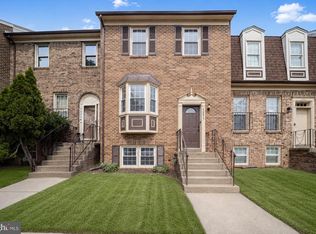
 MLS ID #MDPG2211810, Creig Northrop, Northrop Realty. Bright MLS
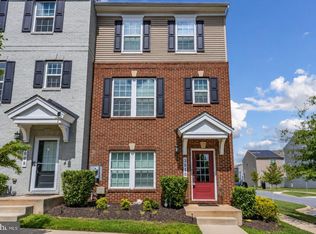
 - $477,2004 bd4 ba2.3k sqft12536 Copper Leaf Ave, Brandywine, MD 20613New Construction
 Bright MLS
 - $449,9704 bd4 ba2.3k sqft12534 Copper Leaf Ave, Brandywine, MD 20613New Construction
 Bright MLS
 - $470,0003 bd4 ba1.9k sqft3010 Pinebrook Rd, Landover, MD 20785For Sale
 MLS ID #MDPG2222698, Maureen Edobor, DMV Realty, INC.. Bright MLS
 - $475,0005 bd4 ba2.4k sqft9417 Fairhaven Ave, Upper Marlboro, MD 20772For SaleMLS ID #MDPG2211922, Jim Schaecher, Keller Williams Flagship. Bright MLS
- $454,5003 bd4 ba2.1k sqft15124 Lady Lauren Ln, Brandywine, MD 20613For SaleMLS ID #MDPG2217116, Saneva Zayas, Keller Williams Fairfax Gateway. Bright MLS
- $480,0003 bd4 ba1.6k sqft9505 Sycamore Grv, Upper Marlboro, MD 20772For SaleMLS ID #MDPG2215016, Linda Whiting, Real Broker, LLC. Bright MLS
- $489,0003 bd3 ba2.2k sqft8805 Sybil Ln, Upper Marlboro, MD 20772For SaleMLS ID #MDPG2203210, Katrina Thomas, Samson Properties. Bright MLS
- $485,0004 bd4 ba1.9k sqft4014 Blakney Ln SE, Washington, DC 20032For SaleMLS ID #DCDC2280184, Jose Gonzalez, Solutions Realty Group LLC. Bright MLS
- $479,9904 bd4 ba2.7k sqft11529 Charlotte Bronte Ln, White Plains, MD 20695For SaleMLS ID #MDCH2059846, Shareese Strong, Real Broker, LLC. Bright MLS
- $495,0003 bd3 ba1.6k sqft725 Sky Bridge Dr, Upper Marlboro, MD 20774For SaleMLS ID #MDPG2220948, Beatrice Doose, Keller Williams Legacy. Bright MLS
- $460,0003 bd3 ba1.7k sqft9502 Saw Mill Ln, Upper Marlboro, MD 20772For SaleMLS ID #MDPG2207932, Natalia Perry, CENTURY 21 Envision. Bright MLS
- $615,0004 bd5 ba2.6k sqft7720 Presidential Pkwy, Upper Marlboro, MD 20774For SaleMLS ID #MDPG2222136, Mr. Hume Diep, Hyatt & Company Real Estate, LLC. Bright MLS
- $500,0003 bd4 ba2.4k sqft10303 Alta Pl, Waldorf, MD 20603For SaleMLS ID #MDCH2058256, Diego Romero, Keller Williams Realty. Bright MLS
- $482,0003 bd4 ba1.9k sqft11003 Pinnacle Green Rd, Upper Marlboro, MD 20774For SaleMLS ID #MDPG2217216, Yolanda Muckle, Long & Foster Real Estate, Inc.. Bright MLS
- $525,0003 bd4 ba2.4k sqft3013 Saint Josephs Dr, Upper Marlboro, MD 20774For SaleMLS ID #MDPG2212422, Tamika Johnson, RE/MAX United Real Estate. Bright MLS
- $600,0004 bd4 ba3.3k sqft1908 Orchard Hill Dr, Fort Washington, MD 20744For SaleMLS ID #MDPG2220260, Chris Craddock, EXP Realty, LLC. Bright MLS
- $424,9003 bd3 ba1.9k sqft12248 Timberlake Pl, Waldorf, MD 20601For SaleMLS ID #MDCH2055306, Chris Ross, Weichert, REALTORS. Bright MLS
- $500,0003 bd3 ba2.6k sqft5219 Stream Bank Ln #308, Greenbelt, MD 20770For SaleMLS ID #MDPG2208704, Angela Williams, Northrop Realty. Bright MLS
- $389,0002 bd3 ba1.6k sqft12602 Canopy Ave, Brandywine, MD 20613For SaleMLS ID #MDPG2219912, Christine Floyd, VB Realty, LLC. Bright MLS
