Skip main navigation
For sale
  • Price cut: $5K (5/14)
    $499,995

    10316 Serenade Ct, Clinton, MD 20735

    4beds
    3,200sqft
    : 
    Loading
    Get pre-qualified
    Townhouse
    Built in 2024
    1,800 Square Feet Lot
    $499,500 Zestimate®
    $156/sqft
    $60/mo HOA

    What's special

    Thoughtfully designed living spaceCraftsman-style townhousePristine curb appealSecluded lower-level suiteModern eleganceMaintenance-free deckStainless steel appliances
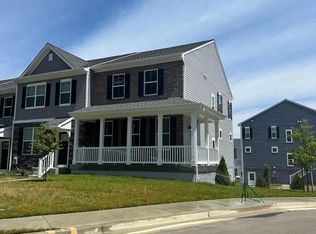
    Want new construction but ready to move in now? This home is for you. The home is less than two years young and built in 2024. Nestled in the charming Cedar Pointe community, this exquisite Craftsman-style townhouse offers a perfect blend of modern luxury and inviting warmth. This residence boasts a thoughtfully designed living space, ideal for those who appreciate both style and functionality. Step inside to discover an open floor plan that seamlessly connects the gourmet kitchen, dining area, and family room, creating an inviting atmosphere for gatherings and everyday living. There are 4 bedrooms, 3 full bathrooms, and 1 half bathroom. The 4th bedroom is a secluded lower-level suite perfect for guests or a home office. You will enjoy the open floor plan with a gorgeous gourmet kitchen. The kitchen is well appointed with beautiful quartz counter tops, stainless steel appliances and a gas stove. The home has the feel of modern elegance. Outside, your maintenance-free deck is ready for summer lounging, while the rear-entry two-car garage maintains the home's pristine curb appeal. Perfectly positioned for commuters with easy access to major routes and the Metro. Cedar Pointe offers a serene environment while being conveniently located near shopping, dining, and recreational opportunities. This home is not just a place to live; it's a sanctuary where luxury meets comfort, inviting you to create lasting memories in a space that truly feels like home. Experience the exclusive lifestyle that awaits you in this stunning townhouse-where every detail has been crafted with care and sophistication. Virtual Tour: https://my.matterport.com/show/?m=S3YZgdrJo1f
    85 days
    |
    157
    |
    22
    |

    Zillow last checked:

    Listing updated:

    Listed by:

    Darius Key 301-399-9557,

    HomeSmart 3013524065

    Source: Bright MLS,MLS#: MDPG2199408MLS Logo

    Loading...

      Facts & features

      Interior

      Bedrooms & bathrooms
      • Bedrooms: 4
      • Bathrooms: 4
      • Full bathrooms: 3
      • 1/2 bathrooms: 1
      • Main level bathrooms: 1
      Rooms
      • Room types: Bedroom 2, Bedroom 3, Bedroom 1, Bathroom 1, Bathroom 2, Half Bath
      Bedroom 1
      • Features: Attached Bathroom, Flooring - Carpet, Walk-In Closet(s)
      • Level: Upper
      Bedroom 1
      • Features: Flooring - Carpet
      • Level: Lower
      Bedroom 2
      • Features: Flooring - Carpet
      • Level: Upper
      Bedroom 3
      • Features: Flooring - Carpet
      • Level: Upper
      Bathroom 1
      • Features: Bathroom - Walk-In Shower, Double Sink, Flooring - Ceramic Tile
      • Level: Upper
      Bathroom 1
      • Features: Flooring - Ceramic Tile
      • Level: Lower
      Bathroom 2
      • Features: Flooring - Ceramic Tile
      • Level: Upper
      Half bath
      • Level: Main
      Heating
      • Forced Air, Natural Gas
      Cooling
      • Central Air, Electric
      Appliances
      • Included: Microwave, Dishwasher, Disposal, Dryer, Oven/Range - Gas, Refrigerator, Stainless Steel Appliance(s), Washer, Electric Water Heater
      Features
      • Combination Kitchen/Dining, Entry Level Bedroom, Family Room Off Kitchen, Open Floorplan, Kitchen - Gourmet, Kitchen Island
      • Basement: Finished,Garage Access,Walk-Out Access
      • Has fireplace: No
      Interior area
      • Total structure area: 3,200
      • Total interior livable area: 3,200 sqft
      • Finished area above ground: 2,400
      • Finished area below ground: 800

      Property

      Parking
      • Total spaces: 4
      • Parking features: Basement, Garage Faces Rear, Garage Door Opener, Attached, Driveway
      • Attached garage spaces: 2
      • Uncovered spaces: 2
      Accessibility
      • Accessibility features: None
      Features
      • Levels: Three
      • Stories: 3
      • Pool features: None
      Lot
      • Size: 1,800 Square Feet
      Details
      • Additional structures: Above Grade, Below Grade
      • Parcel number: 17095633733
      • Zoning: RSFA
      • Special conditions: Standard

      Construction

      Type & style
      • Home type: Townhouse
      • Architectural style: Craftsman
      • Property subtype: Townhouse
      Materials
      • Frame
      • Foundation: Concrete Perimeter, Slab
      Condition
      • New construction: No
      • Year built: 2024

      Utilities & green energy

      • Sewer: Public Sewer
      • Water: Public
      • Utilities for property: Cable Available, Electricity Available, Natural Gas Available, Water Available, Sewer Available

      Community & HOA

      Community
      • Subdivision: Cedar Pointe
      HOA
      • Has HOA: Yes
      • HOA fee: $60 monthly
      Location
      • Region: Clinton

      Financial & listing details

      • Price per square foot: $156/sqft
      • Tax assessed value: $457,467
      • Annual tax amount: $6,687
      • Date on market: 4/16/2026
      • Listing agreement: Exclusive Right To Sell
      • Listing terms: Cash,Conventional,FHA,VA Loan
      • Ownership: Fee Simple

        Estimated market value

        $499,500

        $475,000 - $524,000

        $3,592/mo

        Price history

        DateEventPrice
        5/14/2026Price change$499,995-1%$156/sqft
        Source: Bright MLS #MDPG2199408 Report a problem
        4/16/2026Listed for sale$505,000+5.8%$158/sqft
        Source: Bright MLS #MDPG2199408 Report a problem
        8/28/2024Sold$477,198$149/sqft
        Source: Public Record Report a problem

        Public tax history

        YearProperty taxesTax assessment
        2025$6,708 +3921.3%$450,000 +2900%
        2024$167 $15,000
        2023$167 $15,000
        2022$167 $15,000
        2021$167 $15,000
        2020$167 $15,000
        2019-- --

        Find assessor info on the county website

        Monthly payment

        Est. payment

        Payment breakdown

        Explore the cost of this home by adjusting the details. Changes won't be saved.
        All calculations are estimates and provided by Zillow, Inc. for informational purposes only. Actual amounts may vary.
        HOA fees may include property taxes on listings classified as Co-Ops. Contact the listing agent and/or owner for fee details.
        Mortgage interest rates are dependent on a number of factors, including credit score, down payment, and repayment length. Interest rate data provided by Zillow Group Marketplace, Inc. as of 1/1/1970 from various mortgage lenders with which we have lead or other similar arrangements; the Estimated Payment is an average of those rates.
        See how much you could borrow to make a competitive offer.

        Climate risks

        Neighborhood: 20735

        Getting around

        0 / 100
        Car-Dependent
        10 / 100
        Somewhat Bikeable

        Nearby schools

        GreatSchools rating
        Schools provided by the listing agent
        • District: Prince George's County Public Schools

        Source: Bright MLS. This data may not be complete. We recommend contacting the local school district to confirm school assignments for this home.

        A local agent can set up tours, give advice and negotiate with sellers.

        Browse local experts

        Similar homes

        Skip to the end of the carouselSkip to the beginning of the carousel