Now available for showings! Welcome to 3013 Saint Josephs Drive, a modern townhome offering three bedrooms, two full and two half baths, a two-car garage, and a comfortable layout designed for everyday living. The main level offers an open flow between the living, dining, and kitchen areas, making it easy to entertain or simply enjoy day-to-day life. Upstairs, you’ll find a spacious primary suite along with two additional bedrooms, while the lower level provides additional flexible living space. Conveniently located near Woodmore Towne Centre, shopping, dining, major commuter routes, and everyday conveniences, this home puts you within easy reach of Route 50, I-495, and destinations throughout the DMV. Conveniently located with easy access to Largo and New Carrollton metro stations, Woodmore Shopping Center (Wegmans, Costco, and more), and major commuter routes The home is ready to be seen—schedule your private showing today. Professional video walk through coming soon.
For sale
$525,000
3013 Saint Josephs Dr, Upper Marlboro, MD 20774
3beds
2,432sqft
Townhouse
Built in 2019
1,500 Square Feet Lot
$521,700 Zestimate®
$216/sqft
$119/mo HOA
What's special
Two-car garageSpacious primary suiteThree bedrooms
- 6 days |
- 73 |
- 5 |
Zillow last checked:
Listing updated:
Listed by:
Tamika Johnson 240-602-4348,
RE/MAX United Real Estate 301-702-4200
Source: Bright MLS,MLS#: MDPG2212422
Facts & features
Interior
Bedrooms & bathrooms
- Bedrooms: 3
- Bathrooms: 4
- Full bathrooms: 2
- 1/2 bathrooms: 2
- Main level bathrooms: 1
Basement
- Area: 792
Heating
- Central, Electric
Cooling
- Central Air, Electric
Appliances
- Included: Microwave, Dishwasher, Disposal, Dryer, Oven/Range - Gas, Refrigerator, Cooktop, Washer, Water Heater, Gas Water Heater
- Laundry: Upper Level
Features
- Breakfast Area, Crown Molding, Open Floorplan, Kitchen - Gourmet, Kitchen Island, Pantry, Recessed Lighting, Soaking Tub, Bathroom - Stall Shower, Upgraded Countertops, Walk-In Closet(s), 9'+ Ceilings, Tray Ceiling(s)
- Flooring: Ceramic Tile, Carpet, Hardwood, Wood
- Windows: Double Hung
- Has basement: No
- Has fireplace: No
Interior area
- Total structure area: 3,224
- Total interior livable area: 2,432 sqft
- Finished area above ground: 2,432
- Finished area below ground: 0
Video & virtual tour
Property
Parking
- Total spaces: 2
- Parking features: Built In, Garage Faces Rear, Garage Door Opener, Inside Entrance, Storage, Concrete, Attached
- Attached garage spaces: 2
- Has uncovered spaces: Yes
Accessibility
- Accessibility features: None
Features
- Levels: Three
- Stories: 3
- Pool features: None
Lot
- Size: 1,500 Square Feet
- Features: Front Yard, Landscaped, Middle Of Block
Details
- Additional structures: Above Grade, Below Grade
- Parcel number: 17135591147
- Zoning: LCD
- Special conditions: Standard
Construction
Type & style
- Home type: Townhouse
- Architectural style: Colonial
- Property subtype: Townhouse
Materials
- Frame
- Foundation: Concrete Perimeter
- Roof: Asphalt,Shingle
Condition
- Very Good
- New construction: No
- Year built: 2019
Details
- Builder model: Arcadia
- Builder name: Lennar
Utilities & green energy
- Sewer: Public Sewer
- Water: Public
Community & HOA
Community
- Security: Fire Sprinkler System
- Subdivision: Springdale Estates
HOA
- Has HOA: Yes
- HOA fee: $119 monthly
- HOA name: SPRINGDALE ESTATES HOA
Location
- Region: Upper Marlboro
Financial & listing details
- Price per square foot: $216/sqft
- Tax assessed value: $442,900
- Annual tax amount: $6,168
- Date on market: 8/14/2026
- Listing agreement: Exclusive Right To Sell
- Inclusions: Solar Panels
- Ownership: Fee Simple
Estimated market value
$521,700
$496,000 - $548,000
$3,654/mo
Price history
| Date | Event | Price |
|---|---|---|
| 8/14/2026 | Listed for sale | $525,000+10.5%$216/sqft |
Source:  Bright MLS #MDPG2212422 Report a problem Bright MLS #MDPG2212422 Report a problem | ||
| 12/29/2022 | Sold | $475,000-4%$195/sqft |
Source: Bright MLS #MDPG2062420 Report a problem | ||
| 12/2/2022 | Pending sale | $495,000$204/sqft |
Source: Bright MLS #MDPG2062420 Report a problem | ||
| 11/13/2022 | Listed for sale | $495,000+38.7%$204/sqft |
Source: Bright MLS #MDPG2062420 Report a problem | ||
| 10/5/2018 | Sold | $357,000-6.5%$147/sqft |
Source: Public Record Report a problem | ||
| 8/17/2018 | Price change | $381,990+2.7%$157/sqft |
Source: Fairfax Realty Elite #1001983920 Report a problem | ||
| 7/10/2018 | Price change | $371,990-2.6%$153/sqft |
Source: CalAtlantic Homes Report a problem | ||
| 7/4/2018 | Listed for sale | $381,990$157/sqft |
Source: Fairfax Realty Elite #1001983920 Report a problem | ||
Public tax history
| Year | Property taxes | Tax assessment |
|---|---|---|
| 2025 | $6,211 +44.2% | $415,133 +7.2% |
| 2024 | $4,308 +7.7% | $387,367 +7.7% |
| 2023 | $3,999 | $359,600 |
| 2022 | $3,999 +7.6% | $359,600 +7.6% |
| 2021 | $3,715 +4% | $334,067 +4% |
| 2020 | $3,573 -16.4% | $321,300 +11.7% |
| 2019 | $4,276 +379.6% | $287,767 +379.6% |
| 2018 | $892 | $60,000 |
| 2017 | $892 | $60,000 |
Find assessor info on the county website
Monthly payment
Est. payment
Payment breakdown
Explore the cost of this home by adjusting the details. Changes won't be saved.Climate risks
Neighborhood: 20774
Nearby schools
GreatSchools rating
- 4/10Ardmore Elementary SchoolGrades: PK-5Distance: 0.7 mi
- 5/10Ernest Everett Just Middle SchoolGrades: 6-8Distance: 1.6 mi
- 6/10Charles Herbert Flowers High SchoolGrades: 9-12Distance: 0.1 mi
Schools provided by the listing agent
- District: Prince George's County Public Schools
Source: Bright MLS. This data may not be complete. We recommend contacting the local school district to confirm school assignments for this home.
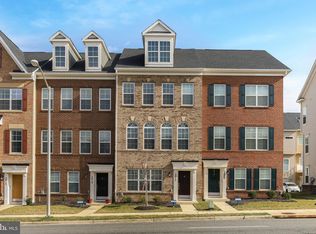
- $501,7003 bd4 ba2.4k sqft3011 Saint Josephs Dr, Upper Marlboro, MD 20774Off Market
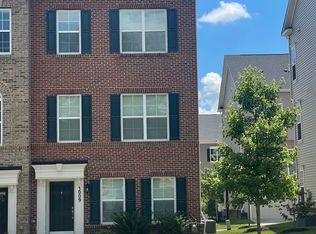
- $480,4003 bd2 ba2.3k sqft3009 Saint Josephs Dr, Upper Marlboro, MD 20774Off Market
- $503,5003 bd4 ba2.2k sqft3015 Saint Josephs Dr, Upper Marlboro, MD 20774Off Market
- $473,6003 bd3 ba1.9k sqft3007 Saint Josephs Dr, Upper Marlboro, MD 20774Off Market
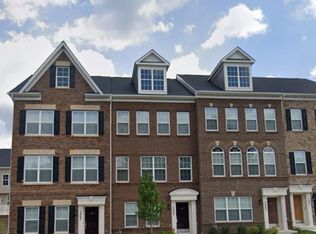
- $461,400-- bd3 ba1.6k sqft3005 Saint Josephs Dr, Upper Marlboro, MD 20774Off Market
- $468,100-- bd3 ba1.6k sqft3012 Mia Ln, Upper Marlboro, MD 20774Off Market
- $461,600-- bd3 ba1.6k sqft3010 Mia Ln, Upper Marlboro, MD 20774Off Market
- $540,0004 bd4 ba2.4k sqft3008 Mia Ln, Upper Marlboro, MD 20774Sold
A local agent can set up tours, give advice and negotiate with sellers.
Similar homes
- $575,0004 bd4 ba2.6k sqft2116 Garden Grove Ln, Bowie, MD 20721For Sale

 MLS ID #MDPG2214454, Ms. Amylex Conteh, Northrop Realty. Bright MLS
 - $550,0003 bd4 ba2k sqft14727 Argos Pl, Upper Marlboro, MD 20774For Sale
 MLS ID #MDPG2211762, Tammy Hill, KW Metro Center. Bright MLS
 - $497,9003 bd4 ba2.4k sqft9810 Smithview Pl, Lanham, MD 20706For Sale
 MLS ID #MDPG2203754, Glenworth St Vall, KW Metro Center. Bright MLS
 - $525,0003 bd4 ba2.8k sqft5418 Marshalls Choice Dr Unit 69, Bowie, MD 20720For Sale
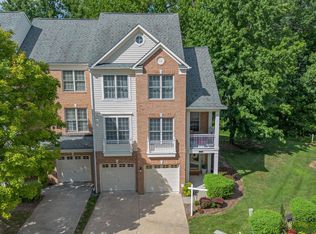 MLS ID #MDPG2213646, Anson Walker, Keller Williams Realty Centre. Bright MLS
 - $485,0003 bd3 ba2.7k sqft5907 Richmanor Ter, Upper Marlboro, MD 20772For SaleMLS ID #MDPG2214820, Lauren McMullen, Next Step Realty. Bright MLS
- $619,9003 bd4 ba2.4k sqft2263 Ruby Turn, Bowie, MD 20721For SaleMLS ID #MDPG2209670, Mike Patrick, RE/MAX United Real Estate. Bright MLS
- $500,0003 bd3 ba2.6k sqft5219 Stream Bank Ln #308, Greenbelt, MD 20770For SaleMLS ID #MDPG2208704, Angela Williams, Northrop Realty. Bright MLS
- $590,0004 bd4 ba2.3k sqft2122 Turleygreen Pl, Upper Marlboro, MD 20774For SaleMLS ID #MDPG2213248, Toun Olunlade, Samson Properties. Bright MLS
- $540,0004 bd4 ba3k sqft10047 Dorsey Ln, Lanham, MD 20706For SaleMLS ID #MDPG2212562, Blake James, EXP Realty, LLC. Bright MLS
- $469,0004 bd4 ba1.5k sqft9500 Westerdale Dr, Upper Marlboro, MD 20774For SaleMLS ID #MDPG2210040, NWABUEZE OKWODU, Samson Properties. Bright MLS
- $524,9003 bd4 ba2k sqft5000 Forest Pines Dr, Upper Marlboro, MD 20772For SaleMLS ID #MDPG2202900, Chad Morton, Maverick Realty, LLC. Bright MLS
- $540,0004 bd4 ba2.3k sqft7841 Patterson Way, Hanover, MD 21076For SaleMLS ID #MDAA2149396, Timothy Caropreso, Keller Williams Flagship. Bright MLS
- $539,9503 bd4 ba1.9k sqft6204 Editors Park Dr, Hyattsville, MD 20782For SaleMLS ID #MDPG2206326, John Lesniewski, RE/MAX United Real Estate. Bright MLS
- $560,0003 bd4 ba2.2k sqft4028 Ranch Rd, Upper Marlboro, MD 20772For SaleMLS ID #MDPG2200096, Shahab Mastori, Coldwell Banker Realty - Washington. Bright MLS
- $435,0003 bd3 ba2.7k sqft2708 Duvall Ridge Rd #415, Landover, MD 20785For SaleMLS ID #MDPG2212690, Ricky Cantore, RE/MAX Advantage Realty. Bright MLS
- $575,0005 bd5 ba2.5k sqft5313 Settling Pond Ln, Greenbelt, MD 20770For SaleMLS ID #MDPG2211776, Melanie Cantwell, Long & Foster Real Estate, Inc.. Bright MLS
- $489,0003 bd3 ba1.6k sqft4208 Winifred Ln, Upper Marlboro, MD 20772For SaleMLS ID #MDPG2208432, Bob Chew, Samson Properties. Bright MLS
- $484,0003 bd3 ba2.7k sqft10844 Presidential Pkwy, Upper Marlboro, MD 20772For SaleMLS ID #MDPG2212302, Ramono Flowers, Own Real Estate. Bright MLS
- $499,9993 bd3 ba1.8k sqft112 56th Pl SE, Washington, DC 20019For SaleMLS ID #DCDC2275052, Joe Martin, Keller Williams Capital Properties. Bright MLS
- $538,0003 bd4 ba2.8k sqft12703 Rustic Rock Ln, Beltsville, MD 20705For SaleMLS ID #MDPG2212240, Corey Lancaster, Samson Properties. Bright MLS
