8/16 OPEN HOUSE CANCELLED DUE TO WEATHER** Experience elevated urban living in this stunning and meticulously maintained Ryan Homes Clarendon four-level contemporary townhome, perfectly situated in the sought-after Editors Park community. Designed with both style and functionality in mind, this exceptional residence welcomes you with gleaming luxury vinyl plank flooring, an open and airy living space, and a formal dining area featuring a sliding glass door leading to a private balcony—ideal for morning coffee or evening relaxation. The gourmet kitchen is a true centerpiece, boasting granite countertops, a spacious center island with seating, 42-inch cabinetry, stainless steel appliances, and a generous pantry, creating the perfect setting for both everyday living and entertaining. The second level offers two spacious bedrooms and two full baths, including a luxurious primary suite complete with a walk-in closet and a private ensuite bath. The third level provides an additional bedroom and full bath, offering flexibility for guests, a home office, or multigenerational living. Crowning the home is the spectacular fourth-level rooftop terrace, where you can unwind while enjoying picturesque neighborhood views and outdoor entertaining under the stars. Ideally located in the vibrant Editors Park community, residents enjoy convenient access to an array of dining, shopping, entertainment, parks, Metro access, and major commuter routes, making travel to Washington, D.C. and surrounding areas effortless. Offering contemporary luxury, exceptional convenience, and an unbeatable location, this remarkable home presents a rare opportunity. Schedule your private showing today.
For sale
Price cut: $10.1K (8/13)
$539,950
6204 Editors Park Dr, Hyattsville, MD 20782
3beds
1,980sqft
Townhouse
Built in 2018
1,185 Square Feet Lot
$535,600 Zestimate®
$273/sqft
$123/mo HOA
What's special
Walk-in closetPrivate ensuite bathStainless steel appliancesFourth-level rooftop terracePrivate balconyPicturesque neighborhood viewsFormal dining area
- 72 days
- 259
- 19
Zillow last checked:
Listing updated:
Listed by:
John Lesniewski 301-908-8438,
RE/MAX United Real Estate 301-702-4200
Source: Bright MLS,MLS#: MDPG2206326
Facts & features
Interior
Bedrooms & bathrooms
- Bedrooms: 3
- Bathrooms: 4
- Full bathrooms: 3
- 1/2 bathrooms: 1
- Main level bathrooms: 1
Basement
- Area: 700
Heating
- Forced Air, Natural Gas
Cooling
- Central Air, Electric
Appliances
- Included: Oven/Range - Gas, Microwave, Refrigerator, Ice Maker, Dishwasher, Disposal, Dryer, Washer, Gas Water Heater, Tankless Water Heater
Features
- Recessed Lighting, Open Floorplan, Kitchen Island, Pantry
- Flooring: Luxury Vinyl
- Doors: Insulated
- Windows: Insulated Windows
- Has basement: No
- Has fireplace: No
Interior area
- Total structure area: 1,980
- Total interior livable area: 1,980 sqft
- Finished area above ground: 1,280
- Finished area below ground: 700
Property
Parking
- Total spaces: 2
- Parking features: Garage Faces Rear, Attached
- Attached garage spaces: 2
Accessibility
- Accessibility features: None
Features
- Levels: Four
- Stories: 4
- Pool features: None
Lot
- Size: 1,185 Square Feet
Details
- Additional structures: Above Grade, Below Grade
- Parcel number: 17175587112
- Zoning: RTOHC
- Zoning description: residential
- Special conditions: Standard
Construction
Type & style
- Home type: Townhouse
- Architectural style: Colonial,Contemporary
- Property subtype: Townhouse
Materials
- Frame, Brick Front, Vinyl Siding
- Foundation: Slab
- Roof: Asphalt,Shingle
Condition
- New construction: No
- Year built: 2018
Details
- Builder model: Clarendon
- Builder name: Ryan Homes
Utilities & green energy
- Sewer: Public Sewer
- Water: Public
Community & HOA
Community
- Security: Fire Sprinkler System
- Subdivision: Editors Park
HOA
- Has HOA: Yes
- Amenities included: Dog Park
- Services included: Common Area Maintenance, Management, Snow Removal
- HOA fee: $123 monthly
- HOA name: EDITORS PARK
Location
- Region: Hyattsville
- Municipality: Hyattsville
Financial & listing details
- Price per square foot: $273/sqft
- Tax assessed value: $575,333
- Annual tax amount: $10,981
- Date on market: 6/22/2026
- Listing agreement: Exclusive Right To Sell
- Listing terms: Cash,Conventional,FHA,VA Loan
- Ownership: Fee Simple
Estimated market value
$535,600
$509,000 - $562,000
$3,386/mo
Price history
| Date | Event | Price |
|---|---|---|
| 8/13/2026 | Price change | $539,950-1.8%$273/sqft |
Source:  Bright MLS #MDPG2206326 Report a problem Bright MLS #MDPG2206326 Report a problem | ||
| 6/22/2026 | Listed for sale | $550,000+18.5%$278/sqft |
Source: Bright MLS #MDPG2206326 Report a problem | ||
| 10/31/2018 | Sold | $464,115$234/sqft |
Source: Public Record Report a problem | ||
Public tax history
| Year | Property taxes | Tax assessment |
|---|---|---|
| 2025 | $11,086 +30.8% | $550,167 +4.8% |
| 2024 | $8,474 +4.2% | $525,000 +3.6% |
| 2023 | $8,135 -2.7% | $506,833 -3.5% |
| 2022 | $8,363 +12.1% | $525,000 +11.6% |
| 2021 | $7,457 +2.7% | $470,500 +2.8% |
| 2020 | $7,258 +13.1% | $457,633 +6% |
| 2019 | $6,418 | $431,900 +6346.3% |
| 2018 | -- | $6,700 |
| 2017 | $100 | $6,700 |
Find assessor info on the county website
Monthly payment
Est. payment
Payment breakdown
Explore the cost of this home by adjusting the details. Changes won't be saved.Climate risks
Neighborhood: 20782
Nearby schools
Schools provided by the listing agent
- Middle: Nicholas Orem
- High: Northwestern
- District: Prince George's County Public Schools
Source: Bright MLS. This data may not be complete. We recommend contacting the local school district to confirm school assignments for this home.
- $534,500-- bd3 ba1.2k sqft6202 Editors Park Dr, Hyattsville, MD 20782Off Market
- $524,7003 bd3 ba1.6k sqft6202 Editors Park #515C, Hyattsville, MD 20782Off Market
- $583,5003 bd3 ba2.7k sqft6206 Editors Park Dr, Hyattsville, MD 20782Off Market

- $551,800-- bd3 ba1.3k sqft6200 Editors Park Dr, Hyattsville, MD 20782Off Market
Similar homes
- $524,9003 bd4 ba1.9k sqft6102 Chronicle St, Hyattsville, MD 20782For Sale
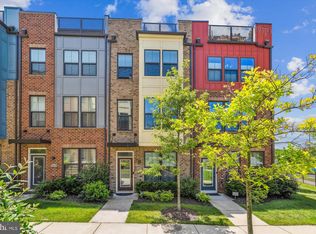
 MLS ID #MDPG2205628, Cindy Bayne, Berkshire Hathaway HomeServices PenFed Realty. Bright MLS
 - $584,9993 bd4 ba1.9k sqft6201 Chronicle St, Hyattsville, MD 20782For Sale
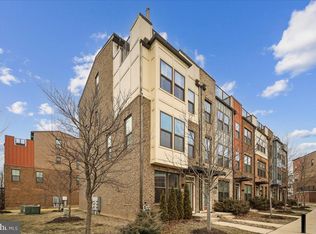 MLS ID #MDPG2192386, Karim Fadli, Long & Foster Real Estate, Inc.. Bright MLS
 - $550,0004 bd4 ba1.9k sqft6025 Soho Way, Hyattsville, MD 20782For Sale
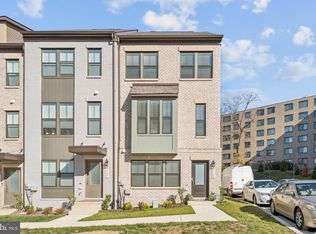 MLS ID #MDPG2213800, Ray Werking, CENTURY 21 New Millennium. Bright MLS
 - $515,0003 bd3 ba1.7k sqft4408 Kennedy St, Hyattsville, MD 20781For Sale
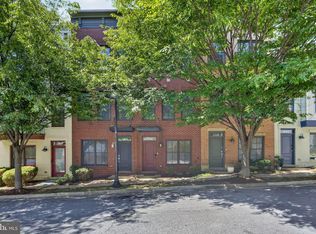 MLS ID #MDPG2215930, Wellington Uzamere, Allison James Estates & Homes. Bright MLS
 - $558,0004 bd5 ba2.3k sqft3469 Carnaby St, Hyattsville, MD 20782For SaleMLS ID #MDPG2210680, Eric Williams, Maverick Realty, LLC. Bright MLS
- $499,9903 bd4 ba1.6k sqft3509 Dean Dr, Hyattsville, MD 20782New ConstructionBright MLS
- $472,7503 bd3 ba1.5k sqft6663 Belcrest Rd, Hyattsville, MD 20782New ConstructionBright MLS
- $449,8553 bd3 ba1.5k sqft6679 Belcrest Rd, Hyattsville, MD 20782New ConstructionBright MLS
- $630,0004 bd5 ba2.5k sqft5600 Hyattsville Dr, Hyattsville, MD 20782For SaleMLS ID #MDPG2198100, James Nicholson, Keller Williams Realty Centre. Bright MLS
- $457,7503 bd3 ba1.5k sqft6704 Penrose Ln, Hyattsville, MD 20782New ConstructionBright MLS
- $525,0003 bd4 ba2.4k sqft3013 Saint Josephs Dr, Upper Marlboro, MD 20774For SaleMLS ID #MDPG2212422, Tamika Johnson, RE/MAX United Real Estate. Bright MLS
- $500,0003 bd3 ba2.6k sqft5219 Stream Bank Ln #308, Greenbelt, MD 20770For SaleMLS ID #MDPG2208704, Angela Williams, Northrop Realty. Bright MLS
- $485,5503 bd4 ba2.7k sqft3011 Duvall Ridge Rd, Landover, MD 20785For SaleMLS ID #MDPG2209700, Kris Henry, Coldwell Banker Realty - Washington. Bright MLS
- $489,9003 bd3 ba1.2k sqft8270 Miner St, Greenbelt, MD 20770For SaleMLS ID #MDPG2206522, Garland Dabney, Redfin Corp. Bright MLS
- $535,0003 bd4 ba1.8k sqft14413 Sandy Ridge Ln, Laurel, MD 20707For SaleMLS ID #MDPG2207704, Tunde Pyne, Long & Foster Real Estate, Inc.. Bright MLS
- $525,0003 bd3 ba2.3k sqft8015 Spring Arbor Dr, Laurel, MD 20707For SaleMLS ID #MDPG2214452, Alex Goumilevski, RE/MAX Realty Services. Bright MLS
- $475,0003 bd4 ba1.9k sqft3010 Pinebrook Rd, Landover, MD 20785For SaleMLS ID #MDPG2212882, Maureen Edobor, DMV Realty, INC.. Bright MLS
- $649,5003 bd4 ba1.5k sqft3801 Commodore Joshua Barney Dr NE, Washington, DC 20018For SaleMLS ID #DCDC2271096, Alex Londono, CENTURY 21 New Millennium. Bright MLS
- $499,9003 bd3 ba1.7k sqft5418 Manor Park Dr, Upper Marlboro, MD 20772For SaleMLS ID #MDPG2216280, Dr. Lisa Maria Smith-Sherrod, Coldwell Banker Realty. Bright MLS
- $525,0003 bd3 ba1.6k sqft1005 Overlook Way, Laurel, MD 20707For SaleMLS ID #MDPG2204028, Akil Walker, Samson Properties. Bright MLS
