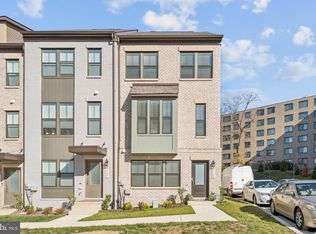
LOOK no further. This Stunning END unit Town House that backs up to seclusion and park like setting in Editor's Park. One side had no neighbors and is nature. This 3 bedroom, 3.5 baths Clarendon model is loaded with beautiful features on ALL floor. This unit home light-filled with three (3) sides of windows, has an urban location easily walking to the metro, and turnkey. This townhome features hardwood floors throughout. The main level has a private balcony off the Kitchen and Dining room. The top level has this amazing rooftop terrace perfect for entertaining. The main level features an island kitchen with granite countertops, stainless steel appliances/gas stove, and upgraded 42-inch cabinetry with soft close drawers. The dining room/kitchen opens a family room perfect for entertaining! The second level hosts a master suite with an attached master bath, walk-in closet with custom built in closet. Additionally there is a second bedroom with full en suite bath. The top-level hosts the third bedroom suite with a full bath and a loft that in other units has been converted to a fourth bedroom, office, play area or family room that also opens to a rooftop deck with breathtaking views and perfect for relaxing. You can even see the Basilica from your rooftop deck! The ground level has a 2 car tandem garage which one side of it has been created as a gym. This home is minutes to Metro (PG Plaza Green Line), shops, restaurants, major commuter routes, DC, and so much more. Hurry.
For sale
$584,999
6201 Chronicle St, Hyattsville, MD 20782
3beds
1,943sqft
:
Get pre-qualified$4,036/mo
Townhouse
Built in 2017
1,599 Square Feet Lot
$578,300 Zestimate®
$301/sqft
$75/mo HOA
What's special
- 157 days |
- 78 |
- 2 |
Zillow last checked:
Listing updated:
Listed by:
Karim Fadli 301-343-4818,
Long & Foster Real Estate, Inc. 202-483-6300
Source: Bright MLS,MLS#: MDPG2192386
Facts & features
Interior
Bedrooms & bathrooms
- Bedrooms: 3
- Bathrooms: 4
- Full bathrooms: 3
- 1/2 bathrooms: 1
- Main level bathrooms: 1
Rooms
- Room types: Living Room, Bedroom 2, Bedroom 3, Kitchen, Family Room, Bedroom 1, Utility Room, Workshop, Bathroom 1, Bathroom 2, Bathroom 3, Bonus Room, Half Bath
Bedroom 1
- Level: Upper
Bedroom 2
- Level: Upper
Bedroom 3
- Level: Upper
Bathroom 1
- Level: Upper
Bathroom 2
- Level: Upper
Bathroom 3
- Level: Upper
Bonus room
- Level: Upper
Family room
- Level: Main
Family room
- Level: Upper
Half bath
- Level: Main
Kitchen
- Level: Main
Living room
- Level: Main
Utility room
- Level: Main
Utility room
- Level: Lower
Workshop
- Level: Lower
Heating
- Forced Air, Natural Gas
Cooling
- Central Air, Electric
Appliances
- Included: Gas Water Heater
Features
- Flooring: Engineered Wood, Carpet, Ceramic Tile
- Has basement: No
- Number of fireplaces: 1
Interior area
- Total structure area: 1,943
- Total interior livable area: 1,943 sqft
- Finished area above ground: 1,943
Property
Parking
- Total spaces: 2
- Parking features: Garage Faces Rear, Attached
- Attached garage spaces: 2
Accessibility
- Accessibility features: None
Features
- Levels: Four
- Stories: 4
- Pool features: None
Lot
- Size: 1,599 Square Feet
Details
- Additional structures: Above Grade
- Parcel number: 17175577795
- Zoning: MXT
- Special conditions: Standard
Construction
Type & style
- Home type: Townhouse
- Architectural style: Contemporary
- Property subtype: Townhouse
Materials
- Frame
- Foundation: Slab
- Roof: Shingle
Condition
- New construction: No
- Year built: 2017
Details
- Builder model: Clarendon
- Builder name: Ryan Homes
Utilities & green energy
- Sewer: Public Septic
- Water: Public
Community & HOA
Community
- Subdivision: Editors Park
HOA
- Has HOA: Yes
- Amenities included: Dog Park, Jogging Path, Tot Lots/Playground
- Services included: Common Area Maintenance, Lawn Care Front, Lawn Care Side, Management, Reserve Funds, Sewer, Snow Removal, Trash
- HOA fee: $75 monthly
- HOA name: COMSOURCE MANAGEMENT
Location
- Region: Hyattsville
- Municipality: Hyattsville
Financial & listing details
- Price per square foot: $301/sqft
- Tax assessed value: $580,733
- Annual tax amount: $10,891
- Date on market: 2/19/2026
- Listing agreement: Exclusive Agency
- Listing terms: Cash,Conventional,FHA,VA Loan
- Ownership: Fee Simple
Estimated market value
$578,300
$549,000 - $607,000
$3,257/mo
Price history
| Date | Event | Price |
|---|---|---|
| 7/25/2026 | Listed for sale | $584,999$301/sqft |
Source:  Bright MLS #MDPG2192386 Report a problem Bright MLS #MDPG2192386 Report a problem | ||
| 7/17/2026 | Listing removed | $584,999$301/sqft |
Source:  Long & Foster Broker Feed #MDPG2192386 Report a problem Long & Foster Broker Feed #MDPG2192386 Report a problem | ||
| 4/27/2026 | Price change | $584,999-0.8%$301/sqft |
Source: Bright MLS #MDPG2192386 Report a problem | ||
| 2/20/2026 | Listed for sale | $589,999-1.5%$304/sqft |
Source: Bright MLS #MDPG2192386 Report a problem | ||
| 6/22/2022 | Sold | $599,000$308/sqft |
Source: Bright MLS #MDPG2041134 Report a problem | ||
| 5/22/2022 | Pending sale | $599,000$308/sqft |
Source: Bright MLS #MDPG2041134 Report a problem | ||
| 5/19/2022 | Listed for sale | $599,000+24.8%$308/sqft |
Source: Bright MLS #MDPG2041134 Report a problem | ||
| 6/30/2017 | Sold | $479,980$247/sqft |
Source: Public Record Report a problem | ||
Public tax history
| Year | Property taxes | Tax assessment |
|---|---|---|
| 2025 | $10,795 +31% | $545,667 +6.9% |
| 2024 | $8,241 +2.1% | $510,600 +1.6% |
| 2023 | $8,069 -0.8% | $502,733 -1.5% |
| 2022 | $8,134 +5.4% | $510,600 +4.8% |
| 2021 | $7,719 +2.4% | $487,000 +2.4% |
| 2020 | $7,540 +12.2% | $475,400 +5.1% |
| 2019 | $6,720 | $452,200 |
| 2018 | -- | $452,200 +16.1% |
| 2017 | $5,785 | $389,333 +5710.9% |
| 2016 | -- | $6,700 |
Find assessor info on the county website
Monthly payment
Est. payment
Payment breakdown
Explore the cost of this home by adjusting the details. Changes won't be saved.Climate risks
Neighborhood: 20782
Nearby schools
GreatSchools rating
- 4/10Edward M. Felegy Elementary SchoolGrades: PK-5Distance: 0.2 mi
- 6/10Nicholas Orem Middle SchoolGrades: 6-8Distance: 0.1 mi
- 2/10Northwestern High SchoolGrades: 9-12Distance: 0.7 mi
Schools provided by the listing agent
- District: Prince George's County Public Schools
Source: Bright MLS. This data may not be complete. We recommend contacting the local school district to confirm school assignments for this home.
- $523,200-- bd3 ba1.2k sqft6205 Chronicle St, Hyattsville, MD 20782Off Market
- $525,0003 bd4 ba1.2k sqft6207 Chronicle St, Hyattsville, MD 20782Off Market
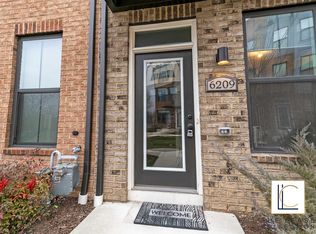
- $559,1003 bd3 ba1.2k sqft6209 Chronicle St, Hyattsville, MD 20782Off Market
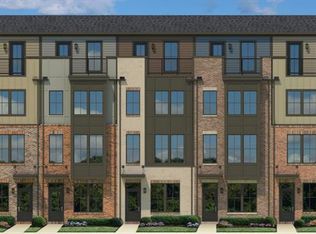
- $548,900-- bd4 ba1.2k sqft3111 Bulletin Way, Hyattsville, MD 20782Off Market
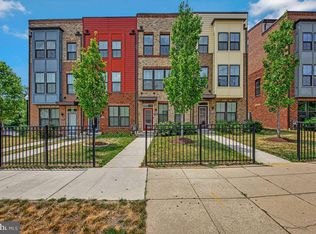
- $590,0003 bd4 ba1.9k sqft6211 Chronicle St, Hyattsville, MD 20782Sold
- $559,4003 bd4 ba1.9k sqft6107 Enquirer St, Hyattsville, MD 20782Off Market
- $549,4003 bd4 ba1.9k sqft3109 Bulletin Way, Hyattsville, MD 20782Off Market
- $544,6003 bd4 ba1.9k sqft3109 Bulletin Way, Hyattsville, MD 20782Off Market
A local agent can set up tours, give advice and negotiate with sellers.
Similar homes

- $550,0003 bd4 ba1.9k sqft6204 Editors Park Dr, Hyattsville, MD 20782For Sale
 MLS ID #MDPG2206326, John Lesniewski, RE/MAX United Real Estate. Bright MLS
 - $590,0004 bd5 ba2.4k sqft5601 Hyattsville Dr, Hyattsville, MD 20782For Sale
 MLS ID #MDPG2195680, Omar Flores, LPT Realty, LLC. Bright MLS
 - $558,0004 bd5 ba2.3k sqft3469 Carnaby St, Hyattsville, MD 20782For Sale
 MLS ID #MDPG2210680, Eric Williams, Maverick Realty, LLC. Bright MLS
 - $559,0004 bd4 ba1.9k sqft6025 Soho Way, Hyattsville, MD 20782For Sale
 MLS ID #MDPG2191748, Ray Werking, CENTURY 21 New Millennium. Bright MLS
 - $550,0004 bd4 ba1.8k sqft5813 Lustine St, Hyattsville, MD 20781For SaleMLS ID #MDPG2199660, Sia Etminan, Compass. Bright MLS
- $529,9903 bd3 ba1.9k sqft5646 46th Pl, Hyattsville, MD 20781For SaleMLS ID #MDPG2208412, Linda Pelton, Taylor Properties. Bright MLS
- $525,0003 bd3 ba1.6k sqft2223 16th St NE, Washington, DC 20018For SaleMLS ID #DCDC2256126, Ann-Marie Grotticelli, Coldwell Banker Realty. Bright MLS
- $550,0003 bd3 ba2.3k sqft14311 Ridge View Ln, Laurel, MD 20707For SaleMLS ID #MDPG2207542, Wemmy Collins, Redfin Corp. Bright MLS
- $720,0003 bd3 ba2.6k sqft3608 Wright Ter NE, Washington, DC 20018For SaleMLS ID #DCDC2267530, Tiffani Cowan, Keller Williams Preferred Properties. Bright MLS
- $390,0003 bd3 ba1.6k sqft9407 Geaton Park Pl, Lanham, MD 20706New ConstructionMLS ID #MDPG2210436, gyimah kyei, Keller Williams Preferred Properties. Bright MLS
- $584,9003 bd3 ba2.2k sqft2020 Hinshaw Dr, Odenton, MD 21113For SaleMLS ID #MDAA2149638, Ryan McKevitt, Real Broker, LLC - Gaithersburg. Bright MLS
- $545,0003 bd4 ba1.8k sqft14413 Sandy Ridge Ln, Laurel, MD 20707For SaleMLS ID #MDPG2207704, Tunde Pyne, Long & Foster Real Estate, Inc.. Bright MLS
- $574,9993 bd4 ba2.5k sqft9889 Deer Run, Laurel, MD 20723For SaleMLS ID #MDHW2070082, Shabbir Haider, Globex Realty Inc.. Bright MLS
- $489,9003 bd3 ba1.2k sqft8270 Miner St, Greenbelt, MD 20770For SaleMLS ID #MDPG2206522, Garland Dabney, Redfin Corp. Bright MLS
- $654,9004 bd4 ba1.9k sqft11718 Leesborough Cir, Silver Spring, MD 20902For SaleMLS ID #MDMC2244896, Jessie Do, Better Homes and Gardens Real Estate Premier. Bright MLS
- $730,0004 bd5 ba2.1k sqft3139 Fort Lincoln Dr NE, Washington, DC 20018For SaleMLS ID #DCDC2232044, Brian Wilson, Redfin Corporation. Bright MLS
- $525,0003 bd3 ba1.6k sqft1005 Overlook Way, Laurel, MD 20707For SaleMLS ID #MDPG2204028, Akil Walker, Samson Properties. Bright MLS
- $550,0004 bd4 ba2.4k sqft7944 John Galt Way, Elkridge, MD 21075For SaleMLS ID #MDHW2071744, Jeannie J. Kim, Coldwell Banker Realty. Bright MLS
- $529,9003 bd3 ba2.3k sqft12129 American Chestnut Rd, Bowie, MD 20720For SaleMLS ID #MDPG2209552, Mark McNeill, Long & Foster Real Estate, Inc.. Bright MLS
- $449,9002 bd3 ba1.9k sqft8154 Miner St, Greenbelt, MD 20770For SaleMLS ID #MDPG2205152, Mr. Jonathan S Lahey, EXP Realty, LLC. Bright MLS
