Rarely on the market, this impressive end-unit Clarendon-style townhouse is situated next to a serene, park-like area in Editor’s Park. With 3 bedrooms and 3.5 bathrooms, this light-filled home boasts a sleek, modern design and is ideal for urban living. Just a short walk to the metro, it offers energy efficiency and stylish features throughout. Built by Ryan Homes, it’s a BuiltSmart certified energy-efficient home with zoned HVAC, a rooftop terrace, and more. The main floor showcases a chef’s kitchen with a center island, granite countertops, custom cabinetry, GE stainless steel appliances, and a built-in surround sound system. The open-concept dining and family room extends to a spacious composite deck—perfect for entertaining or grilling. Upstairs, the bright primary suite includes a luxurious spa-style bathroom and a walk-in closet. A second bedroom on this level comes with its own private full bathroom. The top floor offers a large bedroom suite, full bath, and second living area that opens onto a rooftop deck with stunning views of the surrounding green space. On the ground level, enjoy a private rear entrance, a two-car tandem garage with extra storage, and easy access to major commuter routes. Located across from Target, Giant Food, and close to Prince George’s Plaza Metro Station and the Mall at Prince George’s, you’ll have everything within walking distance. Ideal for commuters on the green/yellow metro lines. Don’t miss out—schedule your showing today!
Sold for $590,000
$590,000
6211 Chronicle St, Hyattsville, MD 20782
3beds
1,900sqft
Townhouse
Built in 2017
1,199 Square Feet Lot
$589,900 Zestimate®
$311/sqft
$3,348 Estimated rent
Home value
$589,900
$531,000 - $655,000
$3,348/mo
Zestimate® history
Owner options
List your home for rent
$3,348/mo
Rent Zestimate®
Find your next renter with Zillow Rental Manager. Plus, with online applications, you can quickly screen prospective tenants – for free.
$3,348/mo
Rent Zestimate®
Refinance and save
$3,839/mo
Est. payment
Refinancing to a lower rate could help reduce your monthly payments and save thousands over the life of the loan.
$3,839/mo
Est. payment
Explore your selling options
Work with a Zillow partner agent
Leverage their expertise and Zillow's premium Showcase listings to get your home seen by more buyers.
Get startedList with your own agent
Get your home in front of millions of buyers by listing it on Zillow.
Learn how to do itSell it yourself
Take full control of how buyers see your home on Zillow by listing For Sale by Owner (FSBO).
List your homeWhat's special
Extra storageWalk-in closetPrivate rear entranceTwo-car tandem garageSleek modern designCustom cabinetrySpacious composite deck
Zillow last checked:
Listing updated:
Listed by:
LUIS GALLEGO NARANJO 202-607-0629,
Keller Williams Capital Properties
Bought with:
Raquel Gutierrez, SP200200572
TTR Sotheby's International Realty
Source: Bright MLS,MLS#: MDPG2148000
Facts & features
Interior
Bedrooms & bathrooms
- Bedrooms: 3
- Bathrooms: 4
- Full bathrooms: 3
- 1/2 bathrooms: 1
Basement
- Area: 0
Heating
- Central, Electric
Cooling
- Central Air, Electric
Appliances
- Included: Energy Efficient Appliances, Electric Water Heater
- Laundry: Has Laundry
Features
- Breakfast Area, Combination Kitchen/Dining, Combination Dining/Living, Family Room Off Kitchen, Open Floorplan, Eat-in Kitchen, Kitchen Island, Walk-In Closet(s)
- Flooring: Wood
- Has basement: No
- Has fireplace: No
Interior area
- Total structure area: 2,500
- Total interior livable area: 1,900 sqft
- Finished area above ground: 1,900
- Finished area below ground: 0
Property
Parking
- Total spaces: 2
- Parking features: Garage Faces Rear, Garage Door Opener, Attached
- Attached garage spaces: 2
Accessibility
- Accessibility features: Accessible Doors, Accessible Hallway(s), >84" Garage Door, Doors - Lever Handle(s)
Features
- Levels: Four
- Stories: 4
- Patio & porch: Terrace, Roof Deck
- Exterior features: Lighting, Play Area, Balcony
- Pool features: None
Lot
- Size: 1,199 Square Feet
Details
- Additional structures: Above Grade, Below Grade
- Parcel number: 17175577842
- Zoning: RTOHC
- Special conditions: Standard
Construction
Type & style
- Home type: Townhouse
- Architectural style: Other,Contemporary
- Property subtype: Townhouse
Materials
- Frame
- Foundation: Block
Condition
- Excellent
- New construction: No
- Year built: 2017
Utilities & green energy
- Sewer: Public Sewer
- Water: Public
Community & HOA
Community
- Subdivision: Editors Park
HOA
- Has HOA: Yes
- HOA fee: $117 monthly
Location
- Region: Hyattsville
- Municipality: Hyattsville
Financial & listing details
- Price per square foot: $311/sqft
- Tax assessed value: $545,467
- Annual tax amount: $10,146
- Date on market: 4/11/2025
- Listing agreement: Exclusive Right To Sell
- Ownership: Fee Simple
Price history
| Date | Event | Price |
|---|---|---|
| 7/31/2025 | Sold | $590,000$311/sqft |
Source:  Bright MLS #MDPG2148000 Report a problem Bright MLS #MDPG2148000 Report a problem | ||
| 5/25/2025 | Pending sale | $590,000$311/sqft |
Source: Bright MLS #MDPG2148000 Report a problem | ||
| 5/9/2025 | Price change | $590,000-3.3%$311/sqft |
Source: Bright MLS #MDPG2148000 Report a problem | ||
| 4/11/2025 | Listed for sale | $610,000+8%$321/sqft |
Source: Bright MLS #MDPG2148000 Report a problem | ||
| 12/14/2023 | Sold | $565,000-1.7%$297/sqft |
Source: Bright MLS #MDPG2093786 Report a problem | ||
| 11/14/2023 | Contingent | $575,000$303/sqft |
Source: Bright MLS #MDPG2093786 Report a problem | ||
| 10/20/2023 | Listed for sale | $575,000+16.5%$303/sqft |
Source: Bright MLS #MDPG2093786 Report a problem | ||
| 3/24/2021 | Listing removed | -- |
Source: Owner Report a problem | ||
| 8/29/2019 | Listing removed | $3,400$2/sqft |
Source: Owner Report a problem | ||
| 5/28/2019 | Listed for rent | $3,400$2/sqft |
Source: Owner Report a problem | ||
| 6/23/2017 | Sold | $493,595$260/sqft |
Source: Public Record Report a problem | ||
Public tax history
| Year | Property taxes | Tax assessment |
|---|---|---|
| 2025 | $10,790 +31% | $545,467 +6.9% |
| 2024 | $8,238 +2.1% | $510,400 +1.6% |
| 2023 | $8,066 -0.8% | $502,533 -1.5% |
| 2022 | $8,131 +5.4% | $510,400 +4.8% |
| 2021 | $7,716 +2.4% | $486,800 +2.4% |
| 2020 | $7,536 +12.2% | $475,167 +5.1% |
| 2019 | $6,715 | $451,900 |
| 2018 | -- | $451,900 +15.7% |
| 2017 | $5,804 | $390,600 +5729.9% |
| 2016 | -- | $6,700 |
Find assessor info on the county website
Neighborhood: 20782
Nearby homes
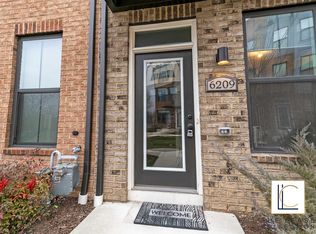
- $559,1003 bd3 ba1.2k sqft6209 Chronicle St, Hyattsville, MD 20782Off Market
- $526,6003 bd4 ba1.2k sqft6207 Chronicle St, Hyattsville, MD 20782Off Market
- $523,200-- bd3 ba1.2k sqft6205 Chronicle St, Hyattsville, MD 20782Off Market
- $547,100-- bd3 ba1.2k sqft3111 Sentinel Dr, Hyattsville, MD 20782Off Market
- $584,0003 bd4 ba1.9k sqft6101 Enquirer St, Hyattsville, MD 20782Sold
- $519,700-- bd3 ba1.2k sqft6103 Enquirer St, Hyattsville, MD 20782Off Market
- $519,900-- bd3 ba1.2k sqft3109 Sentinel Dr, Hyattsville, MD 20782Off Market
- $584,9993 bd4 ba1.9k sqft6201 Chronicle St, Hyattsville, MD 20782For Sale
Nearby schools
GreatSchools rating
- 4/10Edward M. Felegy Elementary SchoolGrades: PK-5Distance: 0.2 mi
- 6/10Nicholas Orem Middle SchoolGrades: 6-8Distance: 0.1 mi
- 2/10Northwestern High SchoolGrades: 9-12Distance: 0.7 mi
Schools provided by the listing agent
- District: Prince George's County Public Schools
Source: Bright MLS. This data may not be complete. We recommend contacting the local school district to confirm school assignments for this home.
Get a cash offer in 3 minutes
Find out how much your home could sell for in as little as 3 minutes with a no-obligation cash offer.
Estimated market value
$589,900
Get a cash offer in 3 minutes
Find out how much your home could sell for in as little as 3 minutes with a no-obligation cash offer.
Estimated market value
$589,900
- Maryland
- Prince Georges County
- Hyattsville
- 20782
- 6211 Chronicle St
Nearby cities
Nearby neighborhoods
Nearby zip codes
Other Hyattsville Topics
