Sunny townhouse, 4 BR, 4.5 BA, at the pinnacle of Fort Lincoln, a former Civil War fort, recently subdivided for development by Ryan Homes, one of the nation's leading home-builders. The townhouse is one of the tallest residential building in NE DC, immediately facing the former Fort, and at distance, Catholic University, and College Park. It is the premier development of Ryan Homes in DC, is nearby a huge, new Shopping Center, and is the foremost sub-neighborhood of the nearby Ryan Homes sub-neighborhoods, all of which are very well-built and new. All of the front windows look onto Fort Lincoln, facing against where the cannons were to fight the Confederacy. Fort Lincoln's former fort is now a large national park, with huge grassy areas facing 3139, a neighborhood center, and a public tennis court. Due to this major new development in NE DC, the site is only about 1/2 mile from Route 50 access, and 3 blocks (5 min walk) from Route 1. The major Shopping Center, acres and acres, is 5 blocks away, a 8-minute walk. The Shopping Center is spread out like a suburban shopping center, the only one of such that exists in DC. There is a big Costco (with a gas station), Lowe's, Pet Smart, and a large variety of restaurants and stores. There are no single-family homes in the development. This townhouse includes luxury amenities of all sorts. The primary living space is on the second floor, which is open-air, from north to south, including living room, kitchen, dining room, a half-bath, high ceilings, top-to-bottom walk-out double sliding-doors, and a balcony suitable for many tables and chairs, such as for an outdoor dinner or a party. The entire 2nd floor has hardwood floors. The kitchen has all expected quality appliances, including, but not limited to, a large stainless-steel refrigerator, a stainless steel dishwasher, marble countertops, kitchen island, and a top quality microwave oven. There is very large cupboard space, a pantry area, and a large glass-facing, built-in china cabinet, with drawers. The third floor contains a large master bedroom, with a large walk-in closet, a laundry room, and another large bedroom with a good-size closet. Each bedroom has its own private, full-size bathroom. The fourth floor is a large bedroom / loft area, looking north, with wall-length, floor-length windows, its own full bathroom, and a large fenced balcony overlooking Catholic University and College Park, MD. This could be a party-room, if not a bedroom. The first floor is a full-size bedroom, facing the Fort, and has its own private full bathroom. The bedroom can alternatively be used as an office. The north side of the first floor is a two-car garage, an entry room, and a utility room. The house already is already wired with Verizon wireless, TV and phone connections. The entire house is sprinklered, in case of a fire. The house has a hard-wired fire-detection system, which can identify smoke and carbon dioxide. Also, the entire house has a top Guardian security system, which accommodates motion-detectors, and which can notify the police immediately upon an intrusion. There is almost always nearby street parking available in front of the house. Also, there are two spaces for cars in the garage driveway in back on a quiet private street. The interior has been completely re-painted, the hardwood floors have been re- finished, and all bedrooms have new carpeting. The townhouse is ready for an immediate move-in. The townhouse is governed by a neighborhood Condominium Association, which takes care of lawns, trash and re-cycling. Quiet end-unit. WELCOME HOME!
For sale
Price cut: $35.5K (7/28)
$694,500
3139 Fort Lincoln Dr NE, Washington, DC 20018
4beds
2,160sqft
:
Get pre-qualified$4,499/mo
Townhouse
Built in 2017
2,675 Square Feet Lot
$-- Zestimate®
$322/sqft
$171/mo HOA
What's special
Two-car garageUtility roomLarge master bedroomStainless steel dishwasherQuiet end-unitTop-to-bottom walk-out double sliding-doorsMarble countertops
- 254 days |
- 341 |
- 36 |
Zillow last checked:
Listing updated:
Listed by:
Brian Wilson 703-774-7465,
Redfin Corporation
Source: Bright MLS,MLS#: DCDC2232044
Facts & features
Interior
Bedrooms & bathrooms
- Bedrooms: 4
- Bathrooms: 5
- Full bathrooms: 4
- 1/2 bathrooms: 1
- Main level bathrooms: 1
- Main level bedrooms: 1
Heating
- Forced Air, Natural Gas
Cooling
- Central Air, Electric
Appliances
- Included: Cooktop, Microwave, Refrigerator, Ice Maker, Dishwasher, Disposal, Washer, Dryer, Gas Water Heater
Features
- Ceiling Fan(s)
- Flooring: Hardwood, Carpet
- Windows: Energy Efficient, Window Treatments
- Has basement: No
- Has fireplace: No
Interior area
- Total structure area: 2,160
- Total interior livable area: 2,160 sqft
- Finished area above ground: 2,160
Property
Parking
- Total spaces: 4
- Parking features: Garage Faces Rear, Garage Door Opener, Attached, Driveway
- Attached garage spaces: 2
- Uncovered spaces: 2
Accessibility
- Accessibility features: None
Features
- Levels: Four
- Stories: 4
- Pool features: None
Lot
- Size: 2,675 Square Feet
- Features: Unknown Soil Type
Details
- Additional structures: Above Grade, Below Grade
- Parcel number: 4325//1064
- Zoning: SEE ZONING MAP
- Special conditions: Standard
Construction
Type & style
- Home type: Townhouse
- Architectural style: Colonial
- Property subtype: Townhouse
Materials
- Brick
- Foundation: Other
Condition
- New construction: No
- Year built: 2017
Utilities & green energy
- Sewer: Public Sewer
- Water: Public
Community & HOA
Community
- Subdivision: Fort Lincoln
HOA
- Has HOA: Yes
- Services included: Snow Removal, Trash, Maintenance Grounds
- HOA fee: $171 monthly
- HOA name: BANNEKER RIDGE AT FORT LINCOLN HOME OWNERS ASSOCIA
Location
- Region: Washington
Financial & listing details
- Price per square foot: $322/sqft
- Tax assessed value: $879,030
- Annual tax amount: $6,779
- Date on market: 11/20/2025
- Listing agreement: Exclusive Right To Sell
- Ownership: Fee Simple
Estimated market value
Not available
Estimated sales range
Not available
Not available
Price history
| Date | Event | Price |
|---|---|---|
| 7/28/2026 | Price change | $694,500-4.9%$322/sqft |
Source:  Bright MLS #DCDC2232044 Report a problem Bright MLS #DCDC2232044 Report a problem | ||
| 7/15/2026 | Price change | $730,000-3.3%$338/sqft |
Source: Bright MLS #DCDC2232044 Report a problem | ||
| 6/16/2026 | Price change | $755,000-1.9%$350/sqft |
Source: Bright MLS #DCDC2232044 Report a problem | ||
| 5/5/2026 | Price change | $770,000-3.6%$356/sqft |
Source: Bright MLS #DCDC2232044 Report a problem | ||
| 4/20/2026 | Price change | $799,000-4.3%$370/sqft |
Source: Bright MLS #DCDC2232044 Report a problem | ||
| 3/25/2026 | Price change | $835,000-1.6%$387/sqft |
Source: Bright MLS #DCDC2232044 Report a problem | ||
| 12/12/2025 | Price change | $849,000-4.6%$393/sqft |
Source: Bright MLS #DCDC2232044 Report a problem | ||
| 11/20/2025 | Listed for sale | $890,000+18.9%$412/sqft |
Source: Bright MLS #DCDC2232044 Report a problem | ||
| 5/26/2017 | Sold | $748,390$346/sqft |
Source: Public Record Report a problem | ||
Public tax history
| Year | Property taxes | Tax assessment |
|---|---|---|
| 2025 | $6,779 +1.4% | $887,330 +1.6% |
| 2024 | $6,686 +3.1% | $873,620 +3.2% |
| 2023 | $6,482 +8.1% | $846,580 +7.9% |
| 2022 | $5,998 +5.6% | $784,300 +5.3% |
| 2021 | $5,680 +3.2% | $744,530 +3% |
| 2020 | $5,503 -3.6% | $723,100 +7.7% |
| 2018 | $5,710 +206.6% | $671,710 +206.6% |
| 2017 | $1,862 +10.7% | $219,060 +10.7% |
| 2016 | $1,682 | $197,840 +486.9% |
| 2015 | -- | $33,710 |
Find assessor info on the county website
Monthly payment
Est. payment
Payment breakdown
Explore the cost of this home by adjusting the details. Changes won't be saved.Climate risks
Neighborhood: Fort Lincoln
Nearby schools
GreatSchools rating
- 7/10Langdon Elementary SchoolGrades: PK-5Distance: 0.9 mi
- 4/10McKinley Middle SchoolGrades: 6-8Distance: 2.6 mi
- 3/10Dunbar High SchoolGrades: 9-12Distance: 3.1 mi
Schools provided by the listing agent
- Elementary: Langdon
- Middle: Mckinley
- High: Dunbar
- District: District Of Columbia Public Schools
Source: Bright MLS. This data may not be complete. We recommend contacting the local school district to confirm school assignments for this home.
- $820,9003 bd5 ba2k sqft3143 Fort Lincoln Dr NE, Washington, DC 20018Off Market
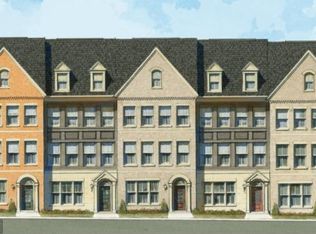
- $765,5004 bd5 ba2.1k sqft3145 Fort Lincoln Dr NE, Washington, DC 20018Off Market
- $511,1003 bd2 ba2.1k sqft3147 Fort Lincoln Dr NE, Washington, DC 20018Off Market
- $791,8003 bd2 ba2.1k sqft3137 Fort Lincoln Dr NE, Washington, DC 20018Off Market

- $767,4004 bd4 ba2.4k sqft3149 Fort Lincoln Dr NE, Washington, DC 20018Off Market
- $816,7005 bd4 ba3.2k sqft3135 Fort Lincoln Dr NE, Washington, DC 20018Off Market
- $513,2003 bd2 ba2.1k sqft3151 Fort Lincoln Dr NE, Washington, DC 20018Off Market
- $763,6003 bd2 ba2.1k sqft3133 Fort Lincoln Dr NE, Washington, DC 20018Off Market
A local agent can set up tours, give advice and negotiate with sellers.
Similar homes
- $699,9993 bd4 ba2.6k sqft2627 Patricia Roberts Harris Pl NE, Washington, DC 20018For Sale

 MLS ID #DCDC2274640, Errick Harrell, Redfin Corp. Bright MLS
 - $695,0003 bd4 ba2.2k sqft2637 Patricia Roberts Harris Pl NE, Washington, DC 20018For Sale
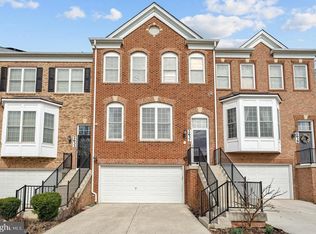 MLS ID #DCDC2272606, Khaneisha Pagan, KW Metro Center. Bright MLS
 - $649,9003 bd4 ba1.5k sqft3801 Commodore Joshua Barney Dr NE, Washington, DC 20018For Sale
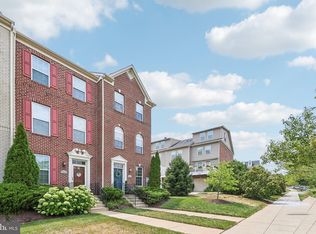 MLS ID #DCDC2271096, Alex Londono, CENTURY 21 New Millennium. Bright MLS
 - $875,0003 bd4 ba2.1k sqftWoodridge, Washington, DC 20018For Sale
 MLS ID #DCDC2272416, Paul W Johnson, Redfin Corp. Bright MLS
 - $589,0005 bd5 ba2.5k sqft5313 Settling Pond Ln, Greenbelt, MD 20770For SaleMLS ID #MDPG2211776, Melanie Cantwell, Long & Foster Real Estate, Inc.. Bright MLS
- $499,9993 bd3 ba1.8k sqft112 56th Pl SE, Washington, DC 20019For SaleMLS ID #DCDC2275052, Joe Martin, Keller Williams Capital Properties. Bright MLS
- $450,0003 bd3 ba1.7k sqft6522 Landing Way, Hyattsville, MD 20784For SaleMLS ID #MDPG2213090, Kalonji Foreman, Compass. Bright MLS
- $950,0003 bd3 ba1.5k sqft909 5th St SE, Washington, DC 20003For SaleMLS ID #DCDC2276532, Cookie Balcha, KW Metro Center. Bright MLS
- $654,9004 bd4 ba1.9k sqft11718 Leesborough Cir, Silver Spring, MD 20902For SaleMLS ID #MDMC2244896, Jessie Do, Pearson Smith Realty, LLC. Bright MLS
- $585,0003 bd5 ba2.5k sqft5610 Hyattsville Dr, Hyattsville, MD 20782For SaleMLS ID #MDPG2194572, Timothy White, T W Real Estate. Bright MLS
- $449,9903 bd3 ba1.4k sqft1495 Howard Rd SE, Washington, DC 20020For SaleMLS ID #DCDC2271492, Mr. Dag Alemayehu, Samson Properties. Bright MLS
- $650,0003 bd3 ba2.8k sqft4806 Chief Chris Kyle Ct, Riverdale, MD 20737For SaleMLS ID #MDPG2205540, Ryan Briggs, Anne Arundel Properties, Inc.. Bright MLS
- $529,9004 bd5 ba2k sqft3511 Carnaby St, Hyattsville, MD 20782For SaleMLS ID #MDPG2208550, Ben Love, Revol Real Estate, LLC. Bright MLS
- $558,0004 bd5 ba2.3k sqft3469 Carnaby St, Hyattsville, MD 20782For SaleMLS ID #MDPG2210680, Eric Williams, Maverick Realty, LLC. Bright MLS
- $775,0004 bd3 ba2.7k sqft1510 Mississippi Ave SE, Washington, DC 20032For SaleMLS ID #DCDC2260862, Austin Harvey, Keller Williams Capital Properties. Bright MLS
- $545,0003 bd4 ba2.8k sqft12703 Rustic Rock Ln, Beltsville, MD 20705For SaleMLS ID #MDPG2212240, Corey Lancaster, Samson Properties. Bright MLS
- $684,0004 bd4 ba2.3k sqft7712 Blue Point Ave, Beltsville, MD 20705For SaleMLS ID #MDPG2206616, Matina Pino, Long & Foster Real Estate, Inc.. Bright MLS
- $730,0003 bd5 ba1.7k sqft5132 Randolph Rd, Rockville, MD 20852For SaleMLS ID #MDMC2242188, Mr. Jonathan S Lahey, EXP Realty, LLC. Bright MLS
- $514,0003 bd3 ba2.8k sqft3210 Tribune Ct, Hyattsville, MD 20782For SaleMLS ID #MDPG2208770, Evelyn Lugo, Compass. Bright MLS
- $475,0003 bd3 ba2.2k sqft3218 15th Pl SE, Washington, DC 20020For SaleMLS ID #DCDC2266262, Hillary Nash, RLAH @properties. Bright MLS
