Step into this stunning 4‑bedroom home featuring 3 full bathrooms and 1 half bath, located in the sought‑after Longwood subdivision of Beltsville. The main level welcomes you with 9’ ceilings, gleaming hardwood floors, and a bright, open layout. You’ll find a stylish powder room, a formal living room, and a dining room enhanced by a charming bay window. The spacious kitchen—also with a bay window for abundant natural light—opens to a cozy family room complete with a stone‑accented gas fireplace and a large sliding door leading to the fully fenced backyard. Upstairs, the primary suite impresses with a vaulted ceiling, an expansive walk‑in closet, and a luxurious en‑suite bathroom featuring a soaking tub, dual vanities, and a beautifully tiled shower. Three additional generously sized bedrooms, an updated hall bathroom, a linen closet, and a conveniently located laundry room complete the upper level. The finished lower level offers an ideal space for entertaining, with a full bathroom and a sliding glass door that opens to a double‑wide staircase leading to the backyard. Additional highlights include an EV charger in the garage, a new roof (2025), and a newer hot water heater.
For sale
Price cut: $15K (7/22)
$684,000
7712 Blue Point Ave, Beltsville, MD 20705
4beds
2,366sqft
:
Get pre-qualified$4,682/mo
Single Family Residence
Built in 2001
9,956 Square Feet Lot
$678,200 Zestimate®
$289/sqft
$50/mo HOA
What's special
Linen closetUpdated hall bathroomFully fenced backyardGleaming hardwood floorsBright open layoutConveniently located laundry roomStylish powder room
- 49 days |
- 606 |
- 45 |
Zillow last checked:
Listing updated:
Listed by:
Matina Pino 240-447-6127,
Long & Foster Real Estate, Inc. 301-388-2600
Source: Bright MLS,MLS#: MDPG2206616
Facts & features
Interior
Bedrooms & bathrooms
- Bedrooms: 4
- Bathrooms: 4
- Full bathrooms: 3
- 1/2 bathrooms: 1
- Main level bathrooms: 1
Basement
- Area: 1030
Heating
- Forced Air, Natural Gas
Cooling
- Central Air, Electric
Appliances
- Included: Cooktop, Dishwasher, Disposal, Dryer, Double Oven, Refrigerator, Washer, Water Heater, Gas Water Heater
- Laundry: Upper Level
Features
- Breakfast Area, Dining Area, Family Room Off Kitchen, Eat-in Kitchen, Primary Bath(s), Walk-In Closet(s)
- Flooring: Wood
- Doors: Sliding Glass, Six Panel
- Windows: Bay/Bow, Screens
- Basement: Partial,Finished,Walk-Out Access
- Has fireplace: No
Interior area
- Total structure area: 3,396
- Total interior livable area: 2,366 sqft
- Finished area above ground: 2,366
- Finished area below ground: 0
Property
Parking
- Total spaces: 6
- Parking features: Garage Faces Front, Attached, Driveway
- Attached garage spaces: 2
- Uncovered spaces: 4
Accessibility
- Accessibility features: None
Features
- Levels: Three
- Stories: 3
- Exterior features: Sidewalks
- Pool features: Community
- Fencing: Back Yard
Lot
- Size: 9,956 Square Feet
- Features: Cul-De-Sac
Details
- Additional structures: Above Grade, Below Grade
- Parcel number: 17103010808
- Zoning: RSF95
- Special conditions: Standard
Construction
Type & style
- Home type: SingleFamily
- Architectural style: Colonial
- Property subtype: Single Family Residence
Materials
- Frame
- Foundation: Slab
Condition
- New construction: No
- Year built: 2001
Utilities & green energy
- Sewer: Public Sewer
- Water: Public
Community & HOA
Community
- Subdivision: Longwood
HOA
- Has HOA: Yes
- Amenities included: Common Grounds, Jogging Path, Pool
- Services included: Common Area Maintenance, Snow Removal, Trash
- HOA fee: $50 monthly
Location
- Region: Beltsville
Financial & listing details
- Price per square foot: $289/sqft
- Tax assessed value: $547,067
- Annual tax amount: $7,825
- Date on market: 6/13/2026
- Listing agreement: Exclusive Right To Sell
- Ownership: Fee Simple
Estimated market value
$678,200
$644,000 - $712,000
$3,553/mo
Price history
| Date | Event | Price |
|---|---|---|
| 7/22/2026 | Price change | $684,000-2.1%$289/sqft |
Source:  Bright MLS #MDPG2206616 Report a problem Bright MLS #MDPG2206616 Report a problem | ||
| 6/17/2026 | Price change | $699,000-2.2%$295/sqft |
Source: Bright MLS #MDPG2206616 Report a problem | ||
| 6/13/2026 | Listed for sale | $715,000-1.4%$302/sqft |
Source: Bright MLS #MDPG2206616 Report a problem | ||
| 6/5/2026 | Listing removed | $725,000$306/sqft |
Source: Bright MLS #MDPG2198680 Report a problem | ||
| 5/4/2026 | Listed for sale | $725,000$306/sqft |
Source: Bright MLS #MDPG2198680 Report a problem | ||
| 4/28/2026 | Pending sale | $725,000$306/sqft |
Source: Bright MLS #MDPG2198680 Report a problem | ||
| 4/27/2026 | Price change | $725,000-3.3%$306/sqft |
Source: Bright MLS #MDPG2198680 Report a problem | ||
| 4/15/2026 | Listed for sale | $750,000+63%$317/sqft |
Source: Bright MLS #MDPG2198680 Report a problem | ||
| 6/7/2017 | Sold | $460,000-3.1%$194/sqft |
Source: Public Record Report a problem | ||
| 4/26/2017 | Pending sale | $474,900$201/sqft |
Source: Long & Foster Real Estate, Inc. #PG9907695 Report a problem | ||
| 4/8/2017 | Listed for sale | $474,900-20.8%$201/sqft |
Source: Long & Foster Real Estate, Inc. #PG9907695 Report a problem | ||
| 4/30/2016 | Listing removed | $2,700$1/sqft |
Source: Long & Foster Real Estate, Inc. #PG9554367 Report a problem | ||
| 1/17/2016 | Listed for rent | $2,700$1/sqft |
Source: Long & Foster Real Estate, Inc. #PG9554367 Report a problem | ||
| 10/10/2014 | Listing removed | $2,700$1/sqft |
Source: Long & Foster Real Estate, Inc. #PG8428314 Report a problem | ||
| 8/11/2014 | Listed for rent | $2,700$1/sqft |
Source: Long & Foster Real Estate, Inc. #PG8428314 Report a problem | ||
| 12/21/2005 | Sold | $600,000+141%$254/sqft |
Source: Agent Provided Report a problem | ||
| 6/11/2001 | Sold | $248,937$105/sqft |
Source: Public Record Report a problem | ||
Public tax history
| Year | Property taxes | Tax assessment |
|---|---|---|
| 2025 | $7,165 +28.7% | $526,600 +5.2% |
| 2024 | $5,569 +5.4% | $500,767 +5.4% |
| 2023 | $5,281 +5.8% | $474,933 +5.8% |
| 2022 | $4,994 +6% | $449,100 +6% |
| 2021 | $4,712 +6.4% | $423,767 +6.4% |
| 2020 | $4,431 -15.5% | $398,433 +13% |
| 2019 | $5,241 | $352,667 |
| 2018 | $5,241 +6.2% | $352,667 +6.2% |
| 2017 | $4,937 -0.2% | $332,233 +6.6% |
| 2016 | $4,945 | $311,800 +2.6% |
| 2015 | $4,945 | $303,867 +2.7% |
| 2014 | $4,945 | $295,933 +2.8% |
| 2013 | -- | $288,000 |
| 2012 | -- | $288,000 |
| 2011 | -- | $288,000 -44.5% |
| 2010 | -- | $519,040 +10.8% |
| 2009 | -- | $468,430 +12.1% |
| 2008 | -- | $417,820 +13.8% |
| 2007 | -- | $367,210 +12.9% |
| 2006 | -- | $325,190 +14.8% |
| 2005 | -- | $283,170 +17.4% |
| 2004 | -- | $241,150 |
| 2003 | -- | $241,150 +7.2% |
| 2002 | -- | $225,030 +16.7% |
| 2001 | -- | $192,790 |
Find assessor info on the county website
Monthly payment
Est. payment
Payment breakdown
Explore the cost of this home by adjusting the details. Changes won't be saved.Climate risks
Neighborhood: 20705
Nearby schools
GreatSchools rating
- 3/10Vansville Elementary SchoolGrades: PK-5Distance: 1.6 mi
- 3/10Martin Luther King Jr. Middle SchoolGrades: 6-8Distance: 2.2 mi
- 2/10Laurel High SchoolGrades: 9-12Distance: 2 mi
Schools provided by the listing agent
- District: Prince George's County Public Schools
Source: Bright MLS. This data may not be complete. We recommend contacting the local school district to confirm school assignments for this home.
- $655,000-- bd2 ba3k sqft7710 Blue Point Ave, Beltsville, MD 20705Off Market
- $645,500-- bd2 ba2.9k sqft7714 Blue Point Ave, Beltsville, MD 20705Off Market
- $642,7004 bd3 ba2k sqft7711 Alloway Ln, Beltsville, MD 20705Off Market
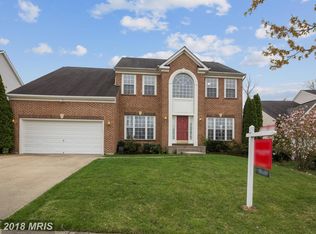
- $547,200-- bd2 ba1.9k sqft7708 Blue Point Ave, Beltsville, MD 20705Off Market
- $659,9005 bd4 ba2.9k sqft7716 Blue Point Ave, Beltsville, MD 20705Sold
- $204,000-- bd2 ba2.3k sqft7709 Alloway Ln, Beltsville, MD 20705Sold
- $695,3005 bd3 ba3.1k sqft7713 Alloway Ln, Beltsville, MD 20705Off Market
- $721,9004 bd4 ba4.6k sqft7715 Blue Point Ave, Beltsville, MD 20705Off Market
A local agent can set up tours, give advice and negotiate with sellers.
Similar homes
- $710,0004 bd3 ba3.3k sqft13509 Oaklands Manor Dr, Laurel, MD 20708For Sale
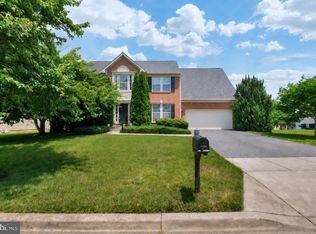
 MLS ID #MDPG2204398, Kelly J Steichen, EXIT Realty Center. Bright MLS
 - $700,0004 bd4 ba3.3k sqft7505 Lilac Sea, Columbia, MD 21046For Sale
 MLS ID #MDHW2072090, Susie Cruz, Compass. Bright MLS
 - $675,0004 bd3 ba1.9k sqft6214 Resting Sea, Columbia, MD 21044For Sale
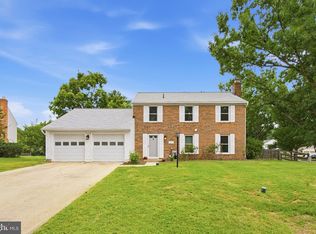 MLS ID #MDHW2071312, Brandon Hargreaves, The KW Collective. Bright MLS
 - $600,0004 bd3 ba2.9k sqft3421 Canberra St, Silver Spring, MD 20904For Sale
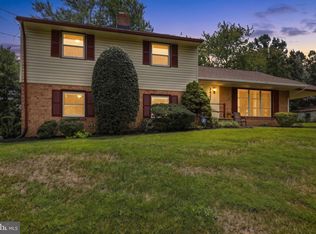 MLS ID #MDMC2242570, Jonathan Scheffenacker, Redfin Corp. Bright MLS
 - $679,0005 bd4 ba2.7k sqft7912 Kara Ct, Greenbelt, MD 20770For SaleMLS ID #MDPG2200884, Mark Weiss, Taylor Properties. Bright MLS
- $659,9004 bd3 ba2.5k sqft17418 Saint Theresa Dr, Olney, MD 20832For SaleMLS ID #MDMC2244768, Carlos Rodriguez, Realty Connection. Bright MLS
- $649,0004 bd3 ba1.9k sqft9520 Windbeat Way, Columbia, MD 21046For SaleMLS ID #MDHW2070940, Cyndi Liparini, NextHome Premier Real Estate. Bright MLS
- $685,0005 bd4 ba2.9k sqft10617 Gatewood Ave, Silver Spring, MD 20903For SaleMLS ID #MDMC2240872, Stephen Gabauer, CENTURY 21 New Millennium. Bright MLS
- $649,0004 bd4 ba2.7k sqft6204 Gallery St, Bowie, MD 20720For SaleMLS ID #MDPG2204590, Tamika Johnson, RE/MAX United Real Estate. Bright MLS
- $600,0005 bd4 ba1.9k sqft16320 Lea Dr, Bowie, MD 20715For SaleMLS ID #MDPG2212910, Zoleta Caster, Silver River Properties. Bright MLS
- $650,0004 bd4 ba1.9k sqft4509 32nd St, Mount Rainier, MD 20712For SaleMLS ID #MDPG2206942, Alex Martinez, The Agency DC. Bright MLS
- $649,9005 bd3 ba3.4k sqft143 Bragg Blvd, Odenton, MD 21113For SaleMLS ID #MDAA2152230, Kathy Banaszewski, Real Estate Professionals, Inc.. Bright MLS
- $674,9003 bd4 ba2.8k sqft7239 Lyndsey Way, Elkridge, MD 21075For SaleMLS ID #MDHW2071578, Nikki Nail, Cummings & Co. Realtors. Bright MLS
- $524,9903 bd3 ba1.7k sqft14108 Greenview Dr, Laurel, MD 20708For SaleMLS ID #MDPG2210898, Khalid Riaz, Samson Properties. Bright MLS
- $749,0004 bd3 ba2.1k sqft1410 Knightsbridge Turn, Crofton, MD 21114For SaleMLS ID #MDAA2151318, Bob Chew, Samson Properties. Bright MLS
- $619,0004 bd3 ba2.2k sqft9008 Acredale Ct, College Park, MD 20740For SaleMLS ID #MDPG2202346, Denis Gasper, Benson & Mangold, LLC. Bright MLS
- $699,9004 bd4 ba2.5k sqft9 Red Granite Ct, Gaithersburg, MD 20877For SaleMLS ID #MDMC2245704, Sherese Thompson, Compass. Bright MLS
- $665,0003 bd4 ba2.5k sqftWillowood Hoa, Elkridge, MD 21075For SaleMLS ID #MDHW2070698, Shelly Arora, Samson Properties. Bright MLS
- $629,0004 bd3 ba1.9k sqft6017 Misty Arch Run N, Columbia, MD 21044For SaleMLS ID #MDHW2069992, Dee Dee Miller, Paul Wesley Real Estate. Bright MLS
- $589,0005 bd5 ba2.5k sqft5313 Settling Pond Ln, Greenbelt, MD 20770For SaleMLS ID #MDPG2211776, Melanie Cantwell, Long & Foster Real Estate, Inc.. Bright MLS
