Welcome to this well-maintained home in the sought-after Willowood community! The main level offers a spacious living room, formal dining room, and a cozy family room with a gas fireplace located just off the updated kitchen. The kitchen features granite countertops, stainless steel appliances, and ample workspace for everyday living and entertaining. Upstairs, you’ll find a generous primary suite, two additional bedrooms, and two full bathrooms updated with newer vanities and toilets. The walkout lower level adds exceptional flexibility with a large recreation room and a standout bonus room enclosed by a stylish barn door. This private, versatile space is ideal for a home office, guest room, fitness studio, playroom, hobby room, or additional living area giving you the freedom to customize it to fit your lifestyle. Enjoy outdoor living on the expansive deck, accessible from both the kitchen and living room, or relax on the patio overlooking the backyard. A garden bed and large storage shed provide additional functionality. Recent updates completed within the last five years include a newer washer and dryer, water heater, finished garage with epoxy flooring, and an expanded driveway offering additional parking. Conveniently located near I-95, Route 100, BWI Airport, shopping, dining, and parks, this move-in-ready home offers comfort, versatility, and convenience. Schedule your private tour today!
For sale
$665,000
6584 Meadowfield Ct, Elkridge, MD 21075
3beds
2,542sqft
Single Family Residence
Built in 1995
5,400 Square Feet Lot
$659,000 Zestimate®
$262/sqft
$30/mo HOA
What's special
Walkout lower levelAmple workspacePatio overlooking the backyardGarden bedPrivate versatile spaceStainless steel appliancesLarge storage shed
- 103 days
- 492
- 18
Zillow last checked:
Listing updated:
Listed by:
Shelly Arora 410-530-2070,
Samson Properties 3018542155
Source: Bright MLS,MLS#: MDHW2070698
Facts & features
Interior
Bedrooms & bathrooms
- Bedrooms: 3
- Bathrooms: 4
- Full bathrooms: 2
- 1/2 bathrooms: 2
- Main level bathrooms: 4
- Main level bedrooms: 3
Basement
- Area: 749
Heating
- Forced Air, Natural Gas
Cooling
- Ceiling Fan(s), Central Air, Electric
Appliances
- Included: Microwave, Dishwasher, Disposal, Dryer, Oven/Range - Electric, Refrigerator, Washer, Water Heater, Exhaust Fan, Stainless Steel Appliance(s), Gas Water Heater
- Laundry: Lower Level
Features
- Floor Plan - Traditional, Kitchen Island, Recessed Lighting, Family Room Off Kitchen, Pantry, Breakfast Area, Ceiling Fan(s), Dining Area, Primary Bath(s), 9'+ Ceilings, Dry Wall
- Flooring: Carpet, Ceramic Tile, Hardwood, Wood
- Doors: Sliding Glass
- Windows: Double Pane Windows
- Basement: Walk-Out Access,Finished,Rear Entrance,Exterior Entry,Sump Pump
- Number of fireplaces: 1
- Fireplace features: Gas/Propane
Interior area
- Total structure area: 2,542
- Total interior livable area: 2,542 sqft
- Finished area above ground: 1,793
- Finished area below ground: 749
Property
Parking
- Total spaces: 1
- Parking features: Garage Faces Front, Concrete, Attached, Driveway
- Attached garage spaces: 1
- Has uncovered spaces: Yes
Accessibility
- Accessibility features: None
Features
- Levels: Three
- Stories: 3
- Patio & porch: Deck, Patio
- Exterior features: Sidewalks, Street Lights
- Pool features: None
- Has view: Yes
- View description: Garden, Street, Trees/Woods
Lot
- Size: 5,400 Square Feet
- Features: Cul-De-Sac, Flag Lot, Front Yard, Rear Yard, Suburban
Details
- Additional structures: Above Grade, Below Grade
- Parcel number: 1401262793
- Zoning: RMH
- Special conditions: Standard
- Other equipment: None
Construction
Type & style
- Home type: SingleFamily
- Architectural style: Colonial
- Property subtype: Single Family Residence
Materials
- Frame
- Foundation: Other
- Roof: Asphalt
Condition
- Good
- New construction: No
- Year built: 1995
Utilities & green energy
- Sewer: Public Sewer
- Water: Public
- Utilities for property: Cable Available
Community & HOA
Community
- Security: Carbon Monoxide Detector(s), Smoke Detector(s)
- Subdivision: Willowood
HOA
- Has HOA: Yes
- Amenities included: Common Grounds, Jogging Path
- Services included: Management
- HOA fee: $30 monthly
Location
- Region: Elkridge
Financial & listing details
- Price per square foot: $262/sqft
- Tax assessed value: $532,800
- Annual tax amount: $7,762
- Date on market: 7/9/2026
- Listing agreement: Exclusive Agency
- Listing terms: Cash,Conventional,FHA,VA Loan
- Ownership: Fee Simple
- Road surface type: Paved
Estimated market value
$659,000
$626,000 - $692,000
$3,176/mo
Price history
| Date | Event | Price |
|---|---|---|
| 7/21/2026 | Price change | $665,000-0.7%$262/sqft |
Source:  Bright MLS #MDHW2070698 Report a problem Bright MLS #MDHW2070698 Report a problem | ||
| 7/9/2026 | Listed for sale | $670,000+2.3%$264/sqft |
Source: Bright MLS #MDHW2070698 Report a problem | ||
| 5/29/2025 | Sold | $655,000+0.8%$258/sqft |
Source: Bright MLS #MDHW2052706 Report a problem | ||
| 5/27/2025 | Pending sale | $650,000$256/sqft |
Source: Bright MLS #MDHW2052706 Report a problem | ||
| 5/12/2025 | Contingent | $650,000$256/sqft |
Source: Bright MLS #MDHW2052706 Report a problem | ||
| 5/8/2025 | Listed for sale | $650,000+57.8%$256/sqft |
Source: Bright MLS #MDHW2052706 Report a problem | ||
| 10/1/2019 | Sold | $412,000+0.5%$162/sqft |
Source: Public Record Report a problem | ||
| 8/22/2019 | Pending sale | $410,000$161/sqft |
Source: Keller Williams Realty Centre #MDHW266826 Report a problem | ||
| 8/2/2019 | Price change | $410,000-3.5%$161/sqft |
Source: Keller Williams Realty Centre #MDHW266826 Report a problem | ||
| 7/10/2019 | Listed for sale | $425,000+11.9%$167/sqft |
Source: Keller Williams Realty Centre #MDHW266826 Report a problem | ||
| 5/18/2015 | Sold | $379,900$149/sqft |
Source: Public Record Report a problem | ||
| 4/13/2015 | Pending sale | $379,900$149/sqft |
Source: Coldwell Banker Residential Brokerage - Columbia #HW8594821 Report a problem | ||
| 4/9/2015 | Listed for sale | $379,900+33.3%$149/sqft |
Source: Coldwell Banker Residential Brokerage - Columbia #HW8594821 Report a problem | ||
| 3/18/2003 | Sold | $285,000+65.8%$112/sqft |
Source: Public Record Report a problem | ||
| 11/14/1995 | Sold | $171,944+212.6%$68/sqft |
Source: Public Record Report a problem | ||
| 8/28/1995 | Sold | $55,000$22/sqft |
Source: Public Record Report a problem | ||
Public tax history
| Year | Property taxes | Tax assessment |
|---|---|---|
| 2026 | $8,189 +5.5% | $532,800 +7.6% |
| 2025 | $7,762 +50.7% | $495,133 +8.2% |
| 2024 | $5,151 +9% | $457,467 +9% |
| 2023 | $4,727 +1.1% | $419,800 |
| 2022 | $4,678 +1.1% | $419,800 +2.1% |
| 2021 | $4,629 +1.1% | $411,067 +1.1% |
| 2020 | $4,579 +5% | $406,700 |
| 2019 | $4,360 -2.5% | $406,700 +10.6% |
| 2018 | $4,471 -12.8% | $367,700 +5.6% |
| 2017 | $5,127 | $348,200 +3.6% |
| 2016 | -- | $336,233 +3.7% |
| 2015 | -- | $324,267 +3.8% |
| 2014 | -- | $312,300 |
| 2013 | -- | $312,300 |
| 2012 | -- | $312,300 -14.7% |
| 2011 | -- | $366,300 0% |
| 2010 | -- | $366,360 |
| 2009 | -- | $366,360 -15.9% |
| 2008 | -- | $435,480 +15% |
| 2007 | -- | $378,630 +17.7% |
| 2006 | -- | $321,780 +21.5% |
| 2005 | -- | $264,930 +11.4% |
| 2004 | -- | $237,782 +12.9% |
| 2003 | -- | $210,636 +14.8% |
| 2002 | -- | $183,490 +3.5% |
| 2001 | -- | $177,246 +159.1% |
| 2000 | -- | $68,400 |
Find assessor info on the county website
Monthly payment
Est. payment
Payment breakdown
Explore the cost of this home by adjusting the details. Changes won't be saved.Climate risks
Neighborhood: 21075
Nearby schools
Schools provided by the listing agent
- District: Howard County Public Schools
Source: Bright MLS. This data may not be complete. We recommend contacting the local school district to confirm school assignments for this home.
Similar homes
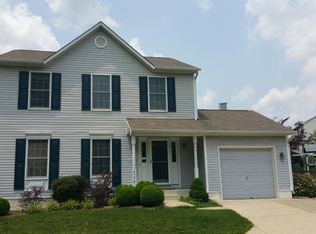
- $530,0003 bd3 ba2.2k sqft6492 Sedgwick St, Elkridge, MD 21075For Sale

 MLS ID #MDHW2073990, Lening Rivera, Douglas Realty, LLC. Bright MLS
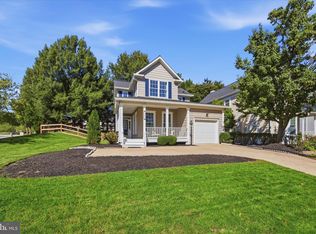
 - $710,0004 bd4 ba2.9k sqft6208 Greenleaf Ln, Elkridge, MD 21075For Sale
 MLS ID #MDHW2073120, Chantre' Ferguson, Century 21 Harris Hawkins & Co.. Bright MLS
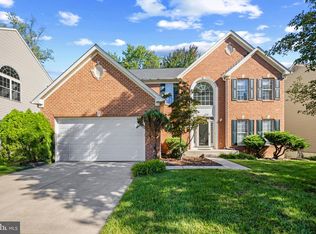
 - $699,0003 bd4 ba2.8k sqft6201 Twenty Year Chase, Columbia, MD 21045For Sale
 MLS ID #MDHW2074876, Zugell Jamison, Cummings & Co. Realtors. Bright MLS
 - $875,0004 bd4 ba3.7k sqft6009 Sandy Rdg, Elkridge, MD 21075For Sale
 MLS ID #MDHW2073108, Bob Lucido, Keller Williams Lucido Agency. Bright MLS
 - $440,0003 bd4 ba2.2k sqft7304 Point Patience Way, Elkridge, MD 21075For SaleMLS ID #MDHW2072758, Rukaiyah Tyler, Compass. Bright MLS
- $579,0003 bd4 ba3.1k sqft6425 Koffel Ct Unit 15, Elkridge, MD 21075For SaleMLS ID #MDHW2072202, Brent McDorman, Douglas Realty LLC. Bright MLS
- $850,0004 bd4 ba3.5k sqft6019 Joseph Scott Dr, Elkridge, MD 21075For SaleMLS ID #MDHW2073286, Gregory Lewis, EXP Realty, LLC. Bright MLS
- $670,0005 bd3 ba2.3k sqft11420 Rosedale Ln, Beltsville, MD 20705For SaleMLS ID #MDPG2222602, Karen Coakley, Cummings & Co. Realtors. Bright MLS
- $625,0004 bd3 ba2.2k sqft6203 Groveland Rd, Linthicum, MD 21090For SaleMLS ID #MDAA2155322, Shane Principio, Hyatt & Company Real Estate, LLC. Bright MLS
- $760,0004 bd4 ba2.7k sqft12135 Little Patuxent Pkwy, Columbia, MD 21044For SaleMLS ID #MDHW2075042, Gregory Osborn, Long & Foster Real Estate, Inc.. Bright MLS
- $575,0004 bd3 ba1.7k sqft9305 Angelina Cir, Columbia, MD 21045For SaleMLS ID #MDHW2073522, Ruth Anne Strauss, Hyatt & Company Real Estate, LLC. Bright MLS
- $740,0004 bd4 ba2.2k sqft735 Evergreen Rd, Severn, MD 21144For SaleMLS ID #MDAA2156734, Marianne Gregory, Redfin Corp. Bright MLS
- $425,0003 bd3 ba2.1k sqftVillage Towns, Elkridge, MD 21075For SaleMLS ID #MDHW2071464, Matthew Bearinger, Samson Properties. Bright MLS
- $569,0004 bd3 ba2.3k sqft8676 Concord Dr, Jessup, MD 20794For SaleMLS ID #MDHW2074262, Gabrielle Banks, Samson Properties. Bright MLS
- $749,9005 bd4 ba3k sqft3522 Forest Haven Dr, Laurel, MD 20724For SaleMLS ID #MDAA2158286, Burhan Khan, H2YL PROPERTIES LLC. Bright MLS
- $545,0004 bd4 ba2.8k sqft6 Edge Springs Ct, Catonsville, MD 21228For SaleMLS ID #MDBC2172646, Bryan Carnaggio, Redfin Corp. Bright MLS
- $674,0005 bd4 ba2.3k sqft4301 Knott St, Beltsville, MD 20705For SaleMLS ID #MDPG2213908, Kenita Tang, EXP Realty, LLC. Bright MLS
- $745,0004 bd4 ba2k sqft2303 Blue Plum Ct, Odenton, MD 21113For SaleMLS ID #MDAA2157858, Jen Gruber, RE/MAX Leading Edge. Bright MLS
- $575,0003 bd4 ba2.6k sqft11509 Basswood Ct, Laurel, MD 20708For SaleMLS ID #MDPG2221474, Tiyawna Duncan, Pearson Smith Realty, LLC. Bright MLS
- $675,0003 bd3 ba1.8k sqft285 Michener Ct E, Severna Park, MD 21146For SaleMLS ID #MDAA2155632, Bob Chew, Samson Properties. Bright MLS
