Seller says sell! Pre-inspected, and appraisal was completed with value coming in well over the current asking price! Welcome to 12135 Little Patuxent Parkway, perfectly set on a beautifully landscaped lot with almost 1/3 acre in the heart of Columbia. From the moment you arrive, the wrap-around front porch and mature landscaping create a warm, inviting first impression, with a detached garage that adds to the charm. Inside, you'll find hardwood floors that carry throughout the main level. The welcoming foyer is complete with a built-in bench and cubby system to keep organized. A conveniently located powder room sits just off the entry foyer. The spacious family room features custom built-in bookshelves and a wood-burning fireplace. The kitchen is beautifully designed, offering a center island, built-in pantry, stainless appliances, granite counters and seamless connection to the dining room with doors that step out onto the expansive deck overlooking the beautifully landscaped backyard, complete with a zoned sprinkler system. To complete the main level, there is a flex room that could be a great office, sitting room or use your imagination! Upstairs, you’ll find three generously sized bedrooms, including a large primary suite with a walk in closet and built in storage area and a private bath featuring a dual sink vanity. The hall bathroom is equally spacious with double sinks, and all bathrooms throughout the home have been thoughtfully updated with quality finishes. The finished lower level adds even more versatility with a large recreation room, a fourth bedroom, an adjacent full bathroom, along with a large laundry/utility/storage area. The rec room walks out to a paver patio that extends beneath the deck, creating a shaded outdoor retreat. An additional storage room, accessed from the patio, provides even more space for your storage, tools, seasonal items, and more! This home offers plenty of space, and has an inviting layout, all in a prime location with easy access to shopping, dining, and major commuter routes to Fort Meade, D.C., Baltimore, and Annapolis.
For sale
$760,000
12135 Little Patuxent Pkwy, Columbia, MD 21044
4beds
2,705sqft
Single Family Residence
Built in 1985
0.29 Acres Lot
$751,100 Zestimate®
$281/sqft
$-- HOA
What's special
Wood-burning fireplaceCustom built-in bookshelvesMature landscapingDetached garageZoned sprinkler systemCenter islandSpacious family room
- 121 days |
- 214 |
- 9 |
Zillow last checked:
Listing updated:
Listed by:
Jessica Hood 443-623-4523,
Berkshire Hathaway HomeServices PenFed Realty 410-647-8000,
Listing Team: The Roskelly Team
Source: Bright MLS,MLS#: MDHW2067006
Facts & features
Interior
Bedrooms & bathrooms
- Bedrooms: 4
- Bathrooms: 4
- Full bathrooms: 3
- 1/2 bathrooms: 1
- Main level bathrooms: 1
Basement
- Description: Percent Finished: 75.0
- Area: 1038
Heating
- Heat Pump, Electric
Cooling
- Central Air, Electric
Appliances
- Included: Dishwasher, Disposal, Dryer, Refrigerator, Washer, Oven/Range - Gas, Electric Water Heater
Features
- Dining Area, Built-in Features, Primary Bath(s)
- Flooring: Hardwood, Carpet, Ceramic Tile, Wood
- Basement: Full,Finished,Workshop
- Number of fireplaces: 1
- Fireplace features: Glass Doors, Mantel(s)
Interior area
- Total structure area: 3,076
- Total interior livable area: 2,705 sqft
- Finished area above ground: 2,038
- Finished area below ground: 667
Video & virtual tour
Property
Parking
- Total spaces: 3
- Parking features: Garage Door Opener, Garage Faces Side, Asphalt, Detached, Driveway, On Street
- Garage spaces: 1
- Uncovered spaces: 2
- Details: Garage Sqft: 288
Accessibility
- Accessibility features: None
Features
- Levels: Three
- Stories: 3
- Patio & porch: Deck, Patio, Wrap Around
- Pool features: None
- Has view: Yes
- View description: Garden
Lot
- Size: 0.29 Acres
- Features: Cul-De-Sac, Landscaped
Details
- Additional structures: Above Grade, Below Grade
- Parcel number: 1415075643
- Zoning: NT
- Special conditions: Standard
Construction
Type & style
- Home type: SingleFamily
- Architectural style: Colonial
- Property subtype: Single Family Residence
Materials
- Frame
- Foundation: Slab
- Roof: Fiberglass
Condition
- New construction: No
- Year built: 1985
Utilities & green energy
- Sewer: Public Sewer
- Water: Public
- Utilities for property: Cable Available, Multiple Phone Lines, Underground Utilities
Community & HOA
Community
- Subdivision: Village Of Hickory Ridge
HOA
- Has HOA: No
Location
- Region: Columbia
Financial & listing details
- Price per square foot: $281/sqft
- Tax assessed value: $635,300
- Annual tax amount: $9,158
- Date on market: 4/23/2026
- Listing agreement: Exclusive Right To Sell
- Ownership: Fee Simple
Estimated market value
$751,100
$714,000 - $789,000
$3,527/mo
Price history
| Date | Event | Price |
|---|---|---|
| 8/20/2026 | Listed for rent | $4,500$2/sqft |
Source: Bright MLS #MDHW2073042 Report a problem | ||
| 7/18/2026 | Listing removed | $768,000$284/sqft |
Source: BHHS broker feed #MDHW2067006 Report a problem | ||
| 7/15/2026 | Listed for sale | $768,000$284/sqft |
Source: BHHS broker feed #MDHW2067006 Report a problem | ||
| 6/30/2026 | Listing removed | $768,000$284/sqft |
Source:  Bright MLS #MDHW2067006 Report a problem Bright MLS #MDHW2067006 Report a problem | ||
| 6/15/2026 | Price change | $768,000-0.9%$284/sqft |
Source: Bright MLS #MDHW2067006 Report a problem | ||
| 5/15/2026 | Listed for sale | $775,000+3.3%$287/sqft |
Source: Bright MLS #MDHW2067006 Report a problem | ||
| 4/28/2026 | Listing removed | $750,000$277/sqft |
Source: Bright MLS #MDHW2067006 Report a problem | ||
| 4/23/2026 | Listed for sale | $750,000+11.9%$277/sqft |
Source: Bright MLS #MDHW2067006 Report a problem | ||
| 10/7/2022 | Sold | $670,000+9.8%$248/sqft |
Source: Bright MLS #MDHW2017932 Report a problem | ||
| 7/20/2022 | Pending sale | $610,000$226/sqft |
Source: Bright MLS #MDHW2017932 Report a problem | ||
| 7/13/2022 | Listed for sale | $610,000$226/sqft |
Source: Bright MLS #MDHW2017932 Report a problem | ||
Public tax history
| Year | Property taxes | Tax assessment |
|---|---|---|
| 2025 | -- | $592,400 +7.8% |
| 2024 | $6,187 +5.9% | $549,500 +5.9% |
| 2023 | $5,845 +6.2% | $519,067 -5.5% |
| 2022 | $5,502 +6.6% | $549,500 +19.9% |
| 2021 | $5,159 +4.4% | $458,200 +4.4% |
| 2020 | $4,942 +4.6% | $438,900 -4.2% |
| 2019 | $4,725 -2.9% | $458,200 +14.5% |
| 2018 | $4,868 -16.8% | $400,300 |
| 2017 | $5,847 +462.7% | $400,300 +0.4% |
| 2016 | $1,039 | $398,767 +0.2% |
| 2015 | $1,039 +2.5% | $398,000 +3.4% |
| 2014 | $1,014 | $384,933 +3.5% |
| 2013 | -- | $371,867 +3.6% |
| 2012 | -- | $358,800 |
| 2011 | -- | $358,800 |
| 2010 | -- | $358,800 -24.4% |
| 2009 | -- | $474,810 +13.8% |
| 2008 | -- | $417,230 +16% |
| 2007 | -- | $359,650 +19.1% |
| 2006 | -- | $302,070 +12.3% |
| 2005 | -- | $268,962 +14% |
| 2004 | -- | $235,856 +16.3% |
| 2003 | -- | $202,750 +1% |
| 2002 | -- | $200,716 +1% |
| 2001 | -- | $198,683 +152.6% |
| 2000 | -- | $78,660 |
Find assessor info on the county website
Monthly payment
Est. payment
Payment breakdown
Explore the cost of this home by adjusting the details. Changes won't be saved.Climate risks
Neighborhood: 21044
Nearby schools
GreatSchools rating
- 6/10Swansfield Elementary SchoolGrades: PK-5Distance: 0.5 mi
- 6/10Harpers Choice Middle SchoolGrades: 6-8Distance: 1 mi
- 6/10Wilde Lake High SchoolGrades: 9-12Distance: 1.4 mi
Schools provided by the listing agent
- High: Wilde Lake
- District: Howard County Public Schools
Source: Bright MLS. This data may not be complete. We recommend contacting the local school district to confirm school assignments for this home.
- $611,000-- bd2 ba1.8k sqft12131 Little Patuxent Pkwy, Columbia, MD 21044Off Market
- $631,5003 bd3 ba1.9k sqft12127 Little Patuxent Pkwy, Columbia, MD 21044Off Market
- $734,000-- bd3 ba2.3k sqft12101 Gray Star Way, Columbia, MD 21044Off Market
- $617,9003 bd4 ba1.7k sqft12123 Little Patuxent Pkwy, Columbia, MD 21044Off Market
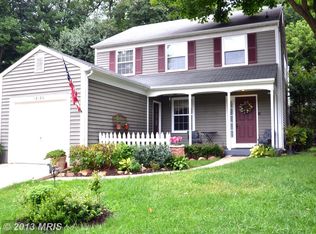
- $623,500-- bd3 ba1.8k sqft12105 Little Patuxent Pkwy, Columbia, MD 21044Off Market
- $657,200-- bd2 ba1.8k sqft12105 Gray Star Way, Columbia, MD 21044Off Market
- $606,300-- bd2 ba1.8k sqft12119 Little Patuxent Pkwy, Columbia, MD 21044Off Market
- $689,0004 bd4 ba1.9k sqft12111 Little Patuxent Pkwy, Columbia, MD 21044Off Market
A local agent can set up tours, give advice and negotiate with sellers.
Similar homes
- $750,0005 bd4 ba3k sqft10924 Beech Creek Dr, Columbia, MD 21044For Sale

 MLS ID #MDHW2069384, Maribelle Dizon, Redfin Corp. Bright MLS
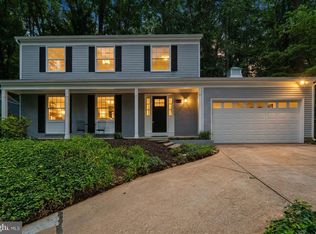
 - $659,9005 bd3 ba2k sqft5234 Even Star Pl, Columbia, MD 21044For Sale
 MLS ID #MDHW2072602, Jeremy Walsh, Coldwell Banker Realty. Bright MLS
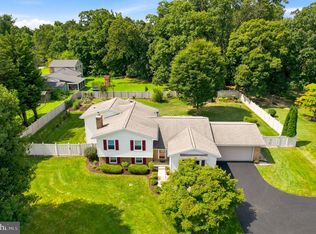
 - $800,0004 bd3 ba3.3k sqft13165 Deanmar Dr, Highland, MD 20777For Sale
 MLS ID #MDHW2071604, Melissa Westerlund, Samson Properties. Bright MLS
 - $665,0004 bd3 ba2.6k sqft5285 Corncockle Ct, Columbia, MD 21045For Sale
 MLS ID #MDHW2072312, Anthony Friedman, Northrop Realty. Bright MLS
 - $649,9003 bd3 ba2.1k sqft6630 Windsor Ct, Columbia, MD 21044For SaleMLS ID #MDHW2069248, Joe Howerton, Taylor Properties. Bright MLS
- $739,0004 bd3 ba1.8k sqft9191 Victoria Dr, Ellicott City, MD 21042For SaleMLS ID #MDHW2072024, Anissa Hastings, Keller Williams Flagship. Bright MLS
- $860,0004 bd4 ba2.5k sqft8780 Teresa Ln, Laurel, MD 20723For SaleMLS ID #MDHW2072144, Wendy Slaughter, Samson Properties. Bright MLS
- $749,9004 bd3 ba2.5k sqft1501 Summer Sweet Ln, Mount Airy, MD 21771For SaleMLS ID #MDCR2036800, Carla Viviano, Viviano Realty. Bright MLS
- $798,9003 bd3 ba2.9k sqft13949 Brighton Dam Rd, Clarksville, MD 21029For SaleMLS ID #MDHW2067506, Rich Fox, RE/MAX Realty Centre, Inc.. Bright MLS
- $739,0004 bd3 ba2.2k sqft728 Milshire Ct, Silver Spring, MD 20905For SaleMLS ID #MDMC2251292, Kyle Richards, Compass. Bright MLS
- $869,0005 bd4 ba2.5k sqft4686 Yorkshire Dr, Ellicott City, MD 21043For SaleMLS ID #MDHW2072750, Valerie Ballard, United Real Estate Executives. Bright MLS
- $750,0004 bd3 ba3.7k sqft2841 Montclair Dr, Ellicott City, MD 21043For SaleMLS ID #MDHW2071786, Bob Lucido, Keller Williams Lucido Agency. Bright MLS
- $700,0005 bd3 ba3.4k sqft9460 Guilford Rd, Columbia, MD 21046For SaleMLS ID #MDHW2068090, Danny Markley, Keller Williams Flagship. Bright MLS
- $699,9004 bd2 ba2.8k sqft19040 New Hampshire Ave, Brinklow, MD 20862For SaleMLS ID #MDMC2244770, Kasey Wootton, Charis Realty Group. Bright MLS
- $799,0004 bd3 ba2.5k sqft1714 Baldwin Dr, Millersville, MD 21108For SaleMLS ID #MDAA2153650, Gene Summers, Real Broker, LLC. Bright MLS
- $949,9955 bd3 ba3.4k sqft11890 Triadelphia Rd, Ellicott City, MD 21042For SaleMLS ID #MDHW2071472, Jim Bim, Winning Edge. Bright MLS
- $900,0004 bd4 ba2.6k sqft10310 Winstead Ct, Woodstock, MD 21163For SaleMLS ID #MDHW2071162, Bob Lucido, Keller Williams Lucido Agency. Bright MLS
- $799,9004 bd4 ba3.7k sqft14303 Northwyn Dr, Silver Spring, MD 20904For SaleMLS ID #MDMC2249836, Dave Savercool, Long & Foster Real Estate, Inc.. Bright MLS
- $850,0006 bd4 ba3.8k sqft4012 Cotton Tree Ln, Burtonsville, MD 20866For SaleMLS ID #MDMC2252022, Bob Lucido, Keller Williams Lucido Agency. Bright MLS
- $715,0004 bd4 ba3.6k sqft21 Deep Powder Ct, Woodstock, MD 21163For SaleMLS ID #MDBC2169268, Vanity James, Weichert, Realtors - Integrity Home Team. Bright MLS
