Skip main navigation
Sold for $750,000
  • $750,000

    1501 Summer Sweet Ln, Mount Airy, MD 21771

    4beds
    2,589sqft
    Single Family Residence
    Built in 2000
    0.46 Acres Lot
    $750,600 Zestimate®
    $290/sqft
    $3,941 Estimated rent

    Home value

    $750,600

    $713,000 - $788,000

    $3,941/mo

    Zestimate® history
    Loading
    Loading...

    Owner options

    List your home for rent

    $3,941/mo

    Rent Zestimate®

    Find your next renter with Zillow Rental Manager. Plus, with online applications, you can quickly screen prospective tenants – for free.

    Learn more

    $3,941/mo

    Rent Zestimate®

    Refinance and save

    $5,036/mo

    Est. payment

    Refinancing to a lower rate could help reduce your monthly payments and save thousands over the life of the loan.

    See today's rates

    $5,036/mo

    Est. payment

    Explore your selling options

    Work with a Zillow partner agent

    Leverage their expertise and Zillow's premium Showcase listings to get your home seen by more buyers.

    Get started

    List with your own agent

    Get your home in front of millions of buyers by listing it on Zillow.

    Learn how to do it

    Sell it yourself

    Take full control of how buyers see your home on Zillow by listing For Sale by Owner (FSBO).

    List your home

    What's special

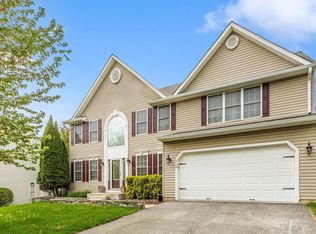
    Tranquil poolCozy gas fireplaceExpanded family roomLarge walk-in closetBeautifully updated en-suite bathImpressive backyard retreatAttractive curb appeal
    Welcome to this exceptional home in the sought-after Summit Ridge community, ideally located within walking distance of top-rated schools, charming downtown Mount Airy, local shops, restaurants, and year-round community events. Enjoy the best of small-town living with everyday convenience, plus easy access to I-70 and surrounding destinations. Set on a beautifully landscaped 0.46-acre lot, this home offers an impressive backyard retreat complete with an in-ground heated saltwater pool and plenty of additional space for gardening, pets, play, and outdoor enjoyment. From the moment you arrive, the inviting stone-front entrance and attractive curb appeal set the tone. Inside, the welcoming foyer opens to a bright home office, providing an ideal space for remote work or study. To the opposite side, the adjacent formal living and dining rooms offer elegant spaces for holidays, celebrations, and special gatherings. At the heart of the home, the open-concept kitchen and expanded family room create a warm and comfortable setting for everyday living and entertaining. The spacious family room features a cozy gas fireplace, while the well-appointed kitchen offers ample cabinetry, granite countertops, a center island, and a sunny breakfast area with sliding-door access to the deck. A convenient powder room and laundry room complete the main level. Upstairs, the generously sized primary suite provides a peaceful retreat with a large walk-in closet and beautifully updated en-suite bath featuring a soaking tub, separate shower, dual-sink vanity, and private water closet. Three additional bedrooms and a full hall bath offer plenty of space for family and guests. The expansive lower level presents excellent potential for future living space, with a plumbing rough-in for a future bathroom and an exterior door providing direct access to the backyard. Outdoor living shines here, with a spacious deck offering room for grilling, dining, relaxing, and entertaining while overlooking the peaceful, beautifully landscaped grounds and tranquil pool. Fresh paint and new carpeting make this home truly move-in ready. With thoughtful updates, inviting indoor and outdoor spaces, a private pool, and an unbeatable location near I-70, shopping, dining, schools, and downtown Mount Airy, this home offers the perfect blend of comfort, style, and convenience.

    Zillow last checked:

    Listing updated:

    Listed by:

    Carla Viviano 301-221-5379,

    Viviano Realty

    Bought with:

    Ronald Ibanez, 680511

    Aragon Real Estate LLC

    Source: Bright MLS,MLS#: MDCR2036800MLS Logo

    Facts & features

    Interior

    Bedrooms & bathrooms
    • Bedrooms: 4
    • Bathrooms: 3
    • Full bathrooms: 2
    • 1/2 bathrooms: 1
    • Main level bathrooms: 1
    Basement
    • Description: Percent Finished: 0.0
    • Area: 1265
    Heating
    • Forced Air, Natural Gas
    Cooling
    • Central Air, Electric
    Appliances
    • Included: Microwave, Dishwasher, Disposal, Dryer, Self Cleaning Oven, Refrigerator, Cooktop, Washer, Water Heater, Gas Water Heater
    • Laundry: Main Level
    Features
    • Attic, Soaking Tub, Bathroom - Walk-In Shower, Bathroom - Tub Shower, Ceiling Fan(s), Chair Railings, Crown Molding, Family Room Off Kitchen, Formal/Separate Dining Room, Kitchen - Table Space, Kitchen Island, Pantry, Primary Bath(s), Upgraded Countertops, Walk-In Closet(s), 2 Story Ceilings, 9'+ Ceilings, Dry Wall
    • Flooring: Hardwood, Carpet, Ceramic Tile, Wood
    • Doors: Six Panel, Sliding Glass
    • Windows: Double Hung, Double Pane Windows, Palladian, Screens, Window Treatments
    • Basement: Concrete,Rough Bath Plumb,Full,Partial,Walk-Out Access
    • Number of fireplaces: 1
    • Fireplace features: Gas/Propane, Mantel(s)
    Interior area
    • Total structure area: 3,854
    • Total interior livable area: 2,589 sqft
    • Finished area above ground: 2,589
    • Finished area below ground: 0

    Property

    Parking
    • Total spaces: 6
    • Parking features: Garage Faces Front, Garage Door Opener, Inside Entrance, Concrete, Attached, Driveway, On Street
    • Attached garage spaces: 2
    • Uncovered spaces: 4
    Accessibility
    • Accessibility features: Other
    Features
    • Levels: Three
    • Stories: 3
    • Patio & porch: Deck
    • Exterior features: Flood Lights, Rain Gutters, Sidewalks
    • Has private pool: Yes
    • Pool features: In Ground, Heated, Salt Water, Private
    • Fencing: Wood,Board
    • Has view: Yes
    • View description: Trees/Woods
    Lot
    • Size: 0.46 Acres
    • Features: Backs - Open Common Area, Adjoins - Public Land, Front Yard, Landscaped, Level, Rear Yard
    Details
    • Additional structures: Above Grade, Below Grade
    • Parcel number: 0713034516
    • Zoning: R2
    • Special conditions: Standard

    Construction

    Type & style
    • Home type: SingleFamily
    • Architectural style: Colonial
    • Property subtype: Single Family Residence
    Materials
    • Stone, Vinyl Siding
    • Foundation: Active Radon Mitigation, Concrete Perimeter
    • Roof: Architectural Shingle
    Condition
    • Very Good
    • New construction: No
    • Year built: 2000

    Utilities & green energy

    • Sewer: Public Sewer
    • Water: Public
    • Utilities for property: Underground Utilities, Cable

    Community & HOA

    Community
    • Security: Smoke Detector(s)
    • Subdivision: Summit Ridge
    HOA
    • Has HOA: Yes
    • Services included: Common Area Maintenance, Management
    • HOA fee: $194 annually
    Location
    • Region: Mount Airy
    • Municipality: Mt Airy

    Financial & listing details

    • Price per square foot: $290/sqft
    • Tax assessed value: $639,067
    • Annual tax amount: $7,774
    • Date on market: 8/20/2026
    • Listing agreement: Exclusive Right To Sell
    • Ownership: Fee Simple

    Price history

    DateEventPrice
    9/25/2026Sold$750,000+0%$290/sqft
    Source: Bright MLS #MDCR2036800 Report a problem
    8/29/2026Contingent$749,900$290/sqft
    Source: Bright MLS #MDCR2036800 Report a problem
    8/20/2026Listed for sale$749,900+59.6%$290/sqft
    Source: Bright MLS #MDCR2036800 Report a problem
    7/6/2010Sold$470,000-1.7%$182/sqft
    Source: Public Record Report a problem
    4/8/2010Price change$477,900-1.4%$185/sqft
    Source: Prudential Real Estate #Cr7284504 Report a problem
    3/20/2010Listed for sale$484,900+3.8%$187/sqft
    Source: Prudential Real Estate #Cr7284504 Report a problem
    11/4/2004Sold$467,000+81.2%$180/sqft
    Source: Public Record Report a problem
    8/10/2000Sold$257,659$100/sqft
    Source: Public Record Report a problem

    Public tax history

    YearProperty taxesTax assessment
    2026$7,524 +6.3%$639,067 +9.9%
    2025$7,078 +1.8%$581,633 +11%
    2024$6,952 +6.2%$524,200 +3.8%
    2023$6,545 +4%$504,933 -3.7%
    2022$6,295 +4.1%$524,200 +12.4%
    2021$6,045 +4.3%$466,400 +4.3%
    2020$5,798 +4.5%$447,333 -4.1%
    2019$5,551 +387.6%$466,400 +14%
    2018$1,138 -78.6%$409,200
    2017$5,318 $409,200
    2016-- $409,200 -0.6%
    2015-- $411,600
    2014-- $411,600
    2013-- $411,600 -2.3%
    2012-- $421,300
    2011-- $421,300
    2010-- $421,300 -14.2%
    2009-- $490,820 +11.1%
    2008-- $441,902 +11.1%
    2007-- $397,676 +15.6%
    2006-- $344,070 +11.5%
    2005-- $308,636 +13%
    2004-- $273,203 +14.9%
    2003-- $237,770 +1.5%
    2002-- $234,280 +1.5%
    2001-- $230,823
    Find assessor info on the county website

    Neighborhood: 21771

    Nearby schools

    GreatSchools rating
    Schools provided by the listing agent
    • Elementary: Parr's Ridge
    • Middle: Mt. Airy
    • High: South Carroll
    • District: Carroll County Public Schools

    Source: Bright MLS. This data may not be complete. We recommend contacting the local school district to confirm school assignments for this home.

    Get a cash offer in 3 minutes
    Find out how much your home could sell for in as little as 3 minutes with a no-obligation cash offer.
    Estimated market value
    $750,600
    Get a cash offer in 3 minutes
    Find out how much your home could sell for in as little as 3 minutes with a no-obligation cash offer.
    Estimated market value
    $750,600