✨2.75% ASSUMABLE VA LOAN FOR ANY VETERAN OR ACTIVE MILITARY WHO QUALIFY✨ Welcome Home to Summit Ridge in Mount Airy! Step into comfort and style in this beautiful 5-bedroom, 2.5-bath single-family home on a spacious .38-acre lot with no houses behind—just peace, privacy, and your own backyard oasis. You’re welcomed by a stunning two-story foyer that sets the tone for this bright and open layout. The main level features gleaming hardwood floors, formal living and dining rooms with abundant natural light, and a main level bedroom—perfect for guests, a home office, or multi-generational living. The kitchen is a chef’s dream with granite countertops, designer backsplash, stainless steel appliances, and a kitchen island with breakfast bar—ideal for casual dining and entertaining. The heart of the home is the spacious family room, complete with a stone-surround gas fireplace for cozy nights in. Sliding glass doors open to a deck and a huge fenced backyard that backs to open space—no rear neighbors! Upstairs, unwind in the owner’s suite with walk-in closets and an updated garden bath featuring dual vanities and designer tile. Three additional bedrooms and a full bath complete the upper level. Other highlights include a powder room on the main level and an attached 2-car garage. Located in sought-after Summit Ridge, this home is just minutes from shopping, dining, and major commuter routes. All of this and more—look no further, you are home!
Sold for $701,000
Zillow last checked:
Listing updated:
Bought with:
Jeff Smith, 519107
RE/MAX Executive
Source: Bright MLS,MLS#: MDCR2027748
Price history
| Date | Event | Price |
|---|---|---|
| 10/15/2025 | Sold | $701,000$234/sqft |
Source: Public Record Report a problem | ||
| 7/25/2025 | Sold | $701,000+0.2%$234/sqft |
Source:  Bright MLS #MDCR2027748 Report a problem Bright MLS #MDCR2027748 Report a problem | ||
| 6/12/2025 | Pending sale | $699,900$234/sqft |
Source: Bright MLS #MDCR2027748 Report a problem | ||
| 6/6/2025 | Price change | $699,900-2.8%$234/sqft |
Source: Bright MLS #MDCR2027748 Report a problem | ||
| 5/29/2025 | Price change | $720,000-4%$241/sqft |
Source: Bright MLS #MDCR2027748 Report a problem | ||
| 5/2/2025 | Listed for sale | $750,000+25%$251/sqft |
Source: Bright MLS #MDCR2026880 Report a problem | ||
| 4/21/2023 | Listing removed | -- |
Source: Bright MLS #MDCR202854 Report a problem | ||
| 5/18/2021 | Sold | $600,000+4.3%$201/sqft |
Source: Public Record Report a problem | ||
| 3/8/2021 | Pending sale | $575,000$192/sqft |
Source: Bright MLS #MDCR202854 Report a problem | ||
| 3/5/2021 | Listed for sale | $575,000+40.3%$192/sqft |
Source: Bright MLS #MDCR202854 Report a problem | ||
| 1/4/2012 | Listing removed | $409,900$137/sqft |
Source: RE/MAX REALTY GROUP #CR7612537 Report a problem | ||
| 8/10/2011 | Price change | $409,900-1.2%$137/sqft |
Source: RE/MAX REALTY GROUP #CR7612537 Report a problem | ||
| 6/30/2011 | Price change | $414,900-1.2%$139/sqft |
Source: RE/MAX REALTY GROUP #CR7612537 Report a problem | ||
| 6/11/2011 | Price change | $419,8990%$140/sqft |
Source: Remax Realty Group #CR7612537 Report a problem | ||
| 5/29/2011 | Listed for sale | $419,900+62.4%$140/sqft |
Source: Remax Realty Group #CR7612537 Report a problem | ||
| 2/15/2001 | Sold | $258,577$86/sqft |
Source: Public Record Report a problem | ||
Nearby homes
- $834,2004 bd4 ba3.5k sqft702 Bridlewreath Way, Mount Airy, MD 21771Off Market
- $699,2004 bd4 ba2.6k sqft706 Bridlewreath Way, Mount Airy, MD 21771Off Market
- $750,0004 bd3 ba2.5k sqft1501 Summer Sweet Ln, Mount Airy, MD 21771Sold
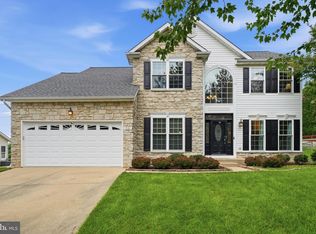
- $664,100-- bd2 ba2.3k sqft1413 Summer Sweet Ln, Mount Airy, MD 21771Off Market
Get a cash offer in 3 minutes
Find out how much your home could sell for in as little as 3 minutes with a no-obligation cash offer.
Estimated market value
$714,100
