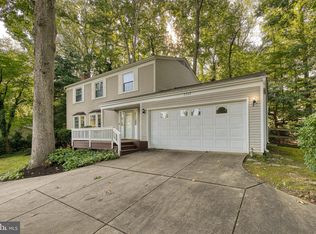
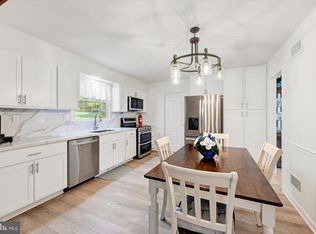
Welcome to 5234 Even Star Pl - a beautifully renovated 5-bedroom, 2.5-bath home in Columbia’s desirable Longfellow community! Hardwood floors flow throughout the main and upper levels. The stunning new kitchen features quartz countertops, new cabinetry, and new appliances, while spacious living and dining rooms provide plenty of room to gather. Relax in the inviting family room with a wood-burning fireplace. A convenient half bath completes the main level. Upstairs, the primary bedroom offers access to a Jack-and-Jill bathroom, while four additional bedrooms and a full hall bath provide exceptional flexibility. The partially finished lower level includes a new utility sink and faucet, ample storage, and a walk-up exterior entrance. Extensive 2026 improvements include updated bathrooms; fresh interior and exterior paint; a new front door and lock; a new garage door and opener; new LED lighting throughout; and new switches, outlets, and door locks. The roof and gutters are approximately five years old. Outside, enjoy the rear stone patio and a backyard that leads to a walking trail and nearby elementary school. Ideally located near shopping, dining, commuter routes, and Columbia Association amenities—this move-in-ready home has it all! Schedule your tour today!
For sale
Price cut: $26K (10/13)
$599,000
5234 Even Star Pl, Columbia, MD 21044
5beds
2,016sqft
Single Family Residence
Built in 1968
8,276 Square Feet Lot
$598,800 Zestimate®
$297/sqft
$115/mo HOA
What's special
Ample storageWalk-up exterior entranceRear stone patioNew led lighting throughoutNew appliancesQuartz countertopsStunning new kitchen
- 73 days
- 2,274
- 147
Likely to sell faster than
Zillow last checked:
Listing updated:
Listed by:
Jeremy Walsh 443-219-7660,
Coldwell Banker Realty 4107407100,
Listing Team: The Simply Referable Team Of Coldwell Banker Realty
Source: Bright MLS,MLS#: MDHW2072602
Facts & features
Interior
Bedrooms & bathrooms
- Bedrooms: 5
- Bathrooms: 3
- Full bathrooms: 2
- 1/2 bathrooms: 1
- Main level bathrooms: 1
Rooms
- Room types: Living Room, Dining Room, Primary Bedroom, Bedroom 2, Bedroom 3, Bedroom 4, Bedroom 5, Kitchen, Family Room, Half Bath
Primary bedroom
- Level: Upper
Bedroom 2
- Level: Upper
Bedroom 3
- Level: Upper
Bedroom 4
- Level: Upper
Bedroom 5
- Level: Upper
Dining room
- Level: Main
Family room
- Level: Main
Half bath
- Level: Main
Kitchen
- Level: Main
Living room
- Level: Main
Heating
- Forced Air, Natural Gas
Cooling
- Central Air, Electric
Appliances
- Included: Microwave, Dishwasher, Dryer, Oven/Range - Electric, Refrigerator, Stainless Steel Appliance(s), Washer, Gas Water Heater
- Laundry: Has Laundry
Features
- Bathroom - Stall Shower, Bathroom - Tub Shower, Dining Area, Floor Plan - Traditional, Formal/Separate Dining Room, Pantry, Primary Bath(s), Recessed Lighting, Upgraded Countertops
- Flooring: Wood
- Basement: Partially Finished
- Number of fireplaces: 1
- Fireplace features: Wood Burning
Interior area
- Total structure area: 3,024
- Total interior livable area: 2,016 sqft
- Finished area above ground: 2,016
- Finished area below ground: 0
Property
Parking
- Total spaces: 2
- Parking features: Garage Faces Front, Attached, Driveway
- Attached garage spaces: 2
- Has uncovered spaces: Yes
Accessibility
- Accessibility features: None
Features
- Levels: Three
- Stories: 3
- Patio & porch: Porch, Patio
- Pool features: Community
Lot
- Size: 8,276 Square Feet
Details
- Additional structures: Above Grade, Below Grade
- Parcel number: 1415036176
- Zoning: NT
- Special conditions: Standard
Construction
Type & style
- Home type: SingleFamily
- Architectural style: Colonial
- Property subtype: Single Family Residence
Materials
- Vinyl Siding
- Foundation: Block
Condition
- Excellent
- New construction: No
- Year built: 1968
- Major remodel year: 2026
Utilities & green energy
- Sewer: Public Sewer
- Water: Public
Community & HOA
Community
- Subdivision: Longfellow
HOA
- Has HOA: Yes
- HOA fee: $1,386 annually
Location
- Region: Columbia
Financial & listing details
- Price per square foot: $297/sqft
- Tax assessed value: $503,333
- Annual tax amount: $6,864
- Date on market: 8/7/2026
- Listing agreement: Exclusive Right To Sell
- Ownership: Fee Simple
Estimated market value
$598,800
$569,000 - $629,000
$3,885/mo
Price history
| Date | Event | Price |
|---|---|---|
| 10/13/2026 | Price change | $599,000-4.2%$297/sqft |
Source:  Bright MLS #MDHW2072602 Report a problem Bright MLS #MDHW2072602 Report a problem | ||
| 9/28/2026 | Price change | $625,000-2.2%$310/sqft |
Source: Bright MLS #MDHW2072602 Report a problem | ||
| 8/25/2026 | Price change | $639,000-3.2%$317/sqft |
Source: Bright MLS #MDHW2072602 Report a problem | ||
| 8/7/2026 | Listed for sale | $659,900+37.9%$327/sqft |
Source: Bright MLS #MDHW2072602 Report a problem | ||
| 6/26/2026 | Sold | $478,500+184.2%$237/sqft |
Source: Public Record Report a problem | ||
| 10/23/1998 | Sold | $168,360$84/sqft |
Source: Public Record Report a problem | ||
Public tax history
| Year | Property taxes | Tax assessment |
|---|---|---|
| 2026 | $7,764 +13.1% | $503,333 +6.6% |
| 2025 | $6,864 +38.3% | $471,967 +7.1% |
| 2024 | $4,961 +6.6% | $440,600 +6.6% |
| 2023 | $4,654 +7.1% | $413,333 -6.2% |
| 2022 | $4,347 +7.6% | $440,600 +22.8% |
| 2021 | $4,040 +2.1% | $358,800 +2.1% |
| 2020 | $3,958 +2.1% | $351,500 -2% |
| 2019 | $3,876 -5.4% | $358,800 +6.5% |
| 2018 | $4,097 -17.6% | $336,900 |
| 2017 | $4,971 +423.6% | $336,900 |
| 2016 | $949 | $336,900 -2.5% |
| 2015 | $949 +2.5% | $345,400 +2.1% |
| 2014 | $926 | $338,200 +2.2% |
| 2013 | -- | $331,000 +2.2% |
| 2012 | -- | $323,800 |
| 2011 | -- | $323,800 |
| 2010 | -- | $323,800 -31.9% |
| 2009 | -- | $475,280 +13.8% |
| 2008 | -- | $417,482 +16.1% |
| 2007 | -- | $359,686 +19.1% |
| 2006 | -- | $301,890 +14.8% |
| 2005 | -- | $263,000 +17.4% |
| 2004 | -- | $224,110 +21% |
| 2003 | -- | $185,220 +1.7% |
| 2002 | -- | $182,050 +1.8% |
| 2001 | -- | $178,880 +154.5% |
| 2000 | -- | $70,280 |
Find assessor info on the county website
Monthly payment
Est. payment
Payment breakdown
Explore the cost of this home by adjusting the details. Changes won't be saved.Climate risks
Neighborhood: 21044
Nearby schools
Schools provided by the listing agent
- District: Howard County Public Schools
Source: Bright MLS. This data may not be complete. We recommend contacting the local school district to confirm school assignments for this home.
Similar homes
- $750,0004 bd3 ba2.4k sqft10384 Launcelot Ln, Columbia, MD 21044For Sale

 MLS ID #MDHW2074914, Mary Bullinger, Compass Home Group, LLC. Bright MLS
 - $760,0004 bd4 ba2.7k sqft12135 Little Patuxent Pkwy, Columbia, MD 21044For Sale
 MLS ID #MDHW2075042, Gregory Osborn, Long & Foster Real Estate, Inc.. Bright MLS
 - $539,9003 bd2 ba2k sqft9902 Evergreen Ave, Columbia, MD 21046For Sale
 MLS ID #MDHW2073542, Dan Borowy, Redfin Corp. Bright MLS
 - $750,0005 bd4 ba2.9k sqft3813 Spring Meadow Ct, Ellicott City, MD 21042For Sale
 MLS ID #MDHW2075182, Denie Dulin, Compass. Bright MLS
 - $559,0003 bd3 ba2.4k sqft6875 Bugledrum Way, Columbia, MD 21045For SaleMLS ID #MDHW2072460, Mary Win, Jason Mitchell Group. Bright MLS
- $545,0003 bd4 ba2.1k sqft5327 Tarkington Pl, Columbia, MD 21044For SaleMLS ID #MDHW2072376, Bryan Schafer, Compass. Bright MLS
- $784,9003 bd3 ba2.3k sqft10173 Green Clover Dr, Ellicott City, MD 21042For SaleMLS ID #MDHW2075406, Donna Reichert, Keller Williams Flagship. Bright MLS
- $690,0004 bd3 ba1.8k sqft28720 Greenberry Dr, Gaithersburg, MD 20882For SaleMLS ID #MDMC2258098, Scott Moran, Corner House Realty. Bright MLS
- $615,0005 bd4 ba2.3k sqft6420 Ivy Ter, Elkridge, MD 21075For SaleMLS ID #MDHW2068138, Martin Willigan, Northrop Realty. Bright MLS
- $565,0004 bd3 ba1.8k sqft3112 Calverton Blvd, Beltsville, MD 20705For SaleMLS ID #MDPG2219632, Seema Rodriguez, RE/MAX Realty Centre, Inc.. Bright MLS
- $799,0004 bd3 ba2.3k sqft5111 Marlo Austin Way, Ellicott City, MD 21043For SaleMLS ID #MDHW2072960, Gal Mesika, Keller Williams Capital Properties. Bright MLS
- $610,0004 bd3 ba2.2k sqft1421 Morningside Dr, Silver Spring, MD 20904For SaleMLS ID #MDMC2230526, Ellen McKinzie, CENTURY 21 New Millennium. Bright MLS
- $699,9003 bd3 ba2.9k sqft9710 Hillsmere Rd, Ellicott City, MD 21042For SaleMLS ID #MDHW2069674, Rob Culotta, Cummings & Co. Realtors. Bright MLS
- $624,9003 bd3 ba2.6k sqft9807 Merwood Ln, Silver Spring, MD 20901For SaleMLS ID #MDMC2260760, Cari Jordan, RLAH @properties. Bright MLS
- $650,0005 bd3 ba1.8k sqft3012 Peebles Ct, Olney, MD 20832For SaleMLS ID #MDMC2256366, Bob Chew, Samson Properties. Bright MLS
- $599,0004 bd4 ba2.2k sqft19907 Waxmyrtle Way, Gaithersburg, MD 20886For SaleMLS ID #MDMC2258134, Lynda Knapp, Long & Foster Real Estate, Inc.. Bright MLS
- $529,9005 bd3 ba2.4k sqft696 W Maple Rd, Linthicum, MD 21090For SaleMLS ID #MDAA2155988, Igor Maltsev, EXP Realty, LLC. Bright MLS
- $845,0004 bd4 ba2.5k sqft8780 Teresa Ln, Laurel, MD 20723For SaleMLS ID #MDHW2075352, Wendy Slaughter, Samson Properties. Bright MLS
- $530,0004 bd3 ba1.9k sqft12218 Valerie Ln, Laurel, MD 20708For SaleMLS ID #MDPG2211646, Yeewen Chang, Evergreen Properties. Bright MLS
- $599,9993 bd3 ba2.1k sqft106 W Northern Pkwy, Baltimore, MD 21210For SaleMLS ID #MDBA2223124, Anisha Berkley, Cummings & Co. Realtors. Bright MLS
