Privacy abounds at this spectacular corner lot, custom built Rancher. Perfectly sited on nearly one acre in the coveted Ellicott City community of Allenford, this natural setting is truly one-of-a-kind. Botanical quality gardens are surrounded by specimen trees, lush shrubs and vibrant perennials. The backyard is an entertainers dream featuring extensive hardscape that surrounds the expansive patio. All of this overlooks the island inspired pool, lounging area and dining area under the gazebo. Sound system and poolside speakers and strategically placed garden and pathway lighting tops off the vibes of the day. Inside you will find a meticulously maintained and sun-filled living space. Four skylights add to the ambiance of select rooms. Three Bedrooms, two Full Baths, Formal Living and Dining Rooms, fabulous Family Room addition with an impressive brick front, wood burning Fireplace and efficient Kitchen completes the main level. The Lower Level accommodates movie and game nights fireside in the Recreation Room. The used Baltimore brick featured wall and raised hearth, brick front Fireplace is a cozy spot to entertain. Laundry Room, Utility Room Storage Room and entry to the over-sized two car, side entry Garage are all accessed from the Lower Level. The history of updates, major improvements and maintenance is available upon request. No expense has been spared to present this gem in the Marriotts Ridge School District. No mandatory HOA is an additional bonus.
For sale
$900,000
10173 Green Clover Dr, Ellicott City, MD 21042
3beds
2,338sqft
:
Get pre-qualified$5,670/mo
Single Family Residence
Built in 1970
0.92 Acres Lot
$880,800 Zestimate®
$385/sqft
$-- HOA
What's special
Nearly one acreBotanical quality gardensThree bedroomsCorner lotIsland inspired poolEfficient kitchen
- 13 days |
- 1,475 |
- 74 |
Zillow last checked:
Listing updated:
Listed by:
Jean Quattlebaum 410-458-6556,
Cummings & Co. Realtors (410) 823-0033
Source: Bright MLS,MLS#: MDHW2071124
Facts & features
Interior
Bedrooms & bathrooms
- Bedrooms: 3
- Bathrooms: 3
- Full bathrooms: 2
- 1/2 bathrooms: 1
- Main level bathrooms: 2
- Main level bedrooms: 3
Rooms
- Room types: Living Room, Dining Room, Primary Bedroom, Bedroom 2, Bedroom 3, Kitchen, Family Room, Foyer, Laundry, Recreation Room, Storage Room, Bathroom 2, Primary Bathroom, Half Bath
Primary bedroom
- Features: Flooring - HardWood, Skylight(s)
- Level: Main
- Area: 156 Square Feet
- Dimensions: 12 X 13
Bedroom 2
- Features: Flooring - HardWood
- Level: Main
- Area: 143 Square Feet
- Dimensions: 11 X 13
Bedroom 3
- Features: Flooring - HardWood
- Level: Main
- Area: 143 Square Feet
- Dimensions: 11 X 13
Primary bathroom
- Features: Flooring - Ceramic Tile, Bathroom - Walk-In Shower
- Level: Main
Bathroom 2
- Features: Flooring - Luxury Vinyl Plank, Bathroom - Tub Shower
- Level: Main
Dining room
- Features: Flooring - HardWood, Lighting - Ceiling
- Level: Main
- Area: 144 Square Feet
- Dimensions: 12 X 12
Family room
- Features: Fireplace - Wood Burning, Flooring - Other, Recessed Lighting
- Level: Main
- Area: 340 Square Feet
- Dimensions: 17 X 20
Foyer
- Level: Main
Half bath
- Level: Lower
Kitchen
- Features: Flooring - HardWood, Ceiling Fan(s), Cathedral/Vaulted Ceiling, Recessed Lighting, Skylight(s), Double Sink, Eat-in Kitchen, Kitchen - Gas Cooking, Pantry
- Level: Main
- Area: 143 Square Feet
- Dimensions: 11 X 13
Laundry
- Features: Flooring - Other
- Level: Lower
- Area: 161 Square Feet
- Dimensions: 7 X 23
Living room
- Features: Flooring - HardWood, Recessed Lighting
- Level: Main
- Area: 240 Square Feet
- Dimensions: 15 X 16
Recreation room
- Features: Fireplace - Wood Burning, Flooring - Carpet, Recessed Lighting, Lighting - Ceiling
- Level: Lower
- Area: 437 Square Feet
- Dimensions: 19 X 23
Storage room
- Features: Flooring - Other
- Level: Lower
- Area: 120 Square Feet
- Dimensions: 8 X 15
Heating
- Baseboard, Natural Gas
Cooling
- Central Air, Electric
Appliances
- Included: Microwave, Dishwasher, Disposal, Dryer, Washer, Exhaust Fan, Extra Refrigerator/Freezer, Ice Maker, Oven, Oven/Range - Gas, Range Hood, Refrigerator, Stainless Steel Appliance(s), Water Dispenser, Gas Water Heater
- Laundry: Lower Level, Laundry Room
Features
- Bathroom - Walk-In Shower, Ceiling Fan(s), Entry Level Bedroom, Family Room Off Kitchen, Floor Plan - Traditional, Formal/Separate Dining Room, Eat-in Kitchen, Primary Bath(s), Recessed Lighting, Sound System
- Flooring: Hardwood, Vinyl, Wood
- Windows: Double Hung, Bay/Bow, Skylight(s), Window Treatments
- Basement: Finished,Garage Access,Heated,Interior Entry,Exterior Entry,Rough Bath Plumb,Sump Pump,Walk-Out Access
- Number of fireplaces: 2
- Fireplace features: Brick, Glass Doors, Mantel(s), Screen, Wood Burning
Interior area
- Total structure area: 3,122
- Total interior livable area: 2,338 sqft
- Finished area above ground: 1,750
- Finished area below ground: 588
Property
Parking
- Total spaces: 8
- Parking features: Garage Faces Side, Garage Door Opener, Inside Entrance, Oversized, Asphalt, Lighted, Attached, Driveway, Off Street
- Attached garage spaces: 2
- Uncovered spaces: 6
- Details: Garage Sqft: 620
Accessibility
- Accessibility features: Doors - Lever Handle(s)
Features
- Levels: Two
- Stories: 2
- Exterior features: Extensive Hardscape, Lighting, Flood Lights, Rain Gutters, Play Area, Stone Retaining Walls
- Has private pool: Yes
- Pool features: Private
- Fencing: Privacy,Partial,Split Rail
- Has view: Yes
- View description: Trees/Woods
- Frontage type: Road Frontage
Lot
- Size: 0.92 Acres
- Features: Corner Lot, Landscaped, Wooded, Rear Yard, Secluded, SideYard(s), Premium, Front Yard
Details
- Additional structures: Above Grade, Below Grade
- Parcel number: 1402194880
- Zoning: R20
- Special conditions: Standard
Construction
Type & style
- Home type: SingleFamily
- Architectural style: Ranch/Rambler,Transitional
- Property subtype: Single Family Residence
Materials
- Brick
- Foundation: Block
Condition
- New construction: No
- Year built: 1970
Utilities & green energy
- Sewer: Public Sewer
- Water: Public
- Utilities for property: Natural Gas Available, Cable Available, Cable, Fiber Optic
Community & HOA
Community
- Subdivision: Allenford
HOA
- Has HOA: No
Location
- Region: Ellicott City
Financial & listing details
- Price per square foot: $385/sqft
- Tax assessed value: $573,433
- Annual tax amount: $8,026
- Date on market: 7/24/2026
- Listing agreement: Exclusive Right To Sell
- Inclusions: Some Yard Equipment In The Shed Clearly Labeled, Yard Swing And All Pool Equipment Including Solar Blanket For The Pool.
- Exclusions: Bird Feeder, Some Yard Art With Yellow Tags
- Ownership: Fee Simple
Estimated market value
$880,800
$837,000 - $925,000
$3,887/mo
Price history
| Date | Event | Price |
|---|---|---|
| 7/24/2026 | Listed for sale | $900,000+312.8%$385/sqft |
Source:  Bright MLS #MDHW2071124 Report a problem Bright MLS #MDHW2071124 Report a problem | ||
| 9/24/1992 | Sold | $218,000$93/sqft |
Source: Agent Provided Report a problem | ||
Public tax history
| Year | Property taxes | Tax assessment |
|---|---|---|
| 2025 | -- | $542,667 +6% |
| 2024 | $5,764 +6.4% | $511,900 +6.4% |
| 2023 | $5,416 +6.9% | $480,967 -6% |
| 2022 | $5,067 +7.4% | $511,900 +22.1% |
| 2021 | $4,719 +0.5% | $419,100 +0.5% |
| 2020 | $4,696 +0.5% | $417,033 -0.5% |
| 2019 | $4,673 -6.9% | $419,100 +1.5% |
| 2018 | $5,021 -16.6% | $412,900 |
| 2017 | $6,021 | $412,900 +0.3% |
| 2016 | -- | $411,633 +0.2% |
| 2015 | -- | $411,000 +1.3% |
| 2014 | -- | $405,900 +1.3% |
| 2013 | -- | $400,800 +1.3% |
| 2012 | -- | $395,700 |
| 2011 | -- | $395,700 |
| 2010 | -- | $395,700 -25.4% |
| 2009 | -- | $530,330 +12.9% |
| 2008 | -- | $469,792 +14.8% |
| 2007 | -- | $409,256 +17.4% |
| 2006 | -- | $348,720 +12.6% |
| 2005 | -- | $309,720 +14.4% |
| 2004 | -- | $270,720 +16.8% |
| 2003 | -- | $231,720 +2.3% |
| 2002 | -- | $226,492 +2.4% |
| 2001 | -- | $221,266 +156.1% |
| 2000 | -- | $86,410 |
Find assessor info on the county website
Monthly payment
Est. payment
Payment breakdown
Explore the cost of this home by adjusting the details. Changes won't be saved.Climate risks
Neighborhood: 21042
Nearby schools
GreatSchools rating
- 10/10Waverly Elementary SchoolGrades: PK-5Distance: 0.4 mi
- 9/10Mount View Middle SchoolGrades: 6-8Distance: 4.1 mi
- 10/10Marriotts Ridge High SchoolGrades: 9-12Distance: 4 mi
Schools provided by the listing agent
- District: Howard County Public School System
Source: Bright MLS. This data may not be complete. We recommend contacting the local school district to confirm school assignments for this home.
- $736,100-- bd3 ba2.3k sqft10175 Tracy Beth Ct, Ellicott City, MD 21042Off Market
- $560,0003 bd2 ba1.3k sqft10174 Tracy Beth Ct, Ellicott City, MD 21042Sold
- $667,8003 bd3 ba2.2k sqft10169 Green Clover Dr, Ellicott City, MD 21042Off Market
- $1,007,600-- bd3 ba3k sqft10177 Tracy Beth Ct, Ellicott City, MD 21042Off Market
- $600,0003 bd2 ba1.8k sqft10185 Green Clover Dr, Ellicott City, MD 21042Sold
- $616,0005 bd4 ba3.4k sqft10170 Green Clover Dr, Ellicott City, MD 21042Sold
- $587,7003 bd2 ba1.5k sqft10178 Tracy Beth Ct, Ellicott City, MD 21042Off Market
- $622,600-- bd1 ba1.7k sqft10174 Green Clover Dr, Ellicott City, MD 21042Off Market
A local agent can set up tours, give advice and negotiate with sellers.
Similar homes
- $775,0004 bd3 ba2k sqft10389 Boca Raton Dr, Ellicott City, MD 21042For Sale
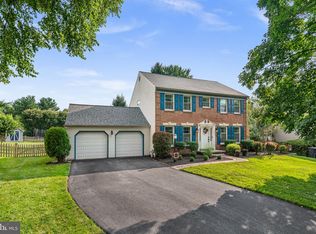
 MLS ID #MDHW2071644, Amy Studdard, The KW Collective. Bright MLS
 - $825,0004 bd3 ba2.7k sqft4037 Crescent Rd, Ellicott City, MD 21042For Sale
 MLS ID #MDHW2069886, Bob Lucido, Keller Williams Lucido Agency. Bright MLS
 - $975,0005 bd4 ba2.9k sqft3802 Chatham Rd, Ellicott City, MD 21042For Sale
 MLS ID #MDHW2070034, Jennifer Lewis, Monument Sotheby's International Realty. Bright MLS
 - $739,0003 bd3 ba2.9k sqft9710 Hillsmere Rd, Ellicott City, MD 21042For Sale
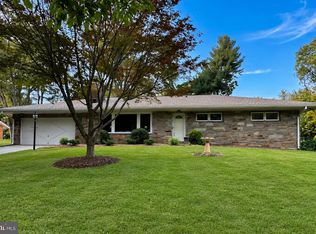 MLS ID #MDHW2069674, Rob Culotta, Cummings & Co. Realtors. Bright MLS
 - $725,0004 bd3 ba2.1k sqft3906 Foxhill Dr, Ellicott City, MD 21042For SaleMLS ID #MDHW2068980, Kelsey Mahon, Corner House Realty. Bright MLS
- $795,0003 bd3 ba3.1k sqft9047 Dunloggin Ct, Ellicott City, MD 21042For SaleMLS ID #MDHW2068124, Nellie Arrington. Long & Foster Broker Feed
- $795,0003 bd3 ba3.1k sqft9047 Dunloggin Rd, Ellicott City, MD 21042For SaleMLS ID #MDHW2068124, Nellie Arrington, Long & Foster Real Estate, Inc.. Bright MLS
- $850,0004 bd3 ba3.3k sqft6452 Knight Dr, Eldersburg, MD 21784For SaleMLS ID #MDCR2036734, Anthony Friedman, Northrop Realty. Bright MLS
- $640,0003 bd2 ba1.7k sqft3654 Macalpine Rd, Ellicott City, MD 21042For SaleMLS ID #MDHW2071454, Susan Thompson, Monument Sotheby's International Realty. Bright MLS
- $815,0005 bd4 ba2.8k sqft8522 Autumn Rust Rd, Ellicott City, MD 21043For SaleMLS ID #MDHW2072196, Reggie Harrison, Redfin Corp. Bright MLS
- $765,0005 bd4 ba2.4k sqft5324 Nightshade Ct, Columbia, MD 21045For SaleMLS ID #MDHW2069078, Chris Russ, The KW Collective. Bright MLS
- $900,0003 bd3 ba2.7k sqft6281 Linkythorn Ln, Clarksville, MD 21029For SaleMLS ID #MDHW2067706, Marty Welsh, Monument Sotheby's International Realty. Bright MLS
- $725,0005 bd3 ba2.3k sqft4786 Beechwood Rd, Ellicott City, MD 21043For SaleMLS ID #MDHW2071894, Gretchen Conley, Cummings & Co. Realtors. Bright MLS
- $619,9003 bd3 ba2.5k sqft2901 Chestnut Hill Dr, Ellicott City, MD 21043For SaleMLS ID #MDHW2069678, David Yungmann, The KW Collective. Bright MLS
- $700,0004 bd4 ba2.6k sqft8141 Sea Water Path, Columbia, MD 21045For SaleMLS ID #MDHW2071552, Will Stein, Compass. Bright MLS
- $699,0004 bd3 ba1.8k sqft14020 Castlebar Dr, Glenwood, MD 21738For SaleMLS ID #MDHW2072134, Colleen Corbey, Weichert, REALTORS. Bright MLS
- $525,0003 bd3 ba2.2k sqft1947 Gardenia St, Eldersburg, MD 21784For SaleMLS ID #MDCR2036764, Kim Pellegrino, Cummings & Co. Realtors. Bright MLS
- $1,050,0004 bd4 ba3.2k sqft4833 Ellicott Woods Ln, Ellicott City, MD 21043For SaleMLS ID #MDHW2069340, Carol Gamble, Weichert Realtors - McKenna & Vane. Bright MLS
- $615,0004 bd2 ba2.1k sqft1508 Springlake Way S, Sykesville, MD 21784For SaleMLS ID #MDCR2036672, Nathan Poole-McCullough, Corner House Realty. Bright MLS
- $675,0005 bd3 ba3.4k sqft21 Worthington Hill Dr, Reisterstown, MD 21136For SaleMLS ID #MDBC2171070, Kelly Schuit, Kelly and Co Realty, LLC. Bright MLS
