A private woodland retreat with room to breathe—yet just a five-minute walk to everyday conveniences! This exceptional 5 Bedroom, 3 Full Bath home offers the rare combination of peaceful seclusion, thoughtful craftsmanship, and an unbeatable neighborhood. Designed for lasting quality, the home has been extensively enhanced with premium upgrades, including new HardiePlank siding, high-end Pella wood windows throughout, and a premium roof built to stand the test of time. Butler stone accents beautifully elevate both the front façade and rear exterior, creating timeless curb appeal that sets this home apart. Car enthusiasts, hobbyists, or anyone needing extra space will love the expanded detached garage, transformed into a spacious 3-car garage with radiant floor piping already installed should you choose to add heated floors in the future. The enlarged driveway easily accommodates multiple vehicles, making entertaining and everyday living effortless. Inside, comfort and efficiency go hand in hand with a whole-house premium humidifier, while the beautifully restored stone chimney adds warmth and character. The basement fireplace flue has been professionally relined and the fireplace has been inspected annually, offering added peace of mind. Whether you're enjoying the quiet sounds of nature from your backyard or taking a short stroll to all that charming Glyndon has to offer this home delivers a lifestyle that's increasingly hard to find—peaceful, private, and incredibly convenient. With generous living spaces, timeless upgrades, exceptional craftsmanship, and an unmatched setting, this one is truly a rare opportunity.
For sale
$675,000
21 Worthington Hill Dr, Reisterstown, MD 21136
5beds
3,465sqft
Single Family Residence
Built in 1955
1.27 Acres Lot
$657,300 Zestimate®
$195/sqft
$-- HOA
What's special
Timeless curb appealGenerous living spacesNew hardieplank sidingWhole-house premium humidifier
- 14 days |
- 2,228 |
- 165 |
Zillow last checked:
Listing updated:
Listed by:
Kelly Schuit 301-758-6678,
Kelly and Co Realty, LLC 4434919387
Source: Bright MLS,MLS#: MDBC2171070
Facts & features
Interior
Bedrooms & bathrooms
- Bedrooms: 5
- Bathrooms: 3
- Full bathrooms: 3
- Main level bathrooms: 2
- Main level bedrooms: 3
Basement
- Area: 2449
Heating
- Heat Pump, Electric
Cooling
- Central Air, Ceiling Fan(s), Electric
Appliances
- Included: Electric Water Heater
Features
- Basement: Other
- Number of fireplaces: 2
Interior area
- Total structure area: 4,914
- Total interior livable area: 3,465 sqft
- Finished area above ground: 2,465
- Finished area below ground: 1,000
Property
Parking
- Total spaces: 3
- Parking features: Garage Faces Front, Driveway, Attached
- Attached garage spaces: 3
- Has uncovered spaces: Yes
Accessibility
- Accessibility features: None
Features
- Levels: One
- Stories: 1
- Pool features: None
Lot
- Size: 1.27 Acres
Details
- Additional structures: Above Grade, Below Grade
- Parcel number: 04040419027226
- Zoning: RES
- Special conditions: Standard
Construction
Type & style
- Home type: SingleFamily
- Architectural style: Traditional
- Property subtype: Single Family Residence
Materials
- Frame
- Foundation: Other
Condition
- New construction: No
- Year built: 1955
Utilities & green energy
- Sewer: On Site Septic
- Water: Public
Community & HOA
Community
- Subdivision: Glyndon
HOA
- Has HOA: No
Location
- Region: Reisterstown
Financial & listing details
- Price per square foot: $195/sqft
- Tax assessed value: $567,300
- Annual tax amount: $6,340
- Date on market: 8/4/2026
- Listing agreement: Exclusive Right To Sell
- Ownership: Fee Simple
Estimated market value
$657,300
$624,000 - $690,000
$4,393/mo
Price history
| Date | Event | Price |
|---|---|---|
| 8/4/2026 | Listed for sale | $675,000$195/sqft |
Source:  Bright MLS #MDBC2171070 Report a problem Bright MLS #MDBC2171070 Report a problem | ||
Public tax history
| Year | Property taxes | Tax assessment |
|---|---|---|
| 2025 | $17 -0.9% | $1,400 |
| 2024 | $17 | $1,400 |
| 2023 | $17 | $1,400 |
| 2022 | $17 | $1,400 |
| 2021 | $17 | $1,400 |
| 2020 | $17 | $1,400 |
| 2019 | $17 | $1,400 |
| 2018 | $17 | $1,400 |
| 2017 | $17 +0.9% | $1,400 |
| 2016 | $17 | $1,400 |
| 2015 | $17 | $1,400 |
| 2014 | $17 | $1,400 |
| 2013 | -- | $1,400 |
| 2012 | -- | $1,400 |
| 2011 | -- | $1,400 |
| 2010 | -- | $1,400 -4.1% |
| 2009 | -- | $1,460 |
| 2008 | -- | $1,460 |
| 2007 | -- | $1,460 |
| 2006 | -- | $1,460 |
| 2005 | -- | $1,460 |
| 2004 | -- | $1,460 |
| 2003 | -- | $1,460 |
| 2002 | -- | $1,460 |
| 2001 | -- | $1,460 |
Find assessor info on the county website
Monthly payment
Est. payment
Payment breakdown
Explore the cost of this home by adjusting the details. Changes won't be saved.Climate risks
Neighborhood: 21136
Nearby schools
GreatSchools rating
- 7/10Franklin Elementary SchoolGrades: PK-5Distance: 1.7 mi
- 3/10Franklin Middle SchoolGrades: 6-8Distance: 1.5 mi
- 5/10Franklin High SchoolGrades: 9-12Distance: 2.2 mi
Schools provided by the listing agent
- District: Baltimore County Public Schools
Source: Bright MLS. This data may not be complete. We recommend contacting the local school district to confirm school assignments for this home.
- $6,933-- bd-- ba-- sqft21 Worthington Hill Dr, Reisterstown, MD 21136Off Market
- $167-- bd-- ba-- sqft21 Worthington Hill Dr, Reisterstown, MD 21136Off Market
- $167-- bd-- ba-- sqft21 Worthington Hill Dr, Reisterstown, MD 21136Off Market
- $567-- bd-- ba-- sqft21 Worthington Hill Dr, Reisterstown, MD 21136Off Market
- $662,3005 bd3 ba2.4k sqft21 Worthington Hill Dr, Reisterstown, MD 21136Off Market
- $497,2003 bd2 ba1.6k sqft19 Worthington Hill Dr, Reisterstown, MD 21136Off Market
- $560,700-- bd2 ba3k sqft16 Worthington Hill Dr, Glyndon, MD 21071Off Market
- $513,6003 bd2 ba1.6k sqft4501 Butler Rd, Reisterstown, MD 21136Off Market
A local agent can set up tours, give advice and negotiate with sellers.
Similar homes
- $599,9004 bd4 ba3.7k sqft4806 Butler Rd, Glyndon, MD 21071For Sale
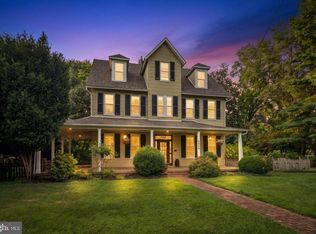
 MLS ID #MDBC2171936, Kelly Schuit, Kelly and Co Realty, LLC. Bright MLS
 - $625,0003 bd3 ba3.1k sqft11 Valley Glen Ct, Reisterstown, MD 21136For Sale
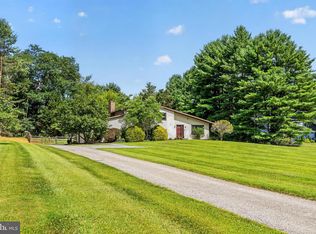 MLS ID #MDBC2171010, Lauren Shapiro, Long & Foster Real Estate, Inc.. Bright MLS
 - $500,0004 bd3 ba2.5k sqft14213 Longnecker Rd, Glyndon, MD 21136For Sale
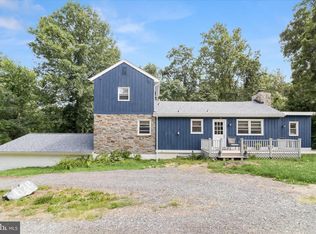 MLS ID #MDBC2160174, Chris James, Northrop Realty. Bright MLS
 - $695,0005 bd3 ba3.1k sqft3114 Sunset Ln, Phoenix, MD 21131For Sale
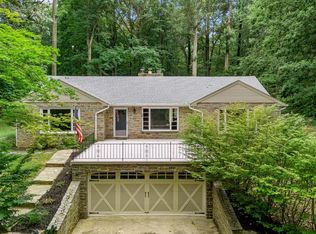 MLS ID #MDBC2169012, Thomas Mooney, O'Conor, Mooney & Fitzgerald. Bright MLS
 - $715,0004 bd4 ba3.6k sqft21 Deep Powder Ct, Woodstock, MD 21163For SaleMLS ID #MDBC2169268, Vanity James, Weichert, Realtors - Integrity Home Team. Bright MLS
- $425,0008 bd2 ba2.6k sqftNone Available, Reisterstown, MD 21136For SaleMLS ID #MDBC2171112, Chris Yankosky, Corner House Realty. Bright MLS
- $620,0004 bd3 ba2.9k sqft10832 Stevenson Rd, Stevenson, MD 21153For SaleMLS ID #MDBC2167262, Robert Ellin, Cummings & Co. Realtors. Bright MLS
- $624,9004 bd3 ba2.3k sqft821 W Padonia Rd, Cockeysville, MD 21030For SaleMLS ID #MDBC2169066, Jen Ward, Samson Properties. Bright MLS
- $739,0004 bd3 ba1.8k sqft9191 Victoria Dr, Ellicott City, MD 21042For SaleMLS ID #MDHW2072024, Anissa Hastings, Keller Williams Flagship. Bright MLS
- $674,9003 bd3 ba1.8k sqft1110 Bellemore Rd, Baltimore, MD 21210For SaleMLS ID #MDBA2227158, Jeffrey Mohler, Mohler and Gary Realtors LLC. Bright MLS
- $625,0004 bd5 ba3.7k sqft1030 Hook Rd, Westminster, MD 21157For SaleMLS ID #MDCR2036760, Chris Buscher, CENTURY 21 New Millennium. Bright MLS
- $649,9003 bd3 ba2.6k sqft2705 Spring Hill Rd, Owings Mills, MD 21117For SaleMLS ID #MDBC2160358, Chris Cooke, Berkshire Hathaway HomeServices Homesale Realty. Bright MLS
- $665,0004 bd3 ba2.6k sqft5285 Corncockle Ct, Columbia, MD 21045For SaleMLS ID #MDHW2072312, Anthony Friedman, Northrop Realty. Bright MLS
- $640,0004 bd4 ba3.5k sqft2074 Old Fridinger Mill Rd, Westminster, MD 21157For SaleMLS ID #MDCR2036830, Kimberly Burton, Iron Valley Real Estate of Central PA. Bright MLS
- $735,0006 bd4 ba2.8k sqft7000 Sheldon Ln, Sykesville, MD 21784For SaleMLS ID #MDCR2036348, Veronica Sniscak, Compass. Bright MLS
- $675,0004 bd3 ba2.6k sqft4036 Roop Rd, New Windsor, MD 21776For SaleMLS ID #MDCR2034090, Lucy Renehan, Berkshire Hathaway HomeServices Homesale Realty. Bright MLS
- $795,0005 bd3 ba2.8k sqft2055 Misty Meadow Rd, Finksburg, MD 21048For SaleMLS ID #MDCR2036500, Daniel Motz, Berkshire Hathaway HomeServices Homesale Realty. Bright MLS
- $674,9004 bd4 ba3.4k sqft2055 Manchester Rd, Westminster, MD 21157For SaleMLS ID #MDCR2034808, Angela Card, RE/MAX Components. Bright MLS
- $799,9004 bd4 ba2.7k sqft2400 Sugarcone Rd, Baltimore, MD 21209For SaleMLS ID #MDBC2172020, Bruce Blum, Coldwell Banker Realty. Bright MLS
- $630,0004 bd3 ba2.8k sqft1368 Hoods Mill Rd, Woodbine, MD 21797For SaleMLS ID #MDCR2036160, Wendy Slaughter, Samson Properties. Bright MLS
