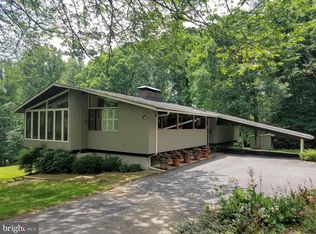
Do not enter private shared driveway without appointment, First time ever listed, being sold by original owners in Stevenson, long shared driveway leads to private driveway and this secluded home lovingly maintained and cared for, nearly 3000 square feet of finished space on just over 1 acre, main level includes 4 bedrooms including the primary with primary bathroom, a large full hall bathroom, spacious living room with fireplace and bay windows, separate Dining room with beautiful views leading to large deck, updated kitchen with eat in area and doors to deck, Beautiful private southern views from Deck with mechanical awning, Wood floors throughout main level of home, lower level with Family room with fireplace, an office or bedroom, half bathroom and oversize utility room with Laundry, indoor access to oversized 2 car garage with room for storage. Updates include roof, gutters, gutter guards, many updates to home completed in 2009.
Under contract
$620,000
10832 Stevenson Rd, Stevenson, MD 21153
4beds
2,981sqft
Single Family Residence
Built in 1969
1.01 Acres Lot
$604,900 Zestimate®
$208/sqft
$-- HOA
What's special
Large full hall bathroomOffice or bedroomLarge deckMechanical awningPrivate shared drivewayFamily room with fireplace
- 82 days
- 697
- 28
Zillow last checked:
Listing updated:
Listed by:
Robert Ellin 443-255-8130,
Cummings & Co. Realtors (410) 823-0033
Source: Bright MLS,MLS#: MDBC2167262
Facts & features
Interior
Bedrooms & bathrooms
- Bedrooms: 4
- Bathrooms: 3
- Full bathrooms: 2
- 1/2 bathrooms: 1
- Main level bathrooms: 2
- Main level bedrooms: 4
Basement
- Area: 2054
Heating
- Central, Forced Air, Oil
Cooling
- Ceiling Fan(s), Central Air, Electric
Appliances
- Included: Microwave, Cooktop, Dishwasher, Dryer, Extra Refrigerator/Freezer, Oven, Refrigerator, Washer, Water Heater, Electric Water Heater
- Laundry: Dryer In Unit, Has Laundry, Lower Level, Washer In Unit
Features
- Attic, Bathroom - Stall Shower, Bathroom - Tub Shower, Ceiling Fan(s), Combination Kitchen/Dining, Floor Plan - Traditional, Formal/Separate Dining Room, Eat-in Kitchen, Kitchen - Table Space, Primary Bath(s), Walk-In Closet(s)
- Flooring: Hardwood, Wood, Concrete, Ceramic Tile, Laminate
- Windows: Window Treatments
- Has basement: No
- Number of fireplaces: 2
Interior area
- Total structure area: 4,092
- Total interior livable area: 2,981 sqft
- Finished area above ground: 2,038
- Finished area below ground: 943
Property
Parking
- Total spaces: 5
- Parking features: Storage, Built In, Garage Faces Side, Garage Door Opener, Asphalt, Shared Driveway, Private, Attached, Driveway, Off Street
- Attached garage spaces: 2
- Uncovered spaces: 3
Accessibility
- Accessibility features: None
Features
- Levels: Split Foyer,Two
- Stories: 2
- Exterior features: Awning(s)
- Pool features: None
- Has view: Yes
- View description: Garden, Panoramic, Trees/Woods
Lot
- Size: 1.01 Acres
- Dimensions: 3.00 x
- Features: Backs to Trees, Landlocked, Landscaped, No Thru Street, Secluded, Wooded
Details
- Additional structures: Above Grade, Below Grade
- Parcel number: 04030302026920
- Zoning: RC
- Special conditions: Standard
Construction
Type & style
- Home type: SingleFamily
- Property subtype: Single Family Residence
Materials
- Brick
- Foundation: Block
- Roof: Asphalt,Shingle
Condition
- Very Good
- New construction: No
- Year built: 1969
Utilities & green energy
- Electric: 100 Amp Service
- Sewer: Private Septic Tank
- Water: Well
- Utilities for property: Electricity Available, Phone Available
Community & HOA
Community
- Subdivision: Stevenson
HOA
- Has HOA: No
Location
- Region: Stevenson
Financial & listing details
- Price per square foot: $208/sqft
- Tax assessed value: $551,900
- Annual tax amount: $6,538
- Date on market: 6/26/2026
- Listing agreement: Exclusive Agency
- Listing terms: Cash,Conventional,FHA,VA Loan,Negotiable
- Ownership: Fee Simple
- Road surface type: Paved
Estimated market value
$604,900
$575,000 - $635,000
$3,338/mo
Price history
| Date | Event | Price |
|---|---|---|
| 8/25/2026 | Contingent | $620,000$208/sqft |
Source:  Bright MLS #MDBC2167262 Report a problem Bright MLS #MDBC2167262 Report a problem | ||
| 8/14/2026 | Listed for sale | $620,000-0.8%$208/sqft |
Source: Bright MLS #MDBC2167262 Report a problem | ||
| 7/21/2026 | Listing removed | $625,000$210/sqft |
Source: Bright MLS #MDBC2167262 Report a problem | ||
| 7/6/2026 | Contingent | $625,000$210/sqft |
Source: Bright MLS #MDBC2167262 Report a problem | ||
| 6/26/2026 | Listed for sale | $625,000$210/sqft |
Source: Bright MLS #MDBC2167262 Report a problem | ||
Public tax history
| Year | Property taxes | Tax assessment |
|---|---|---|
| 2025 | $5,856 -3.3% | $539,400 +8% |
| 2024 | $6,054 +8.7% | $499,467 +8.7% |
| 2023 | $5,570 +9.5% | $459,533 +9.5% |
| 2022 | $5,086 | $419,600 |
| 2021 | $5,086 | $419,600 |
| 2020 | $5,086 -2.7% | $419,600 -2.7% |
| 2019 | $5,229 +2.2% | $431,400 +2.2% |
| 2018 | $5,118 +2.2% | $422,267 +2.2% |
| 2017 | $5,007 -5.3% | $413,133 +2.3% |
| 2016 | $5,288 | $404,000 |
| 2015 | $5,288 | $404,000 |
| 2014 | $5,288 | $404,000 -7.7% |
| 2013 | -- | $437,800 |
| 2012 | -- | $437,800 |
| 2011 | -- | $437,800 -28.4% |
| 2010 | -- | $611,100 +8.5% |
| 2009 | -- | $563,080 +9.3% |
| 2008 | -- | $515,060 +10.3% |
| 2007 | -- | $467,040 +7.9% |
| 2006 | -- | $432,882 +8.6% |
| 2005 | -- | $398,726 +9.4% |
| 2004 | -- | $364,570 +1.4% |
| 2003 | -- | $359,382 +1.5% |
| 2002 | -- | $354,196 +1.5% |
| 2001 | -- | $349,010 |
Find assessor info on the county website
Monthly payment
Est. payment
Payment breakdown
Explore the cost of this home by adjusting the details. Changes won't be saved.Climate risks
Neighborhood: 21153
Nearby schools
Schools provided by the listing agent
- District: Baltimore County Public Schools
Source: Bright MLS. This data may not be complete. We recommend contacting the local school district to confirm school assignments for this home.
Similar homes
- $599,9993 bd3 ba2.4k sqft10634 Park Heights Ave, Owings Mills, MD 21117For Sale
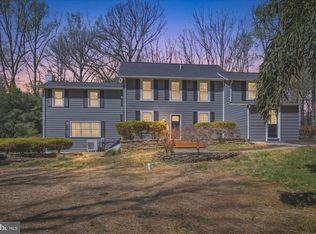
 MLS ID #MDBC2152534, Jennifer Wolff, Real Estate Professionals, Inc.. Bright MLS
 - $625,0004 bd4 ba2.5k sqft13 Barrow Ct, Towson, MD 21204For Sale
 MLS ID #MDBC2167714, Del Schmidt, O'Conor, Mooney & Fitzgerald. Bright MLS
 - $539,9003 bd2 ba2.2k sqft6816 Timberlane Rd, Baltimore, MD 21209For Sale
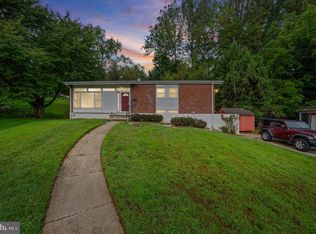 MLS ID #MDBC2175962, Wayne Davis, United Real Estate Executives. Bright MLS
 - $600,0003 bd3 ba2.1k sqft320 Melancthon Ave, Lutherville Timonium, MD 21093For Sale
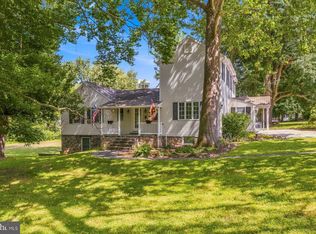 MLS ID #MDBC2174576, Brad Cox, Long & Foster Real Estate, Inc.. Bright MLS
 - $530,0003 bd2 ba2.3k sqft11958 Park Heights Ave, Owings Mills, MD 21117For SaleMLS ID #MDBC2171598, Melanie James, Berkshire Hathaway HomeServices Homesale Realty. Bright MLS
- $625,0004 bd3 ba1.9k sqft3309 Olympia Ave, Baltimore, MD 21215For SaleMLS ID #MDBA2214858, Debbie Finkelstein, RE/MAX Premier Associates. Bright MLS
- $624,0004 bd3 ba2.5k sqft1 Jacobo Ln, Baltimore, MD 21286For SaleMLS ID #MDBC2168018, Joe French, Realty Directions. Bright MLS
- $880,0004 bd4 ba3.4k sqft15 Lochmoor Ct, Lutherville Timonium, MD 21093For SaleMLS ID #MDBC2174290, Terry Brennan, Long & Foster Real Estate, Inc.. Bright MLS
- $485,0004 bd3 ba2k sqft226 Gwynnbrook Ave, Owings Mills, MD 21117For SaleMLS ID #MDBC2169654, Noushin Hesselbein, Redfin Corp. Bright MLS
- $575,0003 bd3 ba2.6k sqft912 Locustvale Rd, Towson, MD 21204For SaleMLS ID #MDBC2175602, Nick Hollick, Compass. Bright MLS
- $610,0004 bd3 ba2.3k sqft4 Overgate Ct, Cockeysville, MD 21030For SaleMLS ID #MDBC2171008, Bob Chew, Samson Properties. Bright MLS
- $699,0004 bd3 ba2.5k sqft9191 Victoria Dr, Ellicott City, MD 21042For SaleMLS ID #MDHW2074004, Anissa Hastings, Keller Williams Flagship. Bright MLS
- $665,0004 bd3 ba2.1k sqft2610 Liter Dr, Ellicott City, MD 21042For SaleMLS ID #MDHW2073424, Mike Sloan, Northrop Realty. Bright MLS
- $549,0004 bd2 ba1.9k sqft1600 Dennis Ave, Baltimore, MD 21204For SaleMLS ID #MDBC2174042, Mary Fitzgerald, Cummings & Co. Realtors. Bright MLS
- $579,0004 bd3 ba2.3k sqft264 E Padonia Rd, Lutherville Timonium, MD 21093For SaleMLS ID #MDBC2168512, Phil Morningstar, Cummings & Co. Realtors. Bright MLS
- $699,0004 bd3 ba1.9k sqft103 Deep Dale Dr, Lutherville Timonium, MD 21093For SaleMLS ID #MDBC2171062, Amy Zink, Cummings & Co. Realtors. Bright MLS
- $665,0004 bd4 ba2.6k sqft858 Margo Ct, Eldersburg, MD 21784For SaleMLS ID #MDCR2037552, Ellie Mcintire, The KW Collective. Bright MLS
- $649,9003 bd3 ba1.8k sqft1110 Bellemore Rd, Baltimore, MD 21210For SaleMLS ID #MDBA2227158, Jeffrey Mohler, Mohler and Gary Realtors LLC. Bright MLS
- $665,0004 bd3 ba2.3k sqft6109 Fork Woods Rd, Baldwin, MD 21013For SaleMLS ID #MDBC2173550, Graham Burch, Cummings & Co. Realtors. Bright MLS
- $660,0004 bd4 ba2.6k sqft9 Picnic Ct, Reisterstown, MD 21136For SaleMLS ID #MDBC2173096, Patti Spigel, Compass. Bright MLS
