Rarely does a home come to market that has been so meticulously loved and thoughtfully upgraded by its original owners. 9 Picnic Ct is a true move-in-ready stunner, radiating a warm, welcoming energy from the moment you step through the front door. The main level greets you with rich wood floors, elegant moldings, and a striking turned staircase that sets a sophisticated tone for the rest of the home. The heart of the house is the stylish eat-in kitchen, featuring crisp white shaker cabinets, granite countertops, and energy-star stainless steel appliances. It flows seamlessly into the comfortable living area anchored by a cozy fireplace, making it the perfect spot to unwind. For those who love to host, the formal living and dining rooms provide a beautiful backdrop for gatherings. Main level also includes a den for working from home, reading or just a quiet place to relax. One of the most captivating features is the "all year round" enclosed porch—a versatile retreat where you can enjoy the changing seasons in total comfort. Upstairs, you’ll find four generous bedrooms, including a primary suite that feels like a private spa. The primary bath is truly magnificent, complete with heated floors for a touch of everyday luxury. The living space continues in the finished lower-level recreation room, designed for fun and flexibility. Whether you’re setting up a home theater for movie nights, an exercise zone, or a game room for pool and ping pong, there is plenty of space to make it your own. This is a rare opportunity to own a home where every detail has been handled with care. Don't let this one get away!
For sale
Price cut: $20K (10/16)
$625,000
9 Picnic Ct, Reisterstown, MD 21136
4beds
2,612sqft
Single Family Residence
Built in 1994
7,885 Square Feet Lot
$623,500 Zestimate®
$239/sqft
$-- HOA
What's special
Cozy fireplaceCrisp white shaker cabinetsStriking turned staircaseElegant moldingsRich wood floorsEnergy-star stainless steel appliancesGranite countertops
- 52 days
- 625
- 25
Zillow last checked:
Listing updated:
Listed by:
Patti Spigel 410-241-9797,
Compass (410) 886-7342
Source: Bright MLS,MLS#: MDBC2173096
Facts & features
Interior
Bedrooms & bathrooms
- Bedrooms: 4
- Bathrooms: 4
- Full bathrooms: 2
- 1/2 bathrooms: 2
- Main level bathrooms: 1
Rooms
- Room types: Living Room, Dining Room, Primary Bedroom, Bedroom 2, Bedroom 3, Bedroom 4, Kitchen, Family Room, Den, Exercise Room, Laundry, Recreation Room
Primary bedroom
- Features: Attached Bathroom, Bathroom - Stall Shower, Flooring - HardWood
- Level: Upper
- Area: 209 Square Feet
- Dimensions: 11 X 19
Bedroom 2
- Features: Flooring - Engineered Wood
- Level: Upper
- Area: 130 Square Feet
- Dimensions: 10 X 13
Bedroom 3
- Features: Flooring - Carpet
- Level: Upper
- Area: 180 Square Feet
- Dimensions: 12 X 15
Bedroom 4
- Features: Flooring - HardWood
- Level: Upper
- Area: 110 Square Feet
- Dimensions: 10 X 11
Den
- Level: Main
- Area: 110 Square Feet
- Dimensions: 10 X 11
Dining room
- Features: Flooring - HardWood, Crown Molding, Chair Rail
- Level: Main
- Area: 130 Square Feet
- Dimensions: 10 X 13
Exercise room
- Level: Lower
- Area: 100 Square Feet
- Dimensions: 10 X 10
Family room
- Features: Fireplace - Wood Burning
- Level: Main
- Area: 221 Square Feet
- Dimensions: 13 X 17
Kitchen
- Features: Flooring - HardWood, Ceiling Fan(s), Recessed Lighting, Granite Counters
- Level: Main
- Area: 221 Square Feet
- Dimensions: 13 X 17
Laundry
- Level: Main
Living room
- Level: Main
- Area: 198 Square Feet
- Dimensions: 11 X 18
Recreation room
- Level: Lower
- Area: 228 Square Feet
- Dimensions: 12 X 19
Heating
- Forced Air, Natural Gas
Cooling
- Central Air, Ceiling Fan(s), Electric
Appliances
- Included: Microwave, Dishwasher, Disposal, Dryer, Exhaust Fan, Ice Maker, Oven/Range - Electric, Refrigerator, Stainless Steel Appliance(s), Washer, Gas Water Heater
- Laundry: Main Level, Laundry Room
Features
- Bathroom - Stall Shower, Bathroom - Tub Shower, Ceiling Fan(s), Chair Railings, Crown Molding, Family Room Off Kitchen, Formal/Separate Dining Room, Eat-in Kitchen, Kitchen - Table Space, Recessed Lighting, Upgraded Countertops, Walk-In Closet(s)
- Flooring: Wood
- Doors: French Doors, Sliding Glass
- Windows: Bay/Bow, Screens, Window Treatments
- Basement: Improved,Exterior Entry,Walk-Out Access
- Number of fireplaces: 1
- Fireplace features: Mantel(s), Pellet Stove
Interior area
- Total structure area: 3,905
- Total interior livable area: 2,612 sqft
- Finished area above ground: 2,612
- Finished area below ground: 0
Property
Parking
- Total spaces: 2
- Parking features: Garage Faces Front, Garage Door Opener, Attached
- Attached garage spaces: 2
Accessibility
- Accessibility features: None
Features
- Levels: Three
- Stories: 3
- Pool features: None
Lot
- Size: 7,885 Square Feet
- Features: Cul-De-Sac
Details
- Additional structures: Above Grade, Below Grade
- Parcel number: 04042200017327
- Zoning: R
- Zoning description: R
- Special conditions: Standard
Construction
Type & style
- Home type: SingleFamily
- Architectural style: Traditional
- Property subtype: Single Family Residence
Materials
- Brick Front, Vinyl Siding
- Foundation: Other
- Roof: Asphalt
Condition
- Excellent
- New construction: No
- Year built: 1994
Utilities & green energy
- Sewer: Public Sewer
- Water: Public
- Utilities for property: Cable Connected, Natural Gas Available
Community & HOA
Community
- Security: Security System, Smoke Detector(s)
- Subdivision: None Available
HOA
- Has HOA: No
Location
- Region: Reisterstown
Financial & listing details
- Price per square foot: $239/sqft
- Tax assessed value: $460,033
- Annual tax amount: $5,227
- Date on market: 9/2/2026
- Listing agreement: Exclusive Right To Sell
- Ownership: Fee Simple
Estimated market value
$623,500
$592,000 - $655,000
$3,670/mo
Price history
| Date | Event | Price |
|---|---|---|
| 10/16/2026 | Price change | $625,000-3.1%$239/sqft |
Source:  Bright MLS #MDBC2173096 Report a problem Bright MLS #MDBC2173096 Report a problem | ||
| 10/5/2026 | Listed for sale | $645,000$247/sqft |
Source: Bright MLS #MDBC2173096 Report a problem | ||
| 10/2/2026 | Contingent | $645,000$247/sqft |
Source: Bright MLS #MDBC2173096 Report a problem | ||
| 9/18/2026 | Price change | $645,000-2.3%$247/sqft |
Source: Bright MLS #MDBC2173096 Report a problem | ||
| 9/2/2026 | Listed for sale | $660,000+165.1%$253/sqft |
Source: Bright MLS #MDBC2173096 Report a problem | ||
| 9/19/1994 | Sold | $248,995$95/sqft |
Source: Public Record Report a problem | ||
Public tax history
| Year | Property taxes | Tax assessment |
|---|---|---|
| 2026 | $6,392 -1.1% | $460,033 +6.7% |
| 2025 | $6,461 +32.4% | $431,267 +7.1% |
| 2024 | $4,878 +2.4% | $402,500 +2.4% |
| 2023 | $4,762 +2.5% | $392,933 -2.4% |
| 2022 | $4,646 +2.6% | $402,500 +7.7% |
| 2021 | $4,530 +3.1% | $373,800 +3.1% |
| 2020 | $4,393 +3.2% | $362,467 -3% |
| 2019 | $4,256 +3.3% | $373,800 +10% |
| 2018 | $4,118 | $339,800 |
| 2017 | $4,118 -9.7% | $339,800 |
| 2016 | $4,560 | $339,800 -1.1% |
| 2015 | $4,560 | $343,600 |
| 2014 | $4,560 | $343,600 |
| 2013 | -- | $343,600 -13.3% |
| 2012 | -- | $396,200 |
| 2011 | -- | $396,200 |
| 2010 | -- | $396,200 -19.2% |
| 2009 | -- | $490,530 +12.1% |
| 2008 | -- | $437,710 +13.7% |
| 2007 | -- | $384,890 +15.9% |
| 2006 | -- | $332,070 +10.7% |
| 2005 | -- | $299,912 +12% |
| 2004 | -- | $267,756 +13.6% |
| 2003 | -- | $235,600 +1% |
| 2002 | -- | $233,206 +1% |
| 2001 | -- | $230,813 |
Find assessor info on the county website
Monthly payment
Est. payment
Payment breakdown
Explore the cost of this home by adjusting the details. Changes won't be saved.Climate risks
Neighborhood: 21136
Nearby schools
Schools provided by the listing agent
- District: Baltimore County Public Schools
Source: Bright MLS. This data may not be complete. We recommend contacting the local school district to confirm school assignments for this home.
Similar homes
- $449,9004 bd3 ba2.1k sqft2 Harrod Ct, Reisterstown, MD 21136For Sale

 MLS ID #MDBC2178276, Maud Shields, Smart Realty, LLC. Bright MLS
 - $500,0004 bd3 ba2.5k sqft14213 Longnecker Rd, Glyndon, MD 21136For Sale
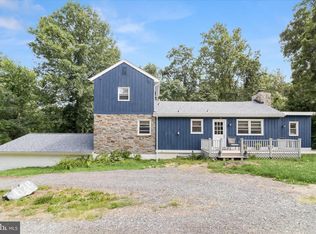 MLS ID #MDBC2160174, Chris James, Northrop Realty. Bright MLS
 - $385,0004 bd2 ba1.8k sqft216 Mysticwood Rd, Reisterstown, MD 21136For Sale
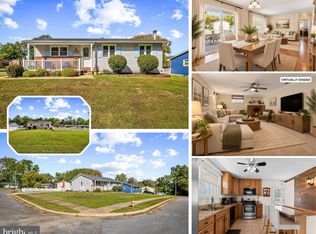 MLS ID #MDBC2177638, Jennifer Bayne, Long & Foster Real Estate, Inc.. Bright MLS
 - $635,0005 bd3 ba3.3k sqft76 Featherbed Ln, Owings Mills, MD 21117For Sale
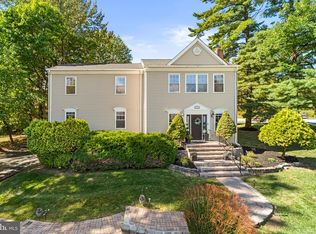 MLS ID #MDBC2177162, Bob Lucido, Keller Williams Lucido Agency. Bright MLS
 - $650,0004 bd4 ba2.8k sqft321 John Owings Rd, Westminster, MD 21158For SaleMLS ID #MDCR2038292, Donnie Meyd, LPT Realty, LLC. Bright MLS
- $699,0004 bd3 ba3.4k sqft13907 Sunnybrook Rd, Phoenix, MD 21131For SaleMLS ID #MDBC2178202, Thomas Mooney, O'Conor, Mooney & Fitzgerald. Bright MLS
- $850,0005 bd4 ba2.3k sqft2546 Hollingsworth Rd, Reisterstown, MD 21136For SaleMLS ID #MDCR2038224, Elisabeth Yeager, Homes and Farms Real Estate. Bright MLS
- $635,0003 bd3 ba2.9k sqft1432 Providence Rd, Baltimore, MD 21286For SaleMLS ID #MDBC2178784, Barb Cox, Cummings & Co. Realtors. Bright MLS
- $780,0005 bd4 ba3.6k sqft77 Beecham Ct, Owings Mills, MD 21117For SaleMLS ID #MDBC2176578, Jason Perlow, Monument Sotheby's International Realty. Bright MLS
- $499,0003 bd2 ba1.7k sqft3502 Pleasant Plains Dr, Reisterstown, MD 21136For SaleMLS ID #MDCR2035964, Lee Moreno, Coldwell Banker Realty. Bright MLS
- $500,0005 bd3 ba2.3k sqft5130 Wertz Rd, Hampstead, MD 21074For SaleMLS ID #MDCR2038254, Brittany Tawney, Corner House Realty. Bright MLS
- $630,0004 bd3 ba3.1k sqft614 Trixsam Rd, Sykesville, MD 21784For SaleMLS ID #MDCR2037358, Rosie Robb, Sachs Realty. Bright MLS
- $699,9004 bd4 ba3.6k sqft21 Deep Powder Ct, Woodstock, MD 21163For SaleMLS ID #MDBC2169268, Vanity James, Weichert, Realtors - Integrity Home Team. Bright MLS
- $649,9004 bd4 ba2.4k sqft19018 Hunt Pass Ct, Parkton, MD 21120For SaleMLS ID #MDBC2167752, Jeffrey Mohler, Mohler and Gary Realtors LLC. Bright MLS
- $550,0003 bd3 ba2.2k sqft1026 Bosley Rd, Cockeysville, MD 21030For SaleMLS ID #MDBC2178908, Jory Frankle, Northrop Realty. Bright MLS
- $625,0004 bd5 ba3.8k sqft315 Mary Ave, Westminster, MD 21157For SaleMLS ID #MDCR2035700, Paul Hudson, Cummings & Co. Realtors. Bright MLS
- $577,0003 bd3 ba2.1k sqft6419 Hickory Ln, Sykesville, MD 21784For SaleMLS ID #MDCR2038014, Becky Hahn, Long & Foster Real Estate, Inc.. Bright MLS
- $599,9004 bd3 ba1.9k sqft103 Deep Dale Dr, Lutherville Timonium, MD 21093For SaleMLS ID #MDBC2171062, Amy Zink, Cummings & Co. Realtors. Bright MLS
- $449,9004 bd3 ba2k sqft226 Gwynnbrook Ave, Owings Mills, MD 21117For SaleMLS ID #MDBC2169654, Noushin Hesselbein, Redfin Corp. Bright MLS
- $579,0004 bd3 ba2.3k sqft264 E Padonia Rd, Lutherville Timonium, MD 21093For SaleMLS ID #MDBC2168512, Phil Morningstar, Cummings & Co. Realtors. Bright MLS
