Absolutely beautiful, architect’s own home! Located on an idyllic lot just south of the Loch Raven Reservoir, this storybook house has all of the curated details you only find in an architect’s home. Open plan kitchen with thoughtfully designed work and storage areas, dining room with built-in cabinetry and living room with built-ins and a cozy stone fireplace that was just converted to gas last year. Two bedrooms on the main level, each with its own bath. The stunning primary suite features a large walk-in closet and beautiful bath. Upstairs is an open living area and another bedroom with its own full bath. The lower level has several finished rooms, including the workshop of your dreams, a laundry/work room and a family room with built-in cabinetry. Multiple outdoor spaces and extensive hardscaping for you to relax and enjoy the beautiful views. Stone covered entry porch and huge brand new rear deck overlooking the landscaped rear yard. Oversized 2- car detached garage and separate storage shed provide lots of space for cars and gardening supplies. Convenient to everything, yet feels like you are on your own private estate!
Pending
$635,000
1432 Providence Rd, Baltimore, MD 21286
3beds
2,904sqft
Single Family Residence
Built in 1948
0.69 Acres Lot
$647,300 Zestimate®
$219/sqft
$-- HOA
What's special
Cozy stone fireplaceBeautiful viewsLarge walk-in closetLandscaped rear yardBeautiful bathMultiple outdoor spacesWorkshop of your dreams
- 16 days
- 1,263
- 93
Likely to sell faster than
Zillow last checked:
Listing updated:
Listed by:
Barb Cox 410-960-8666,
Cummings & Co. Realtors 4108230033
Source: Bright MLS,MLS#: MDBC2178784
Facts & features
Interior
Bedrooms & bathrooms
- Bedrooms: 3
- Bathrooms: 3
- Full bathrooms: 3
- Main level bathrooms: 2
- Main level bedrooms: 2
Rooms
- Room types: Living Room, Dining Room, Primary Bedroom, Sitting Room, Bedroom 2, Kitchen, Family Room, Bedroom 1, Laundry, Utility Room, Workshop
Primary bedroom
- Features: Attached Bathroom, Built-in Features, Crown Molding, Flooring - HardWood, Lighting - Ceiling, Recessed Lighting, Walk-In Closet(s)
- Level: Main
- Area: 208 Square Feet
- Dimensions: 13 X 16
Bedroom 1
- Features: Attached Bathroom, Crown Molding, Flooring - HardWood
- Level: Main
- Area: 208 Square Feet
- Dimensions: 13 X 16
Bedroom 2
- Features: Attached Bathroom, Flooring - Carpet, Skylight(s)
- Level: Upper
- Area: 192 Square Feet
- Dimensions: 12 X 16
Dining room
- Features: Breakfast Bar, Built-in Features, Crown Molding, Dining Area, Flooring - HardWood, Lighting - Ceiling
- Level: Main
- Area: 176 Square Feet
- Dimensions: 11 X 16
Family room
- Features: Built-in Features, Flooring - Other, Recessed Lighting
- Level: Lower
- Area: 320 Square Feet
- Dimensions: 16 X 20
Kitchen
- Features: Breakfast Bar, Built-in Features, Flooring - Laminated, Kitchen - Gas Cooking
- Level: Main
- Area: 270 Square Feet
- Dimensions: 15 X 18
Laundry
- Features: Built-in Features, Flooring - Laminated
- Level: Lower
- Area: 240 Square Feet
- Dimensions: 12 X 20
Living room
- Features: Built-in Features, Crown Molding, Fireplace - Gas, Flooring - HardWood, Lighting - Ceiling, Recessed Lighting
- Level: Main
- Area: 315 Square Feet
- Dimensions: 15 X 21
Sitting room
- Features: Flooring - Other, Built-in Features
- Level: Upper
- Area: 190 Square Feet
- Dimensions: 10 X 19
Utility room
- Features: Flooring - Concrete
- Level: Lower
- Area: 36 Square Feet
- Dimensions: 3 X 12
Workshop
- Features: Flooring - Concrete, Built-in Features
- Level: Lower
- Area: 598 Square Feet
- Dimensions: 13 X 46
Heating
- Radiator, Hot Water, Heat Pump, Natural Gas, Electric
Cooling
- Other, Central Air, Ductless, Electric
Appliances
- Included: Gas Water Heater
- Laundry: Laundry Room
Features
- Basement: Connecting Stairway,Full,Heated,Improved,Interior Entry,Exterior Entry,Partially Finished,Sump Pump,Walk-Out Access,Workshop,Windows
- Number of fireplaces: 1
- Fireplace features: Gas/Propane, Stone
Interior area
- Total structure area: 3,574
- Total interior livable area: 2,904 sqft
- Finished area above ground: 2,206
- Finished area below ground: 698
Property
Parking
- Total spaces: 2
- Parking features: Garage Faces Front, Garage Door Opener, Oversized, Asphalt, Driveway, Paved, Private, Detached
- Garage spaces: 2
- Has uncovered spaces: Yes
Accessibility
- Accessibility features: None
Features
- Levels: Three
- Stories: 3
- Patio & porch: Deck, Porch
- Exterior features: Extensive Hardscape, Lighting, Rain Gutters, Storage
- Pool features: None
Lot
- Size: 0.69 Acres
Details
- Additional structures: Above Grade, Below Grade, Outbuilding
- Parcel number: 04090916550060
- Zoning: R
- Special conditions: Standard
Construction
Type & style
- Home type: SingleFamily
- Architectural style: Cape Cod
- Property subtype: Single Family Residence
Materials
- Stone, Vinyl Siding, Cedar
- Foundation: Block
Condition
- Excellent
- New construction: No
- Year built: 1948
- Major remodel year: 2000
Utilities & green energy
- Sewer: Private Septic Tank
- Water: Public
Community & HOA
Community
- Subdivision: Hampton
HOA
- Has HOA: No
Location
- Region: Baltimore
Financial & listing details
- Price per square foot: $219/sqft
- Tax assessed value: $534,667
- Annual tax amount: $6,480
- Date on market: 10/21/2026
- Listing agreement: Exclusive Agency
- Ownership: Fee Simple
Estimated market value
$647,300
$615,000 - $680,000
$3,551/mo
Price history
| Date | Event | Price |
|---|---|---|
| 10/25/2026 | Pending sale | $635,000$219/sqft |
Source:  Bright MLS #MDBC2178784 Report a problem | ||
| 10/21/2026 | Listed for sale | $635,000+358.2%$219/sqft |
Source: Bright MLS #MDBC2178784 Report a problem | ||
| 5/29/1998 | Sold | $138,600$48/sqft |
Source: Public Record Report a problem | ||
Public tax history
| Year | Property taxes | Tax assessment |
|---|---|---|
| 2026 | $5,332 +4.6% | $534,667 +1% |
| 2025 | $5,099 -13.3% | $529,600 +9.2% |
| 2024 | $5,880 +10.1% | $485,133 +10.1% |
| 2023 | $5,341 +11.2% | $440,667 +11.2% |
| 2022 | $4,802 +1.2% | $396,200 +1.2% |
| 2021 | $4,745 +1.2% | $391,467 +1.2% |
| 2020 | $4,687 +1.2% | $386,733 +1.2% |
| 2019 | $4,630 +7.2% | $382,000 +7.2% |
| 2018 | $4,321 +7.7% | $356,500 +7.7% |
| 2017 | $4,012 +36.4% | $331,000 +8.3% |
| 2016 | $2,941 | $305,500 |
| 2015 | $2,941 | $305,500 |
| 2014 | $2,941 | $305,500 -12.2% |
| 2013 | -- | $347,800 |
| 2012 | -- | $347,800 |
| 2011 | -- | $347,800 -9.4% |
| 2010 | -- | $383,790 +16.8% |
| 2009 | -- | $328,542 +20.2% |
| 2008 | -- | $273,296 +25.3% |
| 2007 | -- | $218,050 +9.2% |
| 2006 | -- | $199,716 +10.1% |
| 2005 | -- | $181,383 +11.2% |
| 2004 | -- | $163,050 +1.1% |
| 2003 | -- | $161,226 +1.1% |
| 2002 | -- | $159,403 +1.2% |
| 2001 | -- | $157,580 |
Find assessor info on the county website
Monthly payment
Est. payment
Payment breakdown
Explore the cost of this home by adjusting the details. Changes won't be saved.Climate risks
Neighborhood: 21286
Nearby schools
Schools provided by the listing agent
- Elementary: Hampton
- Middle: Ridgely
- High: Loch Raven
- District: Baltimore County Public Schools
Source: Bright MLS. This data may not be complete. We recommend contacting the local school district to confirm school assignments for this home.

Similar homes
- $450,0004 bd3 ba1.9k sqft915 Starbit Rd, Towson, MD 21286For Sale
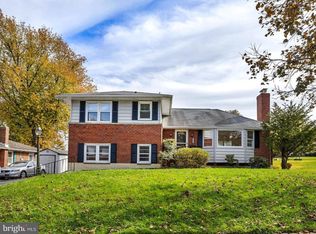
 MLS ID #MDBC2179940, Daniel Motz, Berkshire Hathaway HomeServices Homesale Realty. Bright MLS
- $563,0004 bd3 ba2.5k sqft1 Jacobo Ln, Baltimore, MD 21286For Sale
 MLS ID #MDBC2178754, Joe French, Realty Directions. Bright MLS
- $515,0003 bd2 ba1.8k sqft1206 Culvert Rd, Towson, MD 21286For Sale
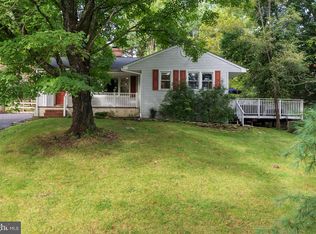 MLS ID #MDBC2177458, Catherine Miller, Monument Sotheby's International Realty. Bright MLS
- $545,0003 bd3 ba2k sqft1620 Alston Rd, Baltimore, MD 21204For Sale
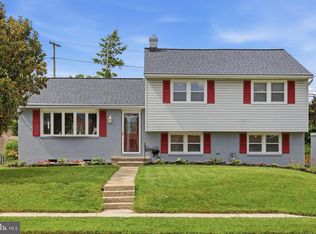 MLS ID #MDBC2180570, Kim Barton, Keller Williams Legacy. Bright MLS
- $634,9004 bd4 ba3.7k sqft3927 Forest Valley Rd, Baltimore, MD 21234For SaleMLS ID #MDBC2176396, Beth Darrell, Berkshire Hathaway HomeServices PenFed Realty. Bright MLS
- $665,0003 bd3 ba2.5k sqft10 Winterberry Ct, Glen Arm, MD 21057For SaleMLS ID #MDBC2174546, Trish Thibeault, O'Conor, Mooney & Fitzgerald. Bright MLS
- $625,0005 bd4 ba2.9k sqft9527 12th Ave, Baltimore, MD 21234For SaleMLS ID #MDBC2178992, Matthew Pivec, Kelly and Co Realty, LLC. Bright MLS
- $680,0004 bd3 ba3.3k sqft4208 Ravenhurst Cir, Glen Arm, MD 21057For SaleMLS ID #MDBC2174570, Joanne Hiss, Core Maryland Real Estate LLC. Bright MLS
- $479,9003 bd2 ba2.2k sqft62 Gerard Ave, Lutherville Timonium, MD 21093For SaleMLS ID #MDBC2180410, Brett Ritchey, Keller Williams Gateway LLC. Bright MLS
- $599,9004 bd3 ba1.9k sqft103 Deep Dale Dr, Lutherville Timonium, MD 21093For SaleMLS ID #MDBC2171062, Amy Zink, Cummings & Co. Realtors. Bright MLS
- $644,9003 bd3 ba1.8k sqft1110 Bellemore Rd, Baltimore, MD 21210For SaleMLS ID #MDBA2227158, Jeffrey Mohler, Mohler and Gary Realtors LLC. Bright MLS
- $550,0003 bd3 ba2.1k sqft320 Melancthon Ave, Lutherville Timonium, MD 21093For SaleMLS ID #MDBC2174576, Brad Cox, Long & Foster Real Estate, Inc.. Bright MLS
- $525,0004 bd3 ba2.1k sqft7114 York Rd, Baltimore, MD 21212For SaleMLS ID #MDBC2176436, Richard Gans, Gans Realty. Bright MLS
- $699,0003 bd3 ba2.4k sqft809 Tred Avon Rd, Baltimore, MD 21212For SaleMLS ID #MDBC2174286, Richard Gans, Gans Realty. Bright MLS
- $649,9003 bd2 ba3k sqft16116 Yeoho Rd, Sparks Glencoe, MD 21152For SaleMLS ID #MDBC2176528, R.J. Breeden, Berkshire Hathaway HomeServices Homesale Realty. Bright MLS
- $700,0004 bd3 ba3.5k sqft4 Country Club Ln, Phoenix, MD 21131For SaleMLS ID #MDBC2170186, Zachary Hosford, Hosford & Son Realty, LLC. Bright MLS
- $499,0004 bd3 ba3k sqft3308 Nancy Ellen Way, Owings Mills, MD 21117For SaleMLS ID #MDBC2175952, Patti Spigel, Compass. Bright MLS
- $639,9004 bd3 ba4k sqft11733A Hamilton Pl, White Marsh, MD 21162For SaleMLS ID #MDBC2169544, Debra Barrett, Long & Foster Real Estate, Inc.. Bright MLS
- $550,0003 bd3 ba2.2k sqft1026 Bosley Rd, Cockeysville, MD 21030For SaleMLS ID #MDBC2178908, Jory Frankle, Northrop Realty. Bright MLS
- $725,0004 bd3 ba3k sqft3422 Philips Dr, Pikesville, MD 21208For SaleMLS ID #MDBC2178986, Shannon Smith, Cummings & Co. Realtors. Bright MLS
