THE ONE YOU’VE BEEN WAITING FOR! Welcome to 3927 Forest Valley Road, a gorgeous, move-in-ready stone Colonial tucked away on a quiet cul-de-sac and set against an absolutely spectacular backyard. From the moment you arrive, this home makes an impression—classic stone architecture, beautiful landscaping and hardscaping, abundant natural light, gleaming hardwood floors and the kind of warm, inviting spaces that simply feel like home. Designed for both everyday living and effortless entertaining, the heart of the home flows beautifully from the kitchen into the spacious family room, where a cozy fireplace creates the perfect gathering place. Whether it’s a quiet evening by the fire or a house full of friends and family, this home was made to be enjoyed. A convenient main-level laundry room adds practicality exactly where you want it. Upstairs, you’ll find four generously sized bedrooms and beautifully appointed baths, including a comfortable primary retreat. With 3½ baths, there is room and flexibility for everyone. And then there is the backyard—truly a showstopper. Expansive, private and beautifully landscaped, with thoughtfully designed hardscaping and plenty of room to gather, dine, play or simply unwind, it creates an outdoor extension of the home and an entertainer’s dream. Imagine summer dinners outside, weekend celebrations, fall evenings with friends and plenty of space to enjoy every season. The finished lower level adds another dimension, offering tremendous possibilities for a recreation room, home gym, office, media space, playroom or guest retreat. A two-car garage completes the package. And while the setting feels wonderfully tucked away, you’re never far from everything you need. Enjoy easy access to nearby shopping, restaurants, everyday conveniences and major commuter routes, including I-695 and I-95—making trips throughout the Baltimore area and beyond remarkably convenient. It’s the perfect balance of a peaceful neighborhood setting with shopping, dining and transportation just minutes away. Beautifully maintained, filled with light and offering the timeless character of a stone Colonial with the space and livability today’s buyers want, 3927 Forest Valley Road is the rare combination of setting, style, condition and versatility. All you need to do is unpack, settle in and start enjoying it. Welcome home. Professional photos scheduled for 10/22.
Coming soon 10/30
$634,900
3927 Forest Valley Rd, Baltimore, MD 21234
4beds
3,794sqft
Single Family Residence
Built in 2003
0.26 Acres Lot
$609,400 Zestimate®
$167/sqft
$-- HOA
What's special
- 7 days
- 285
- 25
Zillow last checked:
Listing updated:
Listed by:
Beth Darrell 410-375-0670,
Berkshire Hathaway HomeServices PenFed Realty 410-828-4700
Source: Bright MLS,MLS#: MDBC2176396
Facts & features
Interior
Bedrooms & bathrooms
- Bedrooms: 4
- Bathrooms: 4
- Full bathrooms: 3
- 1/2 bathrooms: 1
- Main level bathrooms: 1
Rooms
- Room types: Living Room, Dining Room, Primary Bedroom, Bedroom 2, Bedroom 3, Bedroom 4, Kitchen, Family Room, Basement, Laundry, Bathroom 1, Primary Bathroom, Half Bath
Primary bedroom
- Features: Flooring - Carpet
- Level: Upper
- Area: 300 Square Feet
- Dimensions: 15 X 20
Bedroom 2
- Features: Flooring - Carpet
- Level: Upper
- Area: 156 Square Feet
- Dimensions: 13 X 12
Bedroom 3
- Features: Flooring - Carpet
- Level: Upper
- Area: 130 Square Feet
- Dimensions: 13 X 10
Bedroom 4
- Features: Flooring - Carpet
- Level: Upper
- Area: 140 Square Feet
- Dimensions: 14 X 10
Primary bathroom
- Features: Countertop(s) - Ceramic
- Level: Upper
- Area: 140 Square Feet
- Dimensions: 10 X 14
Bathroom 1
- Features: Granite Counters, Flooring - Ceramic Tile
- Level: Upper
- Area: 50 Square Feet
- Dimensions: 5 X 10
Bathroom 1
- Features: Flooring - Luxury Vinyl Tile
- Level: Lower
- Area: 54 Square Feet
- Dimensions: 6 X 9
Basement
- Features: Basement - Finished, Flooring - Carpet
- Level: Lower
- Area: 832 Square Feet
- Dimensions: 32 X 26
Basement
- Features: Basement - Unfinished, Flooring - Concrete
- Level: Lower
- Area: 288 Square Feet
- Dimensions: 16 X 18
Basement
- Features: Basement - Unfinished
- Level: Lower
- Area: 84 Square Feet
- Dimensions: 7 X 12
Dining room
- Features: Flooring - HardWood, Crown Molding
- Level: Main
- Area: 120 Square Feet
- Dimensions: 10 X 12
Family room
- Features: Flooring - Carpet
- Level: Main
- Area: 304 Square Feet
- Dimensions: 16 X 19
Half bath
- Level: Main
- Area: 25 Square Feet
- Dimensions: 5 X 5
Kitchen
- Features: Flooring - HardWood
- Level: Main
- Area: 299 Square Feet
- Dimensions: 13 X 23
Laundry
- Features: Flooring - Luxury Vinyl Plank
- Level: Main
- Area: 64 Square Feet
- Dimensions: 8 X 8
Living room
- Features: Crown Molding, Flooring - HardWood
- Level: Main
- Area: 156 Square Feet
- Dimensions: 13 X 12
Heating
- Forced Air, Natural Gas
Cooling
- Other, Electric
Appliances
- Included: Dryer, Washer, Dishwasher, Exhaust Fan, Microwave, Refrigerator, Ice Maker, Cooktop, Gas Water Heater
- Laundry: Main Level, Laundry Room
Features
- Crown Molding
- Flooring: Hardwood, Carpet, Ceramic Tile, Luxury Vinyl, Concrete, Wood
- Doors: Insulated, Sliding Glass
- Windows: Screens
- Basement: Partially Finished
- Number of fireplaces: 1
- Fireplace features: Gas/Propane
Interior area
- Total structure area: 4,166
- Total interior livable area: 3,794 sqft
- Finished area above ground: 2,852
- Finished area below ground: 942
Property
Parking
- Total spaces: 5
- Parking features: Garage Door Opener, Asphalt, Private, Attached, Driveway
- Attached garage spaces: 2
- Uncovered spaces: 3
- Details: Garage Sqft: 400
Accessibility
- Accessibility features: None
Features
- Levels: Two
- Stories: 2
- Exterior features: Extensive Hardscape, Rain Gutters, Lighting
- Pool features: None
- Has view: Yes
- View description: Garden, Street
Lot
- Size: 0.26 Acres
- Features: Cul-De-Sac, Backs to Trees, Front Yard, Landscaped, Rear Yard, SideYard(s), Suburban
Details
- Additional structures: Above Grade, Below Grade
- Parcel number: 04092400001781
- Zoning: R
- Special conditions: Standard
Construction
Type & style
- Home type: SingleFamily
- Architectural style: Traditional
- Property subtype: Single Family Residence
Materials
- Vinyl Siding, Stone
- Foundation: Block, Concrete Perimeter
- Roof: Composition
Condition
- New construction: No
- Year built: 2003
Utilities & green energy
- Electric: 200+ Amp Service
- Sewer: Public Sewer
- Water: Public
Community & HOA
Community
- Subdivision: Stuart Property
HOA
- Has HOA: No
Location
- Region: Baltimore
Financial & listing details
- Price per square foot: $167/sqft
- Tax assessed value: $527,033
- Annual tax amount: $6,388
- Date on market: 10/30/2026
- Listing agreement: Exclusive Right To Sell
- Listing terms: Cash,Conventional,FHA,VA Loan
- Exclusions: Primary Closet Lower Storage Cubes, All Drapes, Metal Storage Shelves In Basement
- Ownership: Fee Simple
Estimated market value
$609,400
$579,000 - $640,000
$2,751/mo
Price history
| Date | Event | Price |
|---|---|---|
| 2/26/2004 | Sold | $313,211$83/sqft |
Source: Public Record Report a problem | ||
Public tax history
| Year | Property taxes | Tax assessment |
|---|---|---|
| 2026 | $7,080 +0.8% | $527,033 +4.2% |
| 2025 | $7,025 +20.9% | $506,000 +5.6% |
| 2024 | $5,809 +5.9% | $479,267 +5.9% |
| 2023 | $5,485 +6.3% | $452,533 +6.3% |
| 2022 | $5,161 +1.8% | $425,800 +1.8% |
| 2021 | $5,067 +1.9% | $418,067 +1.9% |
| 2020 | $4,973 +1.9% | $410,333 +1.9% |
| 2019 | $4,880 | $402,600 |
| 2018 | $4,880 | $402,600 |
| 2017 | $4,880 -2.5% | $402,600 -1.2% |
| 2016 | $5,002 | $407,300 |
| 2015 | $5,002 | $407,300 |
| 2014 | $5,002 | $407,300 -5.5% |
| 2013 | -- | $431,200 |
| 2012 | -- | $431,200 |
| 2011 | -- | $431,200 -8.5% |
| 2010 | -- | $471,110 +11.4% |
| 2009 | -- | $422,950 +12.8% |
| 2008 | -- | $374,790 +14.7% |
| 2007 | -- | $326,630 +7.4% |
| 2006 | -- | $304,020 +8% |
| 2005 | -- | $281,410 +8.7% |
| 2004 | -- | $258,800 +497.8% |
| 2003 | -- | $43,290 |
Find assessor info on the county website
Monthly payment
Est. payment
Payment breakdown
Explore the cost of this home by adjusting the details. Changes won't be saved.Climate risks
Neighborhood: 21234
Nearby schools
Schools provided by the listing agent
- District: Baltimore County Public Schools
Source: Bright MLS. This data may not be complete. We recommend contacting the local school district to confirm school assignments for this home.
- $580,700-- bd2 ba2.9k sqft3925 Forest Valley Rd, Baltimore, MD 21234Off Market
- $658,4005 bd4 ba4.2k sqft3923 Forest Valley Rd, Baltimore, MD 21234Off Market
- $613,200-- bd2 ba3.3k sqft3929 Forest Valley Rd, Baltimore, MD 21234Off Market
- $634,1004 bd4 ba4.1k sqft3921 Forest Valley Rd, Baltimore, MD 21234Off Market

Similar homes
- $649,0005 bd5 ba3.8k sqft9404 Reservoir Hill Ct, Parkville, MD 21234For Sale
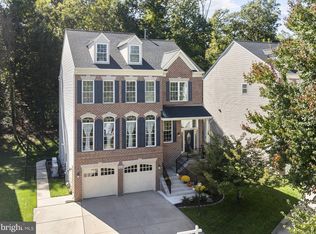
 MLS ID #MDBC2177896, Nancy Hofmann, Compass. Bright MLS
- $649,9004 bd4 ba3.2k sqft9028 Old Harford Rd, Parkville, MD 21234New Construction
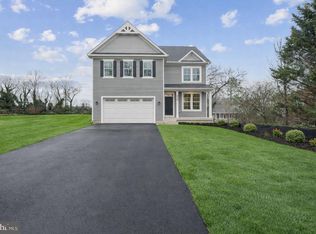 MLS ID #MDBC2173754, Dara Lewis, The Pinnacle Real Estate Co.. Bright MLS
- $635,0003 bd3 ba2.9k sqft1432 Providence Rd, Baltimore, MD 21286For Sale
 MLS ID #MDBC2178784, Barb Cox, Cummings & Co. Realtors. Bright MLS
- $525,0005 bd4 ba3.1k sqft1943 Rushley Rd, Parkville, MD 21234For Sale
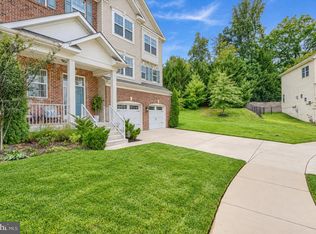 MLS ID #MDBC2176718, Rob Miller, United Real Estate Premier. Bright MLS
- $465,0006 bd3 ba3.1k sqft9305 Carney Rd, Parkville, MD 21234For SaleMLS ID #MDBC2178942, Naim Jones, Savvy Realty & Appraisals, Inc.. Bright MLS
- $563,0004 bd3 ba2.5k sqft1 Jacobo Ln, Baltimore, MD 21286For SaleMLS ID #MDBC2178754, Joe French, Realty Directions. Bright MLS
- $370,5003 bd2 ba2.9k sqft8319 Old Harford Rd, Baltimore, MD 21234For SaleMLS ID #MDBC2179198, Keith Ikle, Douglas Realty, LLC. Bright MLS
- $575,0004 bd4 ba2.1k sqft8214 Laurel Dr, Baltimore, MD 21234For SaleMLS ID #MDBC2176310, Shahab Nasrin, TTR Sotheby's International Realty. Bright MLS
- $399,0004 bd4 ba2.1k sqft2 Topwood Ct, Parkville, MD 21234For SaleMLS ID #MDBC2175066, PETE WONG, LPT Realty, LLC. Bright MLS
- $585,0004 bd5 ba2.9k sqft9624 Harford Rd, Parkville, MD 21234New ConstructionMLS ID #MDBC2174836, Chris Cooke, Berkshire Hathaway HomeServices Homesale Realty. Bright MLS
- $425,0003 bd3 ba2.3k sqft2611 Bradwell Ct, Baltimore, MD 21234For SaleMLS ID #MDBC2175760, Brad West, HomeSmart. Bright MLS
- $735,0004 bd3 ba3k sqft4301 Conifer Ct, Glen Arm, MD 21057For SaleMLS ID #MDBC2178252, Brian Magill, Cummings & Co. Realtors. Bright MLS
- $799,9994 bd4 ba3.1k sqft1017 Roxleigh Rd, Baltimore, MD 21286For SaleMLS ID #MDBC2177586, Jeremy McDonough, Mr. Lister Realty. Bright MLS
- $665,0003 bd3 ba2.5k sqft10 Winterberry Ct, Glen Arm, MD 21057For SaleMLS ID #MDBC2174546, Trish Thibeault, O'Conor, Mooney & Fitzgerald. Bright MLS
- $465,0003 bd3 ba2k sqftNone Available, Baltimore, MD 21234For SaleMLS ID #MDBC2176314, Lee Tessier, EXP Realty, LLC. Bright MLS
- $389,5004 bd3 ba1.9k sqft9409 Flagstone Dr, Baltimore, MD 21234For SaleMLS ID #MDBC2157066, Nicholas Feudale, Keller Williams Keystone Realty. Bright MLS
- $825,0005 bd5 ba3.7k sqft2502 Melia Ct, Baltimore, MD 21234New ConstructionMLS ID #MDBC2175898, Dara Lewis, The Pinnacle Real Estate Co.. Bright MLS
- $689,9005 bd-- ba2k sqft3417 E Joppa Rd, Baltimore, MD 21234For SaleMLS ID #MDBC2140908, Chris Cooke, Berkshire Hathaway HomeServices Homesale Realty. Bright MLS
- $319,0004 bd2 ba1.9k sqft3104 Woodhome Ave, Baltimore, MD 21234For SaleMLS ID #MDBA2220758, Courtney Boecker, EXP Realty, LLC. Bright MLS
