AGENTS - PLEASE VIEW AGENT REMARKS IN BRIGHT MLS. Pristine, meticulously maintained, and 100% turn-key—this stunning home is an absolute must-see! Schedule your tour today before this exceptional value is gone! What a "Rare Gem" - Built in 2018 and kept in immaculate condition, this 5-bedroom, 3.5-bath home delivers over 3,100 square feet of highly functional space with several expensive, practical upgrades already completed. The main level features a wide-open floor plan connecting the kitchen and living areas, perfect for everyday utility and hosting. Upstairs handles large families easily with spacious bedrooms and great closet storage, while the fully finished basement provides massive bonus footprint for a rec room, home office, or gym. Fully installed solar panels that drastically cut monthly electric bills. A newer, high-quality back deck overlooking a flat, peaceful backyard with mature trees for natural privacy. Fully integrated underground sprinkler system to keep the yard green with zero effort. Complete, modern security system stays with the property. The house sits in a quiet, established Parkville pocket with fast access to major commuter routes, local schools, and shopping. Everything is completely turnkey and ready for immediate move-in. The fully finished basement adds to the footprint, complete with a built-in wet bar and wine rack. In a far superior condition than when it was originally built. Offers may be entered ONLINE through Friday, October 30, 2026 at 4:00 pm. AT SELLER'S DISCRETION, AN OFFER MAY BE ACCEPTED AT ANY TIME.
For sale
Price cut: $159.9K (10/16)
$525,000
1943 Rushley Rd, Parkville, MD 21234
5beds
3,122sqft
Single Family Residence
Built in 2018
7,840 Square Feet Lot
$525,300 Zestimate®
$168/sqft
$100/mo HOA
What's special
Great closet storageComplete modern security systemSpacious bedroomsFully finished basement
- 25 days
- 1,122
- 118
Likely to sell faster than
Zillow last checked:
Listing updated:
Listed by:
Rob Miller 443-845-6177,
United Real Estate Premier 5403694460
Source: Bright MLS,MLS#: MDBC2176718
Facts & features
Interior
Bedrooms & bathrooms
- Bedrooms: 5
- Bathrooms: 4
- Full bathrooms: 3
- 1/2 bathrooms: 1
- Main level bathrooms: 1
Rooms
- Room types: Dining Room, Bedroom 2, Bedroom 3, Bedroom 4, Bedroom 5, Kitchen, Family Room, Bedroom 1, Great Room, Office, Bathroom 1, Bathroom 2, Bathroom 3
Bedroom 1
- Features: Flooring - Carpet, Attached Bathroom, Walk-In Closet(s)
- Level: Upper
Bedroom 2
- Features: Flooring - Carpet, Lighting - Ceiling
- Level: Upper
Bedroom 3
- Features: Flooring - Carpet, Lighting - Ceiling
- Level: Upper
Bedroom 4
- Features: Flooring - Carpet, Lighting - Ceiling
- Level: Upper
Bedroom 5
- Features: Flooring - Carpet
- Level: Lower
Bathroom 1
- Features: Flooring - HardWood
- Level: Main
Bathroom 1
- Features: Bathroom - Walk-In Shower, Double Sink, Flooring - Ceramic Tile
- Level: Upper
Bathroom 2
- Features: Double Sink, Flooring - Ceramic Tile
- Level: Upper
Bathroom 3
- Features: Flooring - Ceramic Tile
- Level: Lower
Dining room
- Features: Flooring - HardWood
- Level: Main
Family room
- Features: Recessed Lighting, Wet Bar
- Level: Lower
Great room
- Features: Flooring - HardWood, Lighting - Ceiling, Recessed Lighting
- Level: Main
Kitchen
- Features: Flooring - HardWood
- Level: Main
Office
- Features: Built-in Features, Flooring - HardWood
- Level: Main
Heating
- Heat Pump, Electric
Cooling
- Ceiling Fan(s), Central Air, Solar On Grid, Electric
Appliances
- Included: Dishwasher, Microwave, Refrigerator, Electric Water Heater
- Laundry: Has Laundry, Upper Level
Features
- Open Floorplan, Kitchen - Gourmet, 9'+ Ceilings, Dry Wall, High Ceilings
- Flooring: Carpet, Hardwood
- Basement: Finished
- Has fireplace: No
Interior area
- Total structure area: 3,559
- Total interior livable area: 3,122 sqft
- Finished area above ground: 2,672
- Finished area below ground: 450
Property
Parking
- Total spaces: 6
- Parking features: Garage Faces Front, Storage, Inside Entrance, Other, Garage Door Opener, Concrete, Free, Detached, Driveway, On Street, Off Street
- Garage spaces: 2
- Uncovered spaces: 4
- Details: Garage Sqft: 525
Accessibility
- Accessibility features: None
Features
- Levels: Three
- Stories: 3
- Patio & porch: Deck
- Exterior features: Rain Gutters, Lawn Sprinkler, Play Area, Underground Lawn Sprinkler, Other
- Pool features: None
- Has view: Yes
- View description: Trees/Woods
Lot
- Size: 7,840 Square Feet
- Features: Backs - Open Common Area, Backs to Trees, Cul-De-Sac, Front Yard, Landscaped, Level, No Thru Street, Premium, Rear Yard, SideYard(s), Other
Details
- Additional structures: Above Grade, Below Grade
- Parcel number: 04092500011431
- Zoning: RESIDENTIAL
- Zoning description: DR 3.5
- Special conditions: Standard
- Other equipment: See Remarks
Construction
Type & style
- Home type: SingleFamily
- Architectural style: Traditional
- Property subtype: Single Family Residence
Materials
- Vinyl Siding, Brick
- Foundation: Concrete Perimeter
- Roof: Architectural Shingle
Condition
- Excellent
- New construction: No
- Year built: 2018
Details
- Builder model: CANTERBURY
Utilities & green energy
- Sewer: Public Sewer
- Water: Public
- Utilities for property: Natural Gas Available, Other, Water Available, Sewer Available
Community & HOA
Community
- Security: Security System, Smoke Detector(s), Main Entrance Lock
- Subdivision: Parkville
HOA
- Has HOA: Yes
- Services included: Common Area Maintenance, Reserve Funds, Road Maintenance, Snow Removal, Other, Management
- HOA fee: $100 monthly
- HOA name: CROMWELL RIDGE
Location
- Region: Parkville
Financial & listing details
- Price per square foot: $168/sqft
- Tax assessed value: $613,467
- Annual tax amount: $7,435
- Date on market: 9/23/2026
- Listing agreement: Exclusive Right To Sell
- Listing terms: Cash,Conventional,FHA,Other
- Inclusions: Parking Included In List Price, Washer, Dryer, Dishwasher, Microwave, Refrigerator, Solar Panels, Security System, Outdoor Sprinkler System, Screens, Range, Mini Fridge,
- Exclusions: All Furniture And Decor
- Ownership: Fee Simple
Estimated market value
$525,300
$499,000 - $552,000
$3,998/mo
Price history
| Date | Event | Price |
|---|---|---|
| 10/16/2026 | Price change | $525,000-23.3%$168/sqft |
Source:  Bright MLS #MDBC2176718 Report a problem Bright MLS #MDBC2176718 Report a problem | ||
| 10/2/2026 | Price change | $684,900-2.2%$219/sqft |
Source: Bright MLS #MDBC2176718 Report a problem | ||
| 9/23/2026 | Listed for sale | $699,997+31.5%$224/sqft |
Source: Bright MLS #MDBC2176718 Report a problem | ||
| 4/17/2019 | Sold | $532,191$170/sqft |
Source: Public Record Report a problem | ||
Public tax history
| Year | Property taxes | Tax assessment |
|---|---|---|
| 2026 | $8,470 +6% | $613,467 +2.8% |
| 2025 | $7,987 +15.5% | $596,700 +4.6% |
| 2024 | $6,916 +4.8% | $570,600 +4.8% |
| 2023 | $6,599 +5% | $544,500 +5% |
| 2022 | $6,283 +6% | $518,400 +6% |
| 2021 | $5,926 +6.4% | $488,933 +6.4% |
| 2020 | $5,569 +6.9% | $459,467 +6.9% |
| 2019 | $5,212 +738.2% | $430,000 +738.2% |
| 2018 | $622 | $51,300 |
| 2017 | $622 | $51,300 |
| 2016 | -- | $51,300 |
| 2015 | -- | $51,300 |
| 2014 | -- | $51,300 |
Find assessor info on the county website
Monthly payment
Est. payment
Payment breakdown
Explore the cost of this home by adjusting the details. Changes won't be saved.Climate risks
Neighborhood: 21234
Nearby schools
Schools provided by the listing agent
- Elementary: Pine Grove
- Middle: Pine Grove
- High: Loch Raven
- District: Baltimore County Public Schools
Source: Bright MLS. This data may not be complete. We recommend contacting the local school district to confirm school assignments for this home.
Similar homes
- $498,0004 bd2 ba2.2k sqft2903 Cub Hill Rd, Parkville, MD 21234For Sale

 MLS ID #MDBC2178594, Jeannie J. Kim, Coldwell Banker Realty. Bright MLS
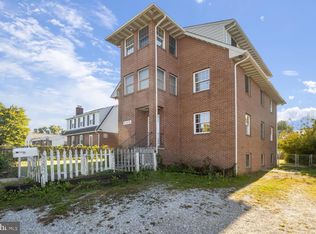
 - $465,0006 bd3 ba3.1k sqft9305 Carney Rd, Parkville, MD 21234For Sale
 MLS ID #MDBC2178942, Naim Jones, Savvy Realty & Appraisals, Inc.. Bright MLS
 - $430,0005 bd2 ba2.2k sqft2809 Superior Ave, Baltimore, MD 21234For Sale
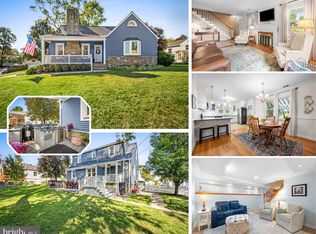 MLS ID #MDBC2178370, Jennifer Bayne, Long & Foster Real Estate, Inc.. Bright MLS
 - $--3 bd3 ba1.7k sqft2920 Summit Ave, Parkville, MD 21234Auction
 Auction.com 2
 - $440,0003 bd2 ba1.9k sqft8802 Littlewood Rd, Baltimore, MD 21234For SaleMLS ID #MDBC2173616, Michele Reid, Cummings & Co. Realtors. Bright MLS
- $563,0004 bd3 ba2.5k sqft1 Jacobo Ln, Baltimore, MD 21286For SaleMLS ID #MDBC2178754, Joe French, Realty Directions. Bright MLS
- $529,5774 bd4 ba2.4k sqft3025 5th Ave, Baltimore, MD 21234New ConstructionMLS ID #MDBC2174452, Tom Kane, AB & Co Realtors, Inc.. Bright MLS
- $649,0005 bd5 ba3.8k sqft9404 Reservoir Hill Ct, Parkville, MD 21234For SaleMLS ID #MDBC2177896, Nancy Hofmann, Compass. Bright MLS
- $575,0004 bd4 ba2.1k sqft8214 Laurel Dr, Baltimore, MD 21234For SaleMLS ID #MDBC2176310, Shahab Nasrin, TTR Sotheby's International Realty. Bright MLS
- $425,0003 bd3 ba2.3k sqft2611 Bradwell Ct, Baltimore, MD 21234For SaleMLS ID #MDBC2175760, Brad West, HomeSmart. Bright MLS
- $449,9004 bd3 ba2.3k sqft2304 Taylor Ave, Baltimore, MD 21234For SaleMLS ID #MDBC2176124, R.J. Breeden, Berkshire Hathaway HomeServices Homesale Realty. Bright MLS
- $399,9004 bd4 ba1.8k sqft9619 Harding Ave, Baltimore, MD 21234For SaleMLS ID #MDBC2176608, Chase Freeman, Keller Williams Legacy. Bright MLS
- $399,0004 bd4 ba2.1k sqft2 Topwood Ct, Parkville, MD 21234For SaleMLS ID #MDBC2175066, PETE WONG, LPT Realty, LLC. Bright MLS
- $465,0003 bd3 ba2k sqftNone Available, Baltimore, MD 21234For SaleMLS ID #MDBC2176314, Lee Tessier, EXP Realty, LLC. Bright MLS
- $515,0004 bd3 ba1.7k sqft932 Cromwell Bridge Rd, Baltimore, MD 21286For SaleMLS ID #MDBC2177350, Abubakar Audu, District Pro Realty. Bright MLS
- $379,9004 bd2 ba1.8k sqft8719 Maravoss Ln, Baltimore, MD 21234For SaleMLS ID #MDBC2178552, John Rice, Taylor Properties. Bright MLS
- $464,9004 bd2 ba1.6k sqft9711 Magledt Rd, Parkville, MD 21234For SaleMLS ID #MDBC2167390, Daniel Perticone, Perticone Properties, Inc.. Bright MLS
- $365,0004 bd2 ba1.8k sqft8756 Lackawanna Ave, Baltimore, MD 21234For SaleMLS ID #MDBC2175250, Sunna Ahmad, Cummings & Co. Realtors. Bright MLS
- $375,0004 bd2 ba1.8k sqft2620 Matthews Dr, Parkville, MD 21234For SaleMLS ID #MDBC2176982, Ben Garner, Cummings & Co. Realtors. Bright MLS
