SELLER OFFERING $5,000 TOWARD BUYER'S ASSISTANCE! Welcome to 8719 Maravos Lane in Parkville! This charming 4-bedroom, 2-full-bath Cape Cod with its classic brick façade and inviting front porch offers the perfect combination of character, comfort, and functionality. Imagine relaxing on the front porch swing with your favorite cold beverage after a long day! Step inside to discover a bright and welcoming main level featuring beautiful hardwood floors, abundant natural light, and a cozy fireplace. The galley-style kitchen offers stainless steel appliances and convenient access to the home's living spaces. The main level also features two bedrooms, a full bathroom, and a versatile bonus room surrounded by windows—perfect for a sunroom, home office, playroom, or relaxing den. Upstairs, you'll find two additional bedrooms and a beautifully updated full bathroom. The basement offers even more possibilities, featuring freshly painted floors, walls, and ceiling, ready for your personal touch. Whether you're looking for a recreation area, hobby space, workshop, or additional storage, there's plenty of room to make it your own. HVAC System Replaced in April 2026. Outdoor living is just as inviting! The beautifully maintained landscaping enhances the home's curb appeal, while the driveway provides off-street parking for two vehicles. The backyard is enclosed by a 6-foot wooden privacy fence, creating a wonderful space for entertaining, relaxing, or enjoying time outdoors. A patio at the rear of the yard provides the perfect spot for gatherings, while four raised garden beds are ready for your vegetables, herbs, and flowers! Location, Location, Location! Conveniently situated near major commuter routes, shopping, dining, and everyday conveniences. Parkville Middle School is within walking distance, and nearby Double Rock Park offers hiking trails, athletic fields, playgrounds, pavilions, and picnic areas for outdoor enjoyment. Charming curb appeal, flexible living spaces, a private backyard, and a convenient Parkville location—this home has so much to offer! Schedule your showing today and see for yourself!
For sale
$379,900
8719 Maravoss Ln, Baltimore, MD 21234
4beds
1,878sqft
Single Family Residence
Built in 1954
7,600 Square Feet Lot
$-- Zestimate®
$202/sqft
$-- HOA
What's special
Cozy fireplacePrivate backyardCharming curb appealFour raised garden bedsBeautifully maintained landscapingBeautiful hardwood floorsStainless steel appliances
- 3 days
- 393
- 60
Zillow last checked:
Listing updated:
Listed by:
John Rice 240-882-3049,
Taylor Properties 301-970-2447
Source: Bright MLS,MLS#: MDBC2178552
Facts & features
Interior
Bedrooms & bathrooms
- Bedrooms: 4
- Bathrooms: 2
- Full bathrooms: 2
- Main level bathrooms: 2
- Main level bedrooms: 4
Basement
- Area: 1049
Heating
- Forced Air, Natural Gas
Cooling
- Central Air, Electric
Appliances
- Included: Microwave, Dryer, Washer, Cooktop, Dishwasher, Disposal, Refrigerator, Gas Water Heater
- Laundry: Lower Level
Features
- Built-in Features, Ceiling Fan(s), Combination Dining/Living, Entry Level Bedroom, Formal/Separate Dining Room, Kitchen - Galley, Dry Wall, Paneled Walls
- Flooring: Hardwood, Carpet, Vinyl, Concrete, Wood
- Doors: Storm Door(s)
- Windows: Double Pane Windows
- Basement: Full,Unfinished,Windows,Walk-Out Access
- Number of fireplaces: 1
- Fireplace features: Mantel(s), Wood Burning
Interior area
- Total structure area: 2,587
- Total interior livable area: 1,878 sqft
- Finished area above ground: 1,538
- Finished area below ground: 340
Property
Parking
- Parking features: Concrete, Driveway
- Has uncovered spaces: Yes
Accessibility
- Accessibility features: None
Features
- Levels: Three
- Stories: 3
- Patio & porch: Deck
- Exterior features: Sidewalks
- Pool features: None
Lot
- Size: 7,600 Square Feet
- Dimensions: 1.00 x
Details
- Additional structures: Above Grade, Below Grade
- Parcel number: 04141418011126
- Zoning: N/A
- Special conditions: Standard
Construction
Type & style
- Home type: SingleFamily
- Architectural style: Ranch/Rambler
- Property subtype: Single Family Residence
Materials
- Brick, Vinyl Siding
- Foundation: Block
- Roof: Asphalt
Condition
- Very Good
- New construction: No
- Year built: 1954
Utilities & green energy
- Sewer: Public Sewer
- Water: Public
Community & HOA
Community
- Subdivision: Maravoss
HOA
- Has HOA: No
Location
- Region: Baltimore
Financial & listing details
- Price per square foot: $202/sqft
- Tax assessed value: $283,600
- Annual tax amount: $3,437
- Date on market: 10/15/2026
- Listing agreement: Exclusive Right To Sell
- Ownership: Fee Simple
Estimated market value
Not available
Estimated sales range
Not available
Not available
Price history
| Date | Event | Price |
|---|---|---|
| 10/15/2026 | Listed for sale | $379,900+63.7%$202/sqft |
Source:  Bright MLS #MDBC2178552 Report a problem Bright MLS #MDBC2178552 Report a problem | ||
| 12/4/2020 | Sold | $232,000+3.1%$124/sqft |
Source: Public Record Report a problem | ||
| 11/3/2020 | Pending sale | $225,000$120/sqft |
Source: Tessier Real Estate #MDBC510364 Report a problem | ||
| 10/28/2020 | Listed for sale | $225,000+25.5%$120/sqft |
Source: Tessier Real Estate #MDBC510364 Report a problem | ||
| 1/30/2011 | Sold | $179,225-10.3%$95/sqft |
Source: Agent Provided Report a problem | ||
| 11/1/2010 | Listed for sale | $199,900$106/sqft |
Source: Visual Tour #BC7470452 Report a problem | ||
Public tax history
| Year | Property taxes | Tax assessment |
|---|---|---|
| 2026 | $4,170 +6.4% | $283,600 +7.4% |
| 2025 | $3,920 +32.4% | $263,967 +8% |
| 2024 | $2,961 +8.7% | $244,333 +8.7% |
| 2023 | $2,723 +2% | $224,700 |
| 2022 | $2,670 +2% | $224,700 +4% |
| 2021 | $2,618 +2.1% | $215,967 +2.1% |
| 2020 | $2,565 +1.5% | $211,600 |
| 2019 | $2,528 +1.5% | $211,600 +3% |
| 2018 | $2,491 +1.5% | $205,533 +1.5% |
| 2017 | $2,454 -15.8% | $202,500 +4.1% |
| 2016 | $2,914 | $194,533 +4.3% |
| 2015 | $2,914 | $186,567 +4.5% |
| 2014 | $2,914 | $178,600 |
| 2013 | -- | $178,600 |
| 2012 | -- | $178,600 -16.6% |
| 2011 | -- | $214,200 +2.2% |
| 2010 | -- | $209,620 +2.2% |
| 2009 | -- | $205,010 +2.3% |
| 2008 | -- | $200,400 +12.1% |
| 2007 | -- | $178,720 +13.8% |
| 2006 | -- | $157,040 +16% |
| 2005 | -- | $135,360 +2.6% |
| 2004 | -- | $131,872 +2.7% |
| 2003 | -- | $128,386 +2.8% |
| 2002 | -- | $124,900 +4.6% |
| 2001 | -- | $119,420 |
Find assessor info on the county website
Monthly payment
Est. payment
Payment breakdown
Explore the cost of this home by adjusting the details. Changes won't be saved.Climate risks
Neighborhood: 21234
Nearby schools
Schools provided by the listing agent
- District: Baltimore County Public Schools
Source: Bright MLS. This data may not be complete. We recommend contacting the local school district to confirm school assignments for this home.

Similar homes
- $334,9004 bd2 ba1.5k sqft8307 Avondale Rd, Parkville, MD 21234For Sale
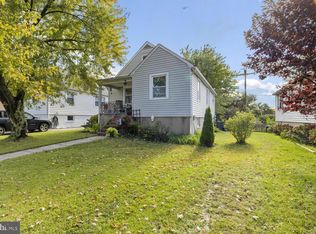
 MLS ID #MDBC2177978, Greg Skipper, Long & Foster Real Estate, Inc.. Bright MLS
 - $399,9993 bd2 ba1.9k sqft8312 Beryl Rd, Parkville, MD 21234For Sale
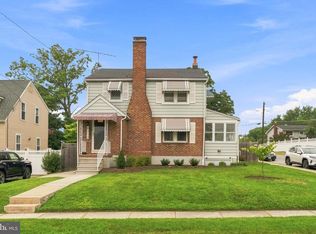 MLS ID #MDBC2175294, Amy Pletz, Cummings & Co. Realtors. Bright MLS
 - $379,9004 bd2 ba1.9k sqft3210 Sperl Ct, Parkville, MD 21234For Sale
 MLS ID #MDBC2174750, Caitlin Cole, LPT Realty, LLC. Bright MLS
 - $--3 bd3 ba1.9k sqft3014 Chesley Ave, Baltimore, MD 21234Auction
 Auction.com 2
 - $365,0004 bd2 ba2k sqft2600 Edgewood Ave, Baltimore, MD 21234For SaleMLS ID #MDBC2176844, Michael Liberto, LPT Realty, LLC. Bright MLS
- $335,0003 bd2 ba1.6k sqft7824 Aiken Ave, Parkville, MD 21234For SaleMLS ID #MDBC2178772, Kim Lally, EXP Realty, LLC. Bright MLS
- $380,0005 bd2 ba2k sqft2525 Wendover Rd, Parkville, MD 21234For SaleMLS ID #MDBC2177518, Jeffrey Lipkin, EXP Realty, LLC. Bright MLS
- $324,9003 bd2 ba1.6k sqft7721 Wilson Ave, Parkville, MD 21234For SaleMLS ID #MDBC2178506, Kyle Friedman, EXP Realty, LLC. Bright MLS
- $395,0003 bd2 ba2k sqft8020 Harris Ave, Baltimore, MD 21234For SaleMLS ID #MDBC2178008, Scott Sanders, Long & Foster Real Estate, Inc.. Bright MLS
- $300,0003 bd2 ba1.3k sqft2728 Maple Ave, Baltimore, MD 21234For SaleMLS ID #MDBC2178656, Amy Birmingham, Cummings & Co. Realtors. Bright MLS
- $375,0004 bd2 ba1.8k sqft2620 Matthews Dr, Parkville, MD 21234For SaleMLS ID #MDBC2176982, Ben Garner, Cummings & Co. Realtors. Bright MLS
- $359,9004 bd2 ba1.5k sqft8710 Edgefield Rd, Baltimore, MD 21234For SaleMLS ID #MDBC2175732, Melissa Randall, HomeSmart. Bright MLS
- $368,9994 bd2 ba1.8k sqft9405 Thornewood Ct, Baltimore, MD 21234For SaleMLS ID #MDBC2167986, DIPENDRA BHATTARAI, Ghimire Homes. Bright MLS
- $410,0006 bd3 ba1.9k sqft2604 Jerald Dr, Baltimore, MD 21234For SaleMLS ID #MDBC2173818, Bob Lucido, Keller Williams Lucido Agency. Bright MLS
- $399,9004 bd4 ba1.8k sqft9619 Harding Ave, Baltimore, MD 21234For SaleMLS ID #MDBC2176608, Chase Freeman, Keller Williams Legacy. Bright MLS
- $369,9994 bd2 ba1.5k sqft3032 3rd Ave, Parkville, MD 21234For SaleMLS ID #MDBC2165244, Crystal Smith, RE/MAX Executive. Bright MLS
- $349,9005 bd3 ba2.1k sqft2519 Glencoe Rd, Baltimore, MD 21234For SaleMLS ID #MDBA2234142, R.J. Breeden, Berkshire Hathaway HomeServices Homesale Realty. Bright MLS
- $430,0004 bd3 ba1.7k sqft7717 Westmoreland Ave, Baltimore, MD 21234For SaleMLS ID #MDBC2174160, Henry Webster, Century 21 Advance Realty. Bright MLS
