Welcome to 8307 Avondale Road! Nestled in a quiet, welcoming Parkville neighborhood, this charming Cape Cod home is ready for its next chapter. Step onto the inviting front porch and head inside, where you'll find cozy spaces designed for easy living. The main level offers two comfortable bedrooms, a dedicated dining area, and a sweet kitchen. Upstairs, a spacious primary suite provides a peaceful private retreat. Head down to the lower level to discover a wonderful finished space for entertaining, complete with a fourth bedroom and full bath. Outside, a great fenced-in backyard offers plenty of room to relax or play. Perfectly positioned for easy commuting with quick access to 695, 95, and 83, this is a wonderful opportunity to make the jump from renting to owning before the end of the year. Ready to fall in love? Schedule your tour today!
For sale
$334,900
8307 Avondale Rd, Parkville, MD 21234
4beds
1,548sqft
Single Family Residence
Built in 1950
4,500 Square Feet Lot
$325,000 Zestimate®
$216/sqft
$-- HOA
What's special
Peaceful private retreatGreat fenced-in backyardDedicated dining areaSpacious primary suiteInviting front porchTwo comfortable bedroomsSweet kitchen
- 3 days
- 149
- 3
Zillow last checked:
Listing updated:
Listed by:
Greg Skipper 443-536-9451,
Long & Foster Real Estate, Inc. 4107959600,
Co-Listing Agent: Heven N Morales Orellana 240-825-8917,
Long & Foster Real Estate, Inc.
Source: Bright MLS,MLS#: MDBC2177978
Facts & features
Interior
Bedrooms & bathrooms
- Bedrooms: 4
- Bathrooms: 2
- Full bathrooms: 2
- Main level bathrooms: 1
- Main level bedrooms: 2
Basement
- Area: 890
Heating
- Forced Air, Natural Gas
Cooling
- Central Air, Electric
Appliances
- Included: Gas Water Heater
Features
- Basement: Connecting Stairway,Full,Heated,Improved,Interior Entry,Partially Finished,Walk-Out Access
- Has fireplace: No
Interior area
- Total structure area: 2,183
- Total interior livable area: 1,548 sqft
- Finished area above ground: 1,293
- Finished area below ground: 255
Property
Parking
- Parking features: On Street
- Has uncovered spaces: Yes
Accessibility
- Accessibility features: None
Features
- Levels: Three
- Stories: 3
- Pool features: None
Lot
- Size: 4,500 Square Feet
Details
- Additional structures: Above Grade, Below Grade
- Parcel number: 04141413000850
- Zoning: RESIDENTIAL
- Special conditions: Standard
Construction
Type & style
- Home type: SingleFamily
- Architectural style: Cape Cod
- Property subtype: Single Family Residence
Materials
- Vinyl Siding
- Foundation: Concrete Perimeter
Condition
- New construction: No
- Year built: 1950
Utilities & green energy
- Sewer: Public Sewer
- Water: Public
Community & HOA
Community
- Subdivision: Parktowne
HOA
- Has HOA: No
Location
- Region: Parkville
Financial & listing details
- Price per square foot: $216/sqft
- Tax assessed value: $244,400
- Annual tax amount: $2,962
- Date on market: 10/15/2026
- Listing agreement: Exclusive Right To Sell
- Ownership: Fee Simple
Estimated market value
$325,000
$309,000 - $341,000
$2,699/mo
Price history
| Date | Event | Price |
|---|---|---|
| 10/15/2026 | Listed for sale | $334,900+9.8%$216/sqft |
Source:  Bright MLS #MDBC2177978 Report a problem Bright MLS #MDBC2177978 Report a problem | ||
| 4/3/2024 | Sold | $305,000+7%$197/sqft |
Source: Bright MLS #MDBC2088978 Report a problem | ||
| 3/19/2024 | Contingent | $285,000$184/sqft |
Source: Bright MLS #MDBC2088978 Report a problem | ||
| 3/14/2024 | Listed for sale | $285,000-1.7%$184/sqft |
Source: Bright MLS #MDBC2088978 Report a problem | ||
| 9/26/2022 | Listing removed | $290,000$187/sqft |
Source: Bright MLS #MDBC2044082 Report a problem | ||
| 9/22/2022 | Price change | $290,000-4.9%$187/sqft |
Source: Bright MLS #MDBC2044082 Report a problem | ||
| 9/8/2022 | Listed for sale | $305,000+41.9%$197/sqft |
Source: Bright MLS #MDBC2044082 Report a problem | ||
| 4/19/2018 | Sold | $215,000$139/sqft |
Source: Public Record Report a problem | ||
| 2/12/2018 | Listed for sale | $215,000$139/sqft |
Source: Keller Williams American Premier Realty Llc #1000143430 Report a problem | ||
Public tax history
| Year | Property taxes | Tax assessment |
|---|---|---|
| 2026 | $3,580 +0% | $244,400 +6% |
| 2025 | $3,579 +36.4% | $230,467 +6.4% |
| 2024 | $2,624 +6.9% | $216,533 +6.9% |
| 2023 | $2,456 +1.9% | $202,600 |
| 2022 | $2,411 +1.9% | $202,600 +3.8% |
| 2021 | $2,366 +1.9% | $195,200 +1.9% |
| 2020 | $2,321 +3.7% | $191,500 |
| 2019 | $2,237 +3.9% | $191,500 +7.8% |
| 2018 | $2,154 +4% | $177,700 +4% |
| 2017 | $2,070 -12.9% | $170,800 +4.1% |
| 2016 | $2,378 | $164,067 +4.3% |
| 2015 | $2,378 | $157,333 +4.5% |
| 2014 | $2,378 | $150,600 |
| 2013 | -- | $150,600 |
| 2012 | -- | $150,600 -21% |
| 2011 | -- | $190,700 +3.9% |
| 2010 | -- | $183,542 +4.1% |
| 2009 | -- | $176,356 +4.2% |
| 2008 | -- | $169,170 +12.6% |
| 2007 | -- | $150,190 +14.5% |
| 2006 | -- | $131,210 +16.9% |
| 2005 | -- | $112,230 +3.3% |
| 2004 | -- | $108,602 +3.5% |
| 2003 | -- | $104,976 +3.6% |
| 2002 | -- | $101,350 +0.3% |
| 2001 | -- | $101,026 |
Find assessor info on the county website
Monthly payment
Est. payment
Payment breakdown
Explore the cost of this home by adjusting the details. Changes won't be saved.Climate risks
Neighborhood: 21234
Nearby schools
Schools provided by the listing agent
- District: Baltimore County Public Schools
Source: Bright MLS. This data may not be complete. We recommend contacting the local school district to confirm school assignments for this home.
Similar homes
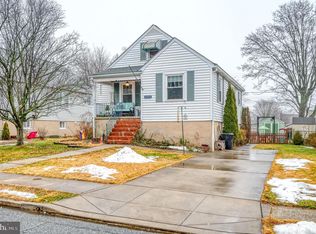
- $324,9003 bd2 ba1.6k sqft7721 Wilson Ave, Parkville, MD 21234For Sale
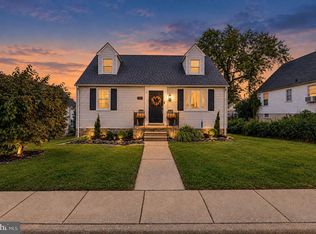
 MLS ID #MDBC2178506, Kyle Friedman, EXP Realty, LLC. Bright MLS
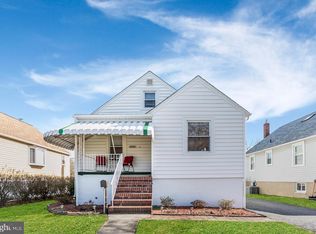
 - $379,9004 bd2 ba1.8k sqft8719 Maravoss Ln, Baltimore, MD 21234For Sale
 MLS ID #MDBC2178552, John Rice, Taylor Properties. Bright MLS
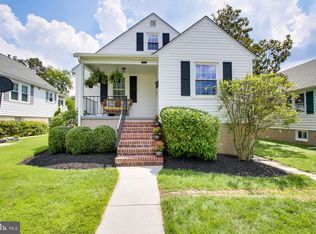
 - $335,0003 bd2 ba1.6k sqft7824 Aiken Ave, Parkville, MD 21234For Sale
 MLS ID #MDBC2178772, Kim Lally, EXP Realty, LLC. Bright MLS
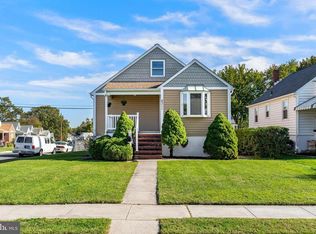
 - $300,0003 bd2 ba1.3k sqft2728 Maple Ave, Baltimore, MD 21234For Sale
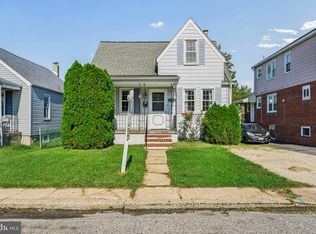 MLS ID #MDBC2178656, Amy Birmingham, Cummings & Co. Realtors. Bright MLS
 - $319,0004 bd2 ba1.9k sqft3104 Woodhome Ave, Baltimore, MD 21234For SaleMLS ID #MDBA2220758, Courtney Boecker, EXP Realty, LLC. Bright MLS
- $274,9003 bd2 ba1.3k sqft2911 Hillcrest Ave, Parkville, MD 21234For SaleMLS ID #MDBC2176978, Mark Richa, Cummings & Co. Realtors. Bright MLS
- $399,9993 bd2 ba1.9k sqft8312 Beryl Rd, Parkville, MD 21234For SaleMLS ID #MDBC2175294, Amy Pletz, Cummings & Co. Realtors. Bright MLS
- $330,0004 bd2 ba1.8k sqft8004 Manor Rd, Parkville, MD 21234For SaleMLS ID #MDBC2169618, Tom Atwood, Keller Williams Legacy. Bright MLS
- $319,9003 bd2 ba1.8k sqft2716 Maple Ave, Parkville, MD 21234For SaleMLS ID #MDBC2177460, Brendan Butler, Cummings & Co. Realtors. Bright MLS
- $365,0004 bd2 ba2k sqft2600 Edgewood Ave, Baltimore, MD 21234For SaleMLS ID #MDBC2176844, Michael Liberto, LPT Realty, LLC. Bright MLS
- $325,0003 bd3 ba1.7k sqft2507 Glencoe Rd, Baltimore, MD 21234For SaleMLS ID #MDBC2176620, Martina Moutawakkil, Samson Properties. Bright MLS
- $355,0004 bd3 ba1.2k sqft2704 Garnet Rd, Baltimore, MD 21234For SaleMLS ID #MDBC2159962, Frank Agboola, HomeLogic Solutions, LLC. Bright MLS
- $310,0003 bd2 ba1.1k sqft7920 Aiken Ave, Baltimore, MD 21234For SaleMLS ID #MDBC2177788, Karen Voelker, Douglas Realty, LLC. Bright MLS
- $380,0005 bd2 ba2k sqft2525 Wendover Rd, Parkville, MD 21234For SaleMLS ID #MDBC2177518, Jeffrey Lipkin, EXP Realty, LLC. Bright MLS
- $379,9004 bd2 ba1.9k sqft3210 Sperl Ct, Parkville, MD 21234For SaleMLS ID #MDBC2174750, Caitlin Cole, LPT Realty, LLC. Bright MLS
- $349,9005 bd3 ba2.1k sqft2519 Glencoe Rd, Baltimore, MD 21234For SaleMLS ID #MDBA2234142, R.J. Breeden, Berkshire Hathaway HomeServices Homesale Realty. Bright MLS
