Welcome to this stunning, move-in-ready Cape Cod, where timeless charm meets modern updates! Step inside and be greeted by an abundance of natural light, gorgeous hardwood floors, and a warm, inviting atmosphere. The beautifully updated kitchen is sure to impress, featuring sleek quartz countertops, stainless steel appliances, gas cooking, and a convenient breakfast bar perfect for casual dining or entertaining. The main level offers two generously sized bedrooms and a beautifully renovated full bathroom with stylish, modern finishes. Upstairs, escape to your own spacious primary retreat, complete with plush carpeting, a cozy sitting area perfect for unwinding with a good book, and an updated full bathroom. The finished lower level provides an incredible amount of additional living space! Enjoy a spacious family room ideal for movie nights, game days, or hosting friends and family. Two additional versatile rooms offer endless possibilities, whether you envision guest accommodations, a home office, fitness room, or extra sleeping space. A third beautifully updated full bathroom completes this level, adding both convenience and functionality. Step outside to discover a large, level backyard with plenty of room for outdoor entertaining, summer barbecues, gardening, or simply enjoying the outdoors. Convenient off-street parking is another added bonus! With three beautifully updated full bathrooms, multiple living and entertaining spaces, thoughtful renovations, and room to spread out, this gorgeous Cape Cod truly has it all. The perfect combination of classic charm, modern style, and everyday comfort—all that's missing is you!
Pending
Price increase: $25K (10/31)
$374,900
2519 Glencoe Rd, Baltimore, MD 21234
5beds
2,160sqft
Single Family Residence
Built in 1952
9,639 Square Feet Lot
$374,600 Zestimate®
$174/sqft
$-- HOA
What's special
Finished lower levelBeautifully updated kitchenConvenient breakfast barGorgeous hardwood floorsStainless steel appliancesWarm inviting atmosphereAbundance of natural light
- 26 days
- 546
- 59
Likely to sell faster than
Zillow last checked:
Listing updated:
Listed by:
R.J. Breeden 410-929-2491,
Berkshire Hathaway HomeServices Homesale Realty (800) 383-3535
Source: Bright MLS,MLS#: MDBA2234142
Facts & features
Interior
Bedrooms & bathrooms
- Bedrooms: 5
- Bathrooms: 3
- Full bathrooms: 3
- Main level bathrooms: 1
- Main level bedrooms: 2
Rooms
- Room types: Living Room, Primary Bedroom, Sitting Room, Bedroom 2, Bedroom 4, Bedroom 5, Kitchen, Family Room, Bedroom 1, Bathroom 1, Bathroom 3, Primary Bathroom
Primary bedroom
- Features: Attached Bathroom, Flooring - Carpet
- Level: Upper
- Area: 154 Square Feet
- Dimensions: 11 X 14
Bedroom 1
- Features: Flooring - HardWood
- Level: Main
- Area: 121 Square Feet
- Dimensions: 11 X 11
Bedroom 2
- Features: Flooring - HardWood
- Level: Main
- Area: 121 Square Feet
- Dimensions: 11 X 11
Bedroom 4
- Features: Flooring - Carpet, Recessed Lighting
- Level: Lower
- Area: 91 Square Feet
- Dimensions: 7 X 13
Bedroom 5
- Features: Flooring - Carpet, Recessed Lighting
- Level: Lower
- Area: 130 Square Feet
- Dimensions: 10 X 13
Primary bathroom
- Features: Bathroom - Walk-In Shower, Flooring - Ceramic Tile
- Level: Upper
- Area: 50 Square Feet
- Dimensions: 5 X 10
Bathroom 1
- Features: Bathroom - Tub Shower, Flooring - Ceramic Tile
- Level: Main
- Area: 40 Square Feet
- Dimensions: 8 X 5
Bathroom 3
- Features: Bathroom - Tub Shower, Flooring - Ceramic Tile
- Level: Lower
- Area: 28 Square Feet
- Dimensions: 7 X 4
Family room
- Features: Flooring - Carpet, Recessed Lighting
- Level: Lower
- Area: 247 Square Feet
- Dimensions: 13 X 19
Kitchen
- Features: Breakfast Bar, Countertop(s) - Quartz, Flooring - HardWood, Recessed Lighting
- Level: Main
- Area: 84 Square Feet
- Dimensions: 7 X 12
Living room
- Features: Flooring - HardWood, Recessed Lighting
- Level: Main
- Area: 242 Square Feet
- Dimensions: 11 X 22
Sitting room
- Features: Flooring - Carpet
- Level: Upper
- Area: 55 Square Feet
- Dimensions: 5 X 11
Heating
- Central, Electric
Cooling
- Central Air, Electric
Appliances
- Included: Microwave, Dishwasher, Disposal, Ice Maker, Oven/Range - Gas, Refrigerator, Stainless Steel Appliance(s), Water Heater, Gas Water Heater
- Laundry: Hookup, In Basement, Washer/Dryer Hookups Only
Features
- Bathroom - Tub Shower, Bathroom - Walk-In Shower, Combination Dining/Living, Entry Level Bedroom, Floor Plan - Traditional, Primary Bath(s), Recessed Lighting, Upgraded Countertops
- Flooring: Carpet, Hardwood, Wood
- Basement: Finished,Interior Entry,Sump Pump
- Has fireplace: No
Interior area
- Total structure area: 2,185
- Total interior livable area: 2,160 sqft
- Finished area above ground: 1,285
- Finished area below ground: 875
Property
Parking
- Parking features: Driveway, On Street
- Has uncovered spaces: Yes
Accessibility
- Accessibility features: None
Features
- Levels: Three
- Stories: 3
- Pool features: None
- Fencing: Chain Link,Partial,Back Yard
Lot
- Size: 9,639 Square Feet
Details
- Additional structures: Above Grade, Below Grade
- Parcel number: 0327375461 027
- Zoning: R-3
- Special conditions: Standard
Construction
Type & style
- Home type: SingleFamily
- Architectural style: Cape Cod
- Property subtype: Single Family Residence
Materials
- Vinyl Siding
- Foundation: Other
- Roof: Architectural Shingle
Condition
- Excellent
- New construction: No
- Year built: 1952
- Major remodel year: 2026
Utilities & green energy
- Sewer: Public Sewer
- Water: Public
Community & HOA
Community
- Subdivision: None Available
HOA
- Has HOA: No
Location
- Region: Baltimore
- Municipality: Baltimore City
Financial & listing details
- Price per square foot: $174/sqft
- Tax assessed value: $249,667
- Annual tax amount: $5,712
- Date on market: 10/8/2026
- Listing agreement: Exclusive Agency
- Ownership: Fee Simple
Estimated market value
$374,600
$356,000 - $393,000
$2,907/mo
Price history
| Date | Event | Price |
|---|---|---|
| 10/31/2026 | Pending sale | $374,900$174/sqft |
Source:  Bright MLS #MDBA2234142 Report a problem | ||
| 10/31/2026 | Price change | $374,900+7.1%$174/sqft |
Source: Bright MLS #MDBA2234142 Report a problem | ||
| 10/8/2026 | Price change | $349,900+16.7%$162/sqft |
Source: Bright MLS #MDBA2234142 Report a problem | ||
| 9/29/2026 | Price change | $299,900-18.9%$139/sqft |
Source: Bright MLS #MDBA2227372 Report a problem | ||
| 9/11/2026 | Price change | $369,900-1.3%$171/sqft |
Source: Bright MLS #MDBA2227372 Report a problem | ||
| 8/14/2026 | Listed for sale | $374,900+116.1%$174/sqft |
Source: Bright MLS #MDBA2227372 Report a problem | ||
| 3/17/2026 | Sold | $173,500-27.1%$80/sqft |
Source: Public Record Report a problem | ||
| 4/1/2021 | Sold | $238,000$110/sqft |
Source: Public Record Report a problem | ||
| 9/24/2020 | Sold | $238,000+1.3%$110/sqft |
Source: Agent Provided Report a problem | ||
| 8/25/2020 | Price change | $235,000+4.4%$109/sqft |
Source: Keller Williams Legacy #MDBA519354 Report a problem | ||
| 8/14/2020 | Listed for sale | $224,990+28.6%$104/sqft |
Source: Keller Williams Legacy #MDBA519354 Report a problem | ||
| 12/9/2013 | Sold | $175,000-5.4%$81/sqft |
Source: Public Record Report a problem | ||
| 11/15/2013 | Pending sale | $184,900$86/sqft |
Source: Keller Williams Realty Baltimore #BA8181379 Report a problem | ||
| 11/1/2013 | Price change | $184,900-2.6%$86/sqft |
Source: Keller Williams Realty Baltimore #BA8181379 Report a problem | ||
| 9/27/2013 | Price change | $189,900-5.1%$88/sqft |
Source: Keller Williams Realty Baltimore #BA8181379 Report a problem | ||
| 7/26/2013 | Price change | $200,000-2.4%$93/sqft |
Source: Integrity Realty Group, LLC #BA8018707 Report a problem | ||
| 5/11/2013 | Listed for sale | $205,000$95/sqft |
Source: Integrity Realty Group, LLC #BA8018707 Report a problem | ||
| 3/23/2013 | Listing removed | $205,000$95/sqft |
Source: Integrity Realty Group, LLC #BA8018707 Report a problem | ||
| 2/28/2013 | Listed for sale | $205,000+113.5%$95/sqft |
Source: Integrity Realty Group, LLC #BA8018707 Report a problem | ||
| 1/16/2013 | Sold | $96,000+12.9%$44/sqft |
Source: Public Record Report a problem | ||
| 12/22/2011 | Listing removed | $1,500$1/sqft |
Source: RE/MAX AMERICAN DREAM #BA7653773 Report a problem | ||
| 7/21/2011 | Listed for rent | $1,500$1/sqft |
Source: RE/MAX American Dream #BA7653773 Report a problem | ||
| 10/27/2000 | Sold | $85,000$39/sqft |
Source: Public Record Report a problem | ||
Public tax history
| Year | Property taxes | Tax assessment |
|---|---|---|
| 2025 | $5,712 +3.3% | $242,033 +3.3% |
| 2024 | $5,532 +9.3% | $234,400 +9.3% |
| 2023 | $5,059 +10.3% | $214,367 -8.5% |
| 2022 | $4,586 +11.5% | $234,400 +34.5% |
| 2021 | $4,113 +2.1% | $174,300 +2.1% |
| 2020 | $4,028 +2.2% | $170,667 -2.1% |
| 2019 | $3,942 +2.2% | $174,300 +6.7% |
| 2018 | $3,856 +2.7% | $163,400 +2.7% |
| 2017 | $3,756 +45.3% | $159,133 +2.8% |
| 2016 | $2,585 | $154,867 +2.8% |
| 2015 | $2,585 | $150,600 |
| 2014 | $2,585 | $150,600 |
| 2013 | -- | $150,600 -6.6% |
| 2012 | -- | $161,200 +2.6% |
| 2011 | -- | $157,070 +2.7% |
| 2010 | -- | $152,940 +2.8% |
| 2009 | -- | $148,810 +12.4% |
| 2008 | -- | $132,442 +14.1% |
| 2007 | -- | $116,076 +16.4% |
| 2006 | -- | $99,710 +6.2% |
| 2005 | -- | $93,890 +6.6% |
| 2004 | -- | $88,070 +7.1% |
| 2003 | -- | $82,250 +6.6% |
| 2002 | -- | $77,182 +7% |
| 2001 | -- | $72,116 |
Find assessor info on the county website
Monthly payment
Est. payment
Payment breakdown
Explore the cost of this home by adjusting the details. Changes won't be saved.Climate risks
Neighborhood: Harford-Echodale - Perring Parkway
Nearby schools
Schools provided by the listing agent
- District: Baltimore City Public Schools
Source: Bright MLS. This data may not be complete. We recommend contacting the local school district to confirm school assignments for this home.
Similar homes
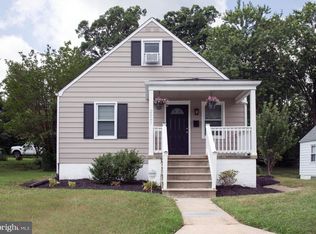
- $339,9004 bd3 ba1.5k sqft2524 Glencoe Rd, Baltimore, MD 21234For Sale

 MLS ID #MDBA2222298, Matthew Pivec, Kelly and Co Realty, LLC. Bright MLS
- $389,0003 bd3 ba1.8k sqft3013 Clearview Ave, Baltimore, MD 21234For Sale
 MLS ID #MDBA2233992, Ben Garner, Cummings & Co. Realtors. Bright MLS
- $374,9904 bd2 ba1.9k sqft3210 Sperl Ct, Parkville, MD 21234For Sale
 MLS ID #MDBC2174750, Caitlin Cole, LPT Realty, LLC. Bright MLS
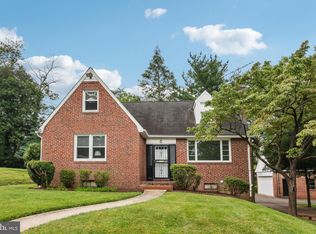
- $430,0004 bd3 ba1.7k sqft7717 Westmoreland Ave, Baltimore, MD 21234For Sale
 MLS ID #MDBC2174160, Patrick Campbell, Century 21 Advance Realty. Bright MLS
- $370,0004 bd3 ba2.1k sqft5309 Kenilworth Ave, Baltimore, MD 21212For SaleMLS ID #MDBA2234656, NaTasha Morgan-Lipscomb, Redfin Corp. Bright MLS
- $349,9003 bd2 ba1.5k sqft9607 Alda Dr, Baltimore, MD 21234For SaleMLS ID #MDBC2179888, Kathy Banaszewski, Real Estate Professionals, Inc.. Bright MLS
- $349,9904 bd2 ba1.8k sqft8756 Lackawanna Ave, Baltimore, MD 21234For SaleMLS ID #MDBC2175250, Sunna Ahmad, Cummings & Co. Realtors. Bright MLS
- $399,9004 bd4 ba1.8k sqft5309 Catalpha Rd, Baltimore, MD 21214For SaleMLS ID #MDBA2231734, Carl Herber, Cummings & Co. Realtors. Bright MLS
- $399,9003 bd3 ba2.2k sqft9111 Yvonne Ave, Nottingham, MD 21236For SaleMLS ID #MDBC2179756, R.J. Breeden, Berkshire Hathaway HomeServices Homesale Realty. Bright MLS
- $374,9004 bd2 ba2k sqft1300 E 35th St, Baltimore, MD 21218For SaleMLS ID #MDBA2228040, R.J. Breeden, Berkshire Hathaway HomeServices Homesale Realty. Bright MLS
- $343,9004 bd3 ba1.6k sqft5102 The Alameda, Baltimore, MD 21239For SaleMLS ID #MDBA2223762, Cesar Behrens, RE/MAX Components. Bright MLS
- $389,8004 bd2 ba2.1k sqft118 Linhigh Ave, Baltimore, MD 21236For SaleMLS ID #MDBC2177148, Christina Reyes, Advance Realty, Inc.. Bright MLS
- $399,9004 bd4 ba2.1k sqft5710 Winner Ave, Baltimore, MD 21215For SaleMLS ID #MDBA2231202, Blessing Iniomon, Kemp & Associates Real Estate. Bright MLS
- $384,9005 bd4 ba1.6k sqft3802 Callaway Ave, Baltimore, MD 21215For SaleMLS ID #MDBA2233266, Patrick Hawkins, The KW Collective. Bright MLS
- $369,9004 bd4 ba1.9k sqft6625 Hudson St, Baltimore, MD 21224For SaleMLS ID #MDBA2233028, Tom Vondersmith, Cummings & Co. Realtors. Bright MLS
- $449,9006 bd4 ba1.9k sqft3706 White Ave, Baltimore, MD 21206For SaleMLS ID #MDBA2229100, Paola Lazo, Samson Properties. Bright MLS
- $400,0004 bd3 ba2.4k sqft4208 Oakford Ave, Baltimore, MD 21215For SaleMLS ID #MDBA2234034, DEE Kaminjah, Keller Williams Realty. Bright MLS
- $364,9004 bd3 ba2.1k sqft5522 Bosworth Ave, Baltimore, MD 21207For SaleMLS ID #MDBA2229804, NIKITA LAWS, Berkshire Hathaway HomeServices Homesale Realty. Bright MLS
- $409,9004 bd3 ba2.1k sqft6428 Gilmore St, Baltimore, MD 21207For SaleMLS ID #MDBC2179784, Angela Evans, Long & Foster Real Estate, Inc.. Bright MLS
- $305,0004 bd3 ba1.8k sqft4806 Holder Ave, Baltimore, MD 21214For SaleMLS ID #MDBA2229462, Teal Clise, EXP Realty, LLC. Bright MLS
