Coming Soon!
Coming soon 10/02
$410,000
2604 Jerald Dr, Baltimore, MD 21234
6beds
1,985sqft
Single Family Residence
Built in 1958
6,875 Square Feet Lot
$390,400 Zestimate®
$207/sqft
$-- HOA
What's special
- 33 days
- 271
- 13
Zillow last checked:
Listing updated:
Listed by:
Bob Lucido 410-465-6900,
Keller Williams Lucido Agency (410) 465-6900,
Listing Team: Bob Lucido Team Of Keller Williams Lucido Agency, Co-Listing Agent: Mitchelle Ann Santayana 443-900-4056,
Keller Williams Lucido Agency
Source: Bright MLS,MLS#: MDBC2173818
Facts & features
Interior
Bedrooms & bathrooms
- Bedrooms: 6
- Bathrooms: 3
- Full bathrooms: 2
- 1/2 bathrooms: 1
- Main level bathrooms: 1
- Main level bedrooms: 2
Rooms
- Room types: Living Room, Dining Room, Primary Bedroom, Bedroom 2, Bedroom 3, Bedroom 4, Bedroom 5, Kitchen, Family Room, Bedroom 1, Sun/Florida Room, Laundry, Other, Recreation Room, Storage Room, Bedroom 6, Bonus Room, Full Bath
Primary bedroom
- Features: Flooring - HardWood
- Level: Main
- Area: 143 Square Feet
- Dimensions: 11 X 13
Bedroom 1
- Level: Main
Bedroom 2
- Level: Upper
Bedroom 2
- Features: Flooring - HardWood
- Level: Main
- Area: 132 Square Feet
- Dimensions: 12 X 11
Bedroom 3
- Features: Flooring - Carpet
- Level: Upper
- Area: 132 Square Feet
- Dimensions: 12 X 11
Bedroom 4
- Features: Flooring - Carpet
- Level: Upper
- Area: 144 Square Feet
- Dimensions: 12 X 12
Bedroom 5
- Features: Flooring - Luxury Vinyl Tile
- Level: Lower
- Area: 144 Square Feet
- Dimensions: 12 X 12
Bedroom 6
- Features: Flooring - Luxury Vinyl Tile
- Level: Lower
- Area: 140 Square Feet
- Dimensions: 10 X 14
Bonus room
- Features: Flooring - Luxury Vinyl Tile
- Level: Lower
- Area: 66 Square Feet
- Dimensions: 6 X 11
Dining room
- Features: Flooring - HardWood
- Level: Main
- Area: 154 Square Feet
- Dimensions: 14 X 11
Family room
- Level: Lower
Other
- Features: Flooring - Ceramic Tile
- Level: Upper
Other
- Features: Flooring - Ceramic Tile
- Level: Main
Other
- Features: Flooring - Ceramic Tile
- Level: Lower
Kitchen
- Features: Flooring - Vinyl
- Level: Main
- Area: 143 Square Feet
- Dimensions: 13 X 11
Kitchen
- Level: Lower
Laundry
- Level: Lower
Laundry
- Features: Flooring - HardWood
- Level: Main
Living room
- Features: Fireplace - Wood Burning, Flooring - HardWood
- Level: Main
- Area: 221 Square Feet
- Dimensions: 17 X 13
Other
- Features: Flooring - Concrete
- Level: Lower
- Area: 119 Square Feet
- Dimensions: 17 X 7
Recreation room
- Features: Flooring - Luxury Vinyl Tile
- Level: Lower
- Area: 300 Square Feet
- Dimensions: 20 X 15
Storage room
- Level: Lower
Other
- Features: Flooring - Vinyl
- Level: Main
- Area: 204 Square Feet
- Dimensions: 17 X 12
Heating
- Forced Air, Natural Gas
Cooling
- Central Air, Electric
Appliances
- Included: Built-In Range, Dishwasher, Dryer, Energy Efficient Appliances, Freezer, Self Cleaning Oven, Oven/Range - Gas, Refrigerator, Washer/Dryer Stacked, Water Heater, Gas Water Heater
- Laundry: Main Level, Laundry Room
Features
- Attic, Ceiling Fan(s), Entry Level Bedroom, Floor Plan - Traditional, Recessed Lighting, Upgraded Countertops, Cathedral Ceiling(s), Dry Wall, Plaster Walls
- Flooring: Carpet, Hardwood, Ceramic Tile, Luxury Vinyl, Vinyl, Wood
- Basement: Connecting Stairway,Full,Partial,Finished,Heated,Improved,Interior Entry,Exterior Entry,Partially Finished,Concrete,Rear Entrance,Walk-Out Access,Windows
- Number of fireplaces: 1
- Fireplace features: Wood Burning, Mantel(s), Brick
Interior area
- Total structure area: 2,636
- Total interior livable area: 1,985 sqft
- Finished area above ground: 1,556
- Finished area below ground: 429
Property
Parking
- Parking features: On Street
- Has uncovered spaces: Yes
Accessibility
- Accessibility features: None
Features
- Levels: Three
- Stories: 3
- Patio & porch: Porch, Patio
- Pool features: None
- Fencing: Partial
- Has view: Yes
- View description: Garden, Trees/Woods
Lot
- Size: 6,875 Square Feet
- Features: Front Yard, Landscaped, Level, Rear Yard
Details
- Additional structures: Above Grade, Below Grade
- Parcel number: 04090902005930
- Zoning: RESIDENTIAL
- Special conditions: Standard
Construction
Type & style
- Home type: SingleFamily
- Architectural style: Cape Cod
- Property subtype: Single Family Residence
Materials
- Brick
- Foundation: Other
- Roof: Architectural Shingle
Condition
- New construction: No
- Year built: 1958
Utilities & green energy
- Sewer: Public Sewer
- Water: Public
Community & HOA
Community
- Security: Security System
- Subdivision: Laureldale
HOA
- Has HOA: No
Location
- Region: Baltimore
Financial & listing details
- Price per square foot: $207/sqft
- Tax assessed value: $330,933
- Annual tax amount: $3,843
- Date on market: 10/2/2026
- Listing agreement: Exclusive Right To Sell
- Ownership: Fee Simple
Estimated market value
$390,400
$371,000 - $410,000
$3,256/mo
Price history
| Date | Event | Price |
|---|---|---|
| 6/29/2026 | Listing removed | $3,500$2/sqft |
Source: Zillow Rentals Report a problem | ||
| 5/31/2026 | Listed for rent | $3,500+133.3%$2/sqft |
Source: Zillow Rentals Report a problem | ||
| 1/29/2024 | Listing removed | -- |
Source: Zillow Rentals Report a problem | ||
| 1/22/2024 | Listed for rent | $1,500$1/sqft |
Source: Zillow Rentals Report a problem | ||
| 2/23/2021 | Sold | $325,000+1.6%$164/sqft |
Source: Public Record Report a problem | ||
| 12/26/2020 | Contingent | $320,000$161/sqft |
Source:  Bright MLS #MDBC502048 Report a problem Bright MLS #MDBC502048 Report a problem | ||
| 11/13/2020 | Pending sale | $320,000$161/sqft |
Source: Cummings & Co. Realtors #MDBC502048 Report a problem | ||
| 11/3/2020 | Listed for sale | $320,000$161/sqft |
Source: Cummings & Co. Realtors #MDBC502048 Report a problem | ||
| 10/8/2020 | Pending sale | $320,000$161/sqft |
Source: Cummings & Co. Realtors #MDBC502048 Report a problem | ||
| 9/15/2020 | Price change | $320,000+3.6%$161/sqft |
Source: Cummings & Co. Realtors #MDBC502048 Report a problem | ||
| 9/3/2020 | Pending sale | $309,000$156/sqft |
Source: Cummings & Co. Realtors #MDBC502048 Report a problem | ||
| 8/5/2020 | Listed for sale | $309,000+128.9%$156/sqft |
Source: Cummings & Co. Realtors #MDBC502048 Report a problem | ||
| 10/5/1998 | Sold | $135,000$68/sqft |
Source: Public Record Report a problem | ||
Public tax history
| Year | Property taxes | Tax assessment |
|---|---|---|
| 2025 | $4,778 +37.8% | $317,100 +10.9% |
| 2024 | $3,466 +12.2% | $286,000 +12.2% |
| 2023 | $3,089 +13.9% | $254,900 +13.9% |
| 2022 | $2,712 +1.6% | $223,800 +1.6% |
| 2021 | $2,669 +1.7% | $220,200 +1.7% |
| 2020 | $2,625 +1.7% | $216,600 +1.7% |
| 2019 | $2,582 | $213,000 |
| 2018 | $2,582 | $213,000 |
| 2017 | $2,582 +1.2% | $213,000 -1.5% |
| 2016 | $2,552 | $216,200 |
| 2015 | $2,552 | $216,200 |
| 2014 | $2,552 | $216,200 -0.9% |
| 2013 | -- | $218,200 |
| 2012 | -- | $218,200 |
| 2011 | -- | $218,200 -23.4% |
| 2010 | -- | $284,770 +13.7% |
| 2009 | -- | $250,380 +15.9% |
| 2008 | -- | $215,990 +18.9% |
| 2007 | -- | $181,600 +8% |
| 2006 | -- | $168,110 +8.7% |
| 2005 | -- | $154,620 +9.6% |
| 2004 | -- | $141,130 +3.9% |
| 2003 | -- | $135,812 +4.1% |
| 2002 | -- | $130,496 +4.2% |
| 2001 | -- | $125,180 |
Find assessor info on the county website
Monthly payment
Est. payment
Payment breakdown
Explore the cost of this home by adjusting the details. Changes won't be saved.Climate risks
Neighborhood: 21234
Nearby schools
Schools provided by the listing agent
- Elementary: Villa Cresta
- Middle: Loch Raven
- High: Parkville
- District: Baltimore County Public Schools
Source: Bright MLS. This data may not be complete. We recommend contacting the local school district to confirm school assignments for this home.
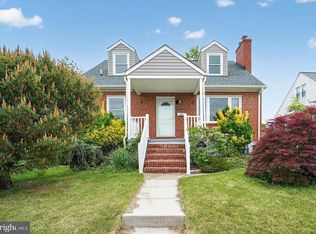
Similar homes
- $415,0003 bd3 ba1.4k sqft3712 Taylor Ave #3712, Drexel Hill, PA 19026For Sale
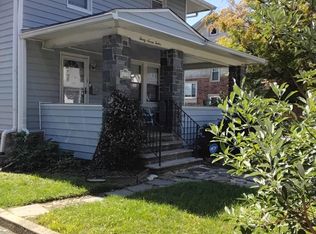
 MLS ID #PADE2123270, Shereese Holland, Diallo Real Estate. Bright MLS
 - $374,9004 bd2 ba1.5k sqft3032 3rd Ave, Parkville, MD 21234For Sale
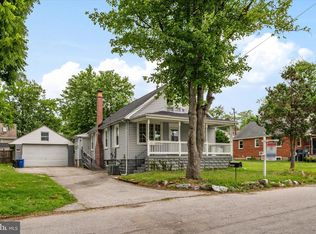 MLS ID #MDBC2165244, Crystal Smith, RE/MAX Executive. Bright MLS
 - $224,0006 bd3 ba2.4k sqft2819 Alvarado Sq, Baltimore, MD 21234For Sale
 MLS ID #MDBA2225892, Daniel Perticone, Perticone Properties, Inc.. Bright MLS
 - $275,0003 bd2 ba1.5k sqft3105 Woodhome Ave, Baltimore, MD 21234For Sale
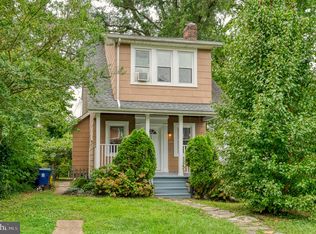 MLS ID #MDBA2230796, Lee Tessier, EXP Realty, LLC. Bright MLS
 - $489,0003 bd2 ba2k sqft820 Scarlett Dr, Towson, MD 21286For SaleMLS ID #MDBC2174758, Jennifer Matanin, Next Step Realty. Bright MLS
- $350,0003 bd2 ba1.5k sqft10 Melanie Ct, Baltimore, MD 21234For SaleMLS ID #MDBC2175420, Laura Snyder, American Premier Realty, LLC. Bright MLS
- $525,0004 bd3 ba2.1k sqft906 Southwick Dr, Baltimore, MD 21286For SaleMLS ID #MDBC2174834, Jory Frankle, Northrop Realty. Bright MLS
- $449,9004 bd4 ba1.9k sqft6410 Laurel Dr, Baltimore, MD 21207For SaleMLS ID #MDBC2175252, Antonio Simpson, Keller Williams Flagship. Bright MLS
- $355,0003 bd2 ba1.7k sqft6214 Golden Ring Rd, Baltimore, MD 21237For SaleMLS ID #MDBC2168160, Ann Fechner, Cummings & Co. Realtors. Bright MLS
- $349,9005 bd3 ba1.8k sqft5502 Gist Ave, Baltimore, MD 21215For SaleMLS ID #MDBA2232036, Charles Asah, The DMV Life. Bright MLS
- $345,9005 bd3 ba2.1k sqft6600 Hampnett Ave, Baltimore, MD 21214For SaleMLS ID #MDBA2213374, Biki Thapa, Ghimire Homes. Bright MLS
- $340,0005 bd3 ba1.8k sqft2802 Grindon Ave, Baltimore, MD 21214For SaleMLS ID #MDBA2218392, Max Burton, Mr. Lister Realty. Bright MLS
- $319,9003 bd2 ba1.7k sqft4228 Thorncliff Rd, Baltimore, MD 21236For SaleMLS ID #MDBC2170890, Joseph DeSimone, Cummings & Co. Realtors. Bright MLS
- $469,9004 bd3 ba2.5k sqft415 Aigburth Rd, Baltimore, MD 21286For SaleMLS ID #MDBC2170524, Larry Lessin, Save 6, Incorporated. Bright MLS
- $325,0003 bd2 ba1.7k sqft5501 Daybreak Ter, Baltimore, MD 21206For SaleMLS ID #MDBC2172996, Beth Darrell, Berkshire Hathaway HomeServices PenFed Realty. Bright MLS
